
 For sale 50
$899,800
2 bed2 bath800–899 sq ft
200 Bloor Street West Street West #1401
Annex, Toronto
12 days agoMLS® C13848300
PRESTIGE WORLD REALTY INC.
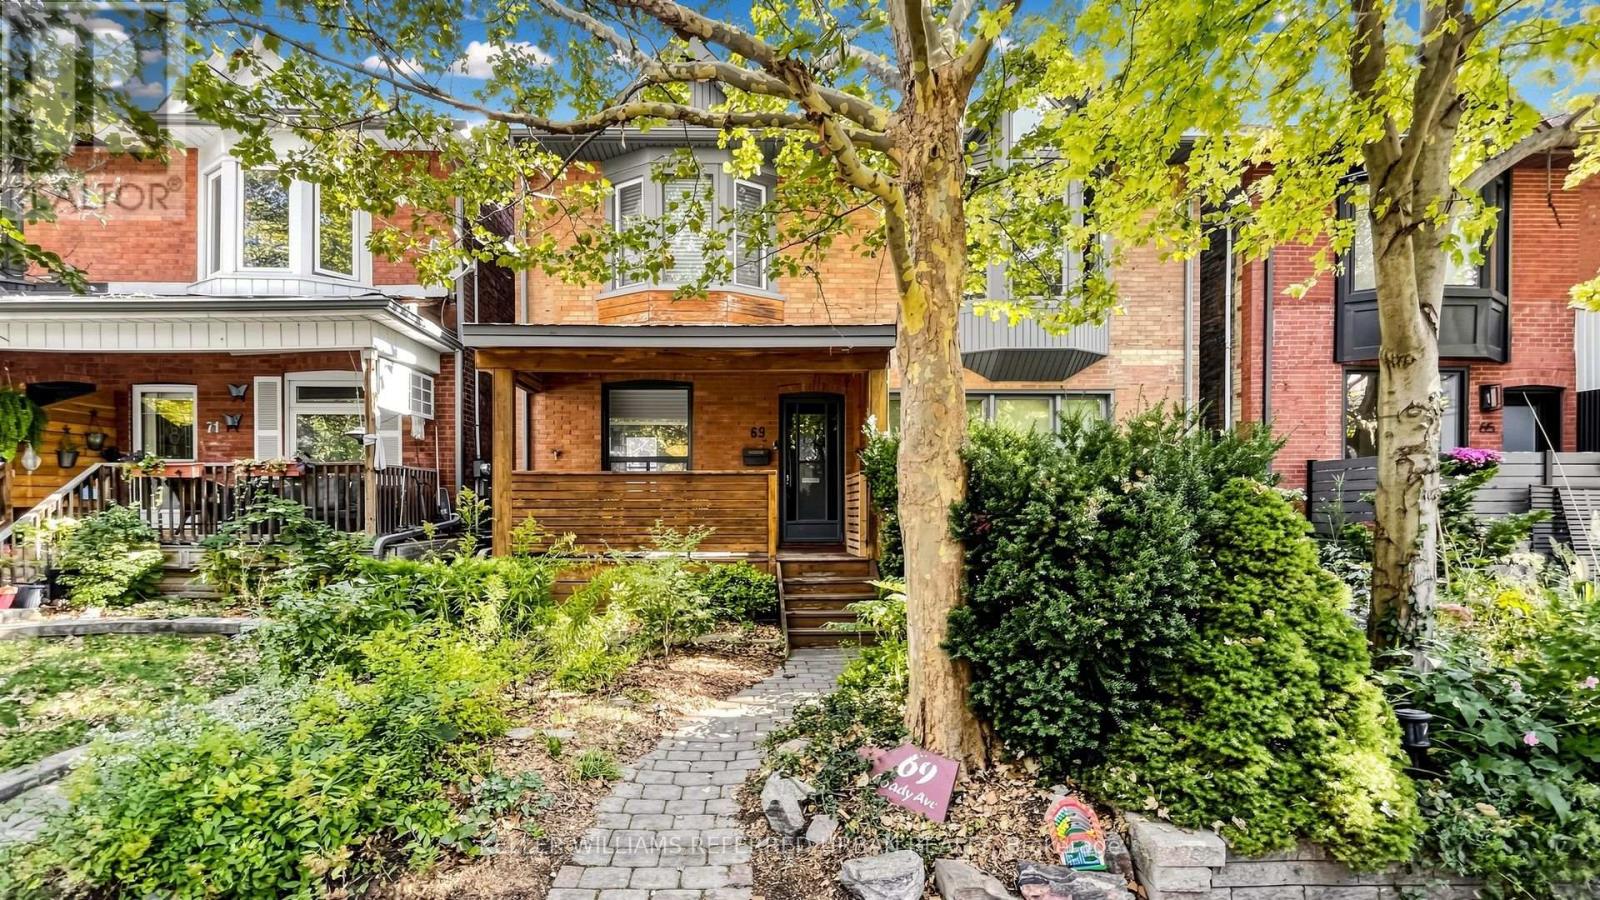
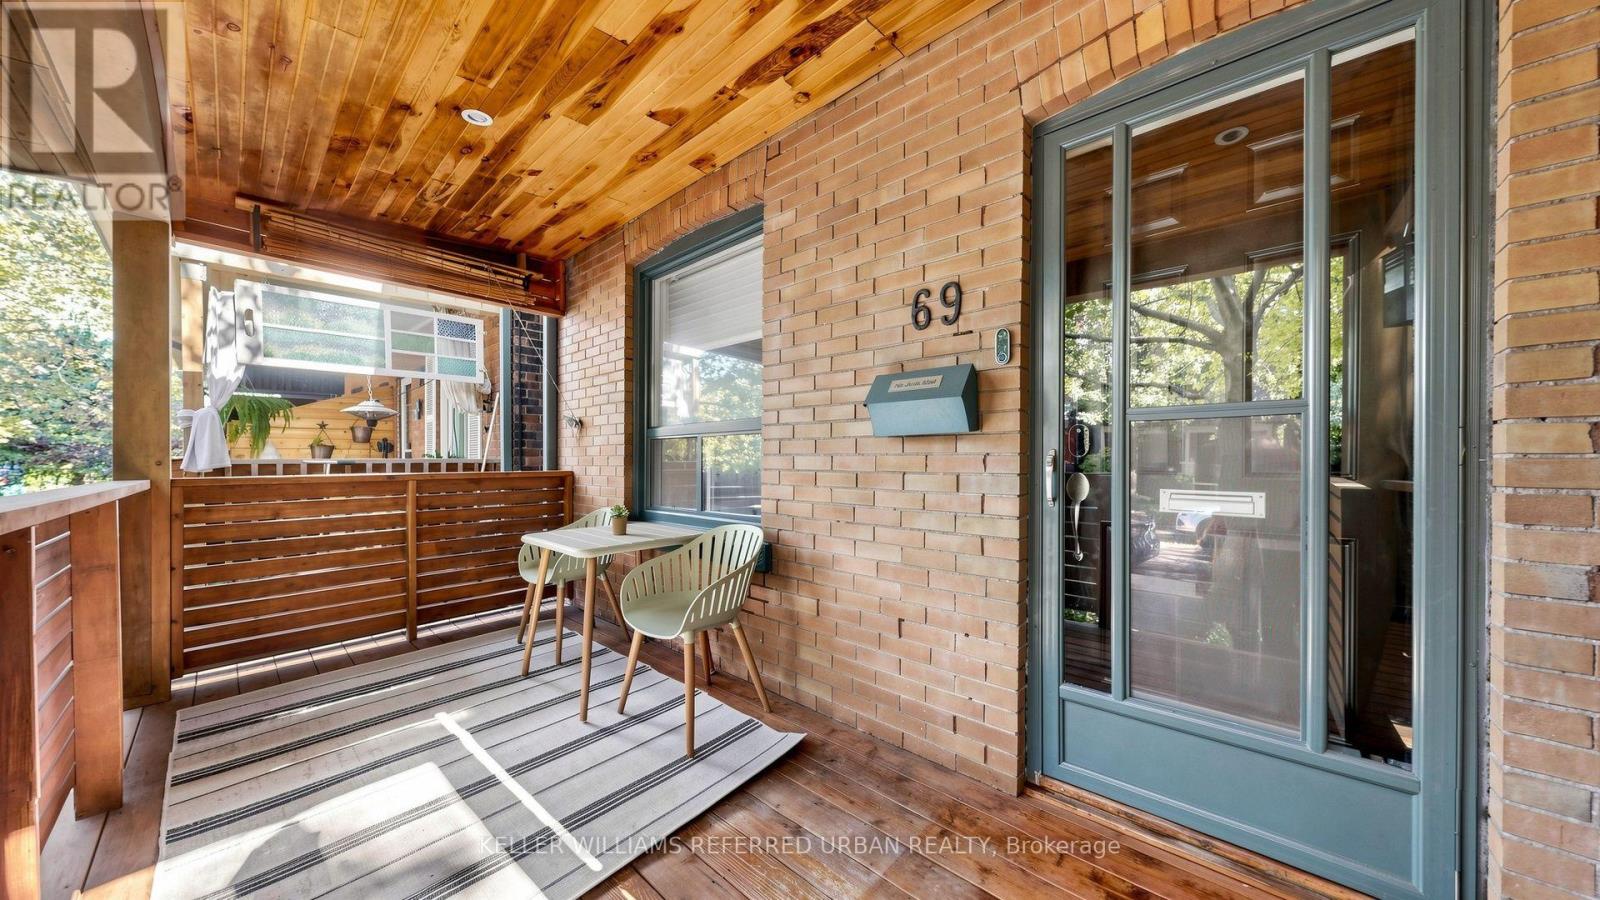
69 Coady Avenue
South Riverdale, Toronto, Ontario M4M2Y9
For sale· Added
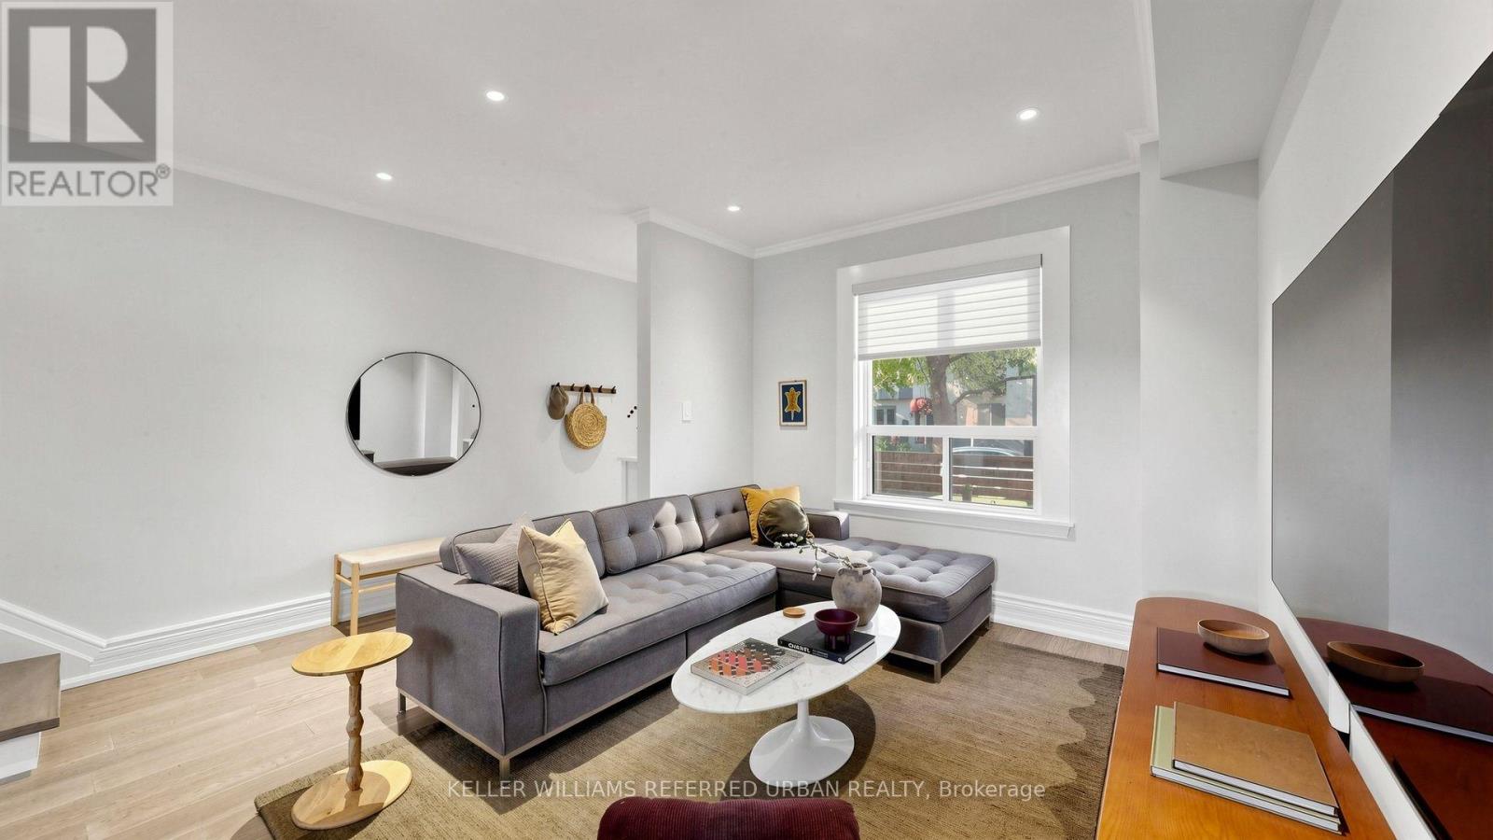
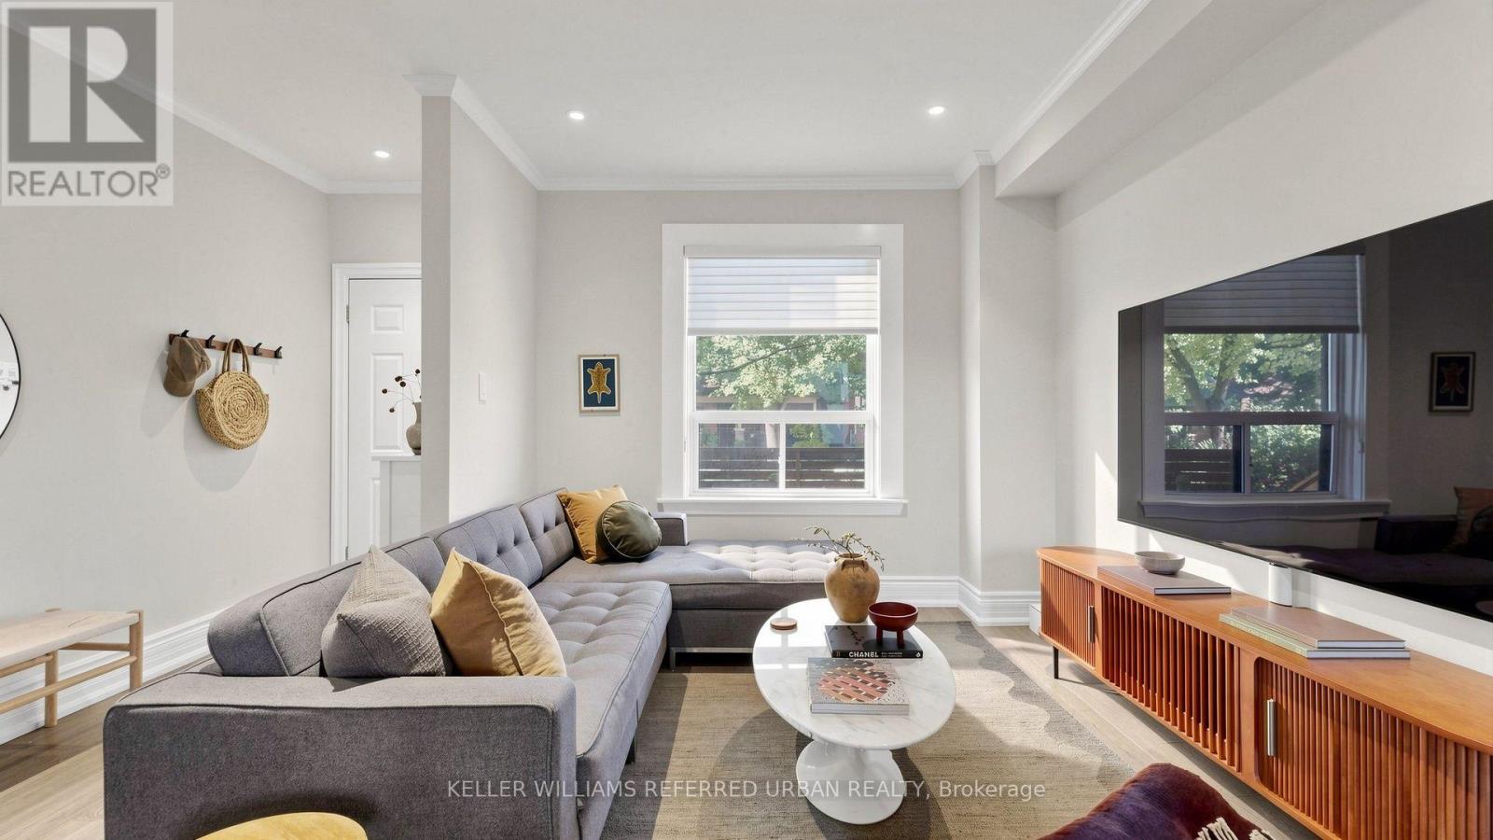
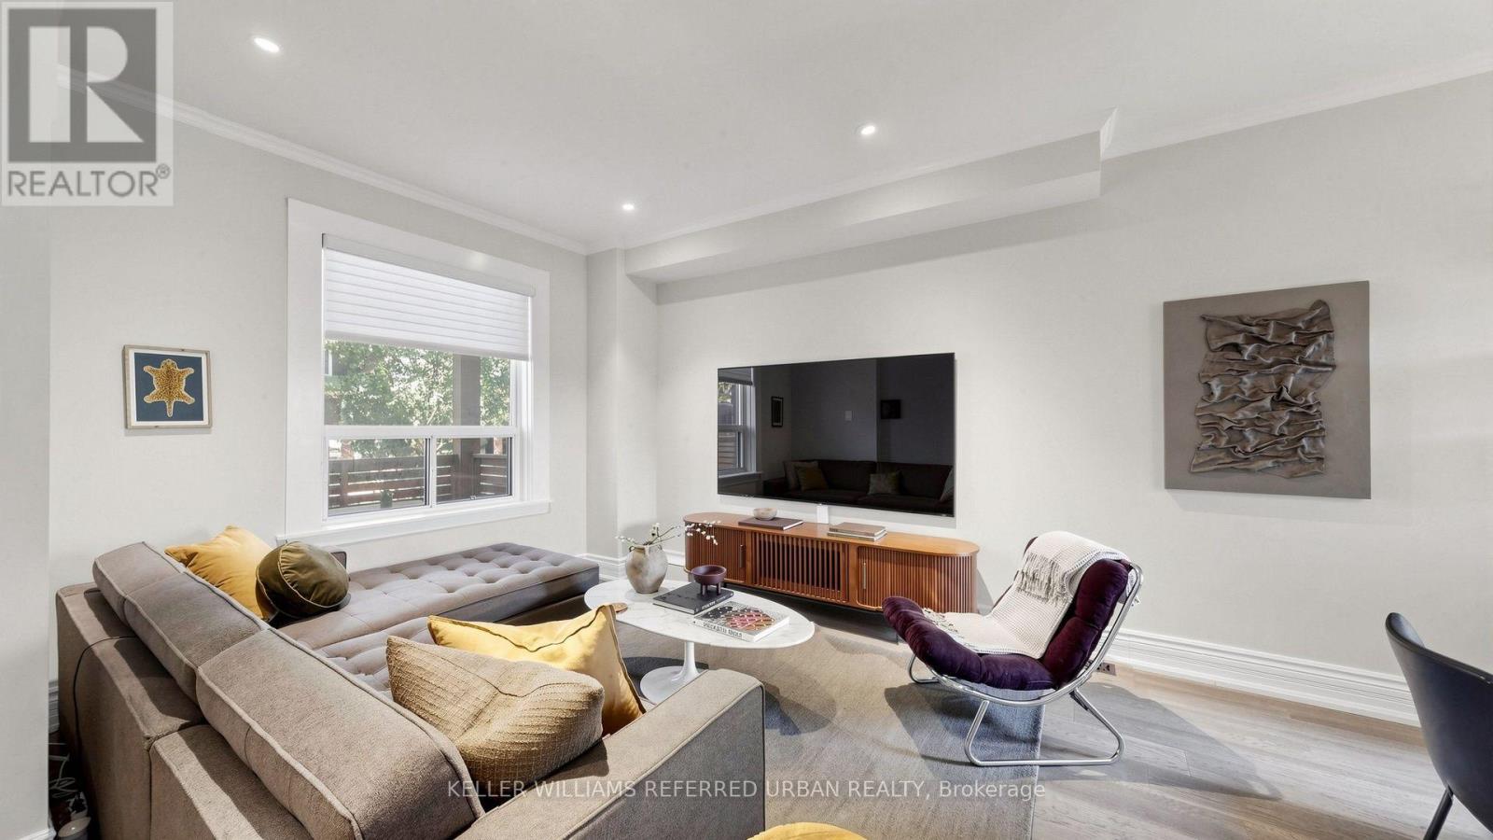
Stylish 3-Bedroom, 2-Bathroom Home in the Heart of Leslieville! Beautifully finished with modern design and thoughtful attention to detail, this inviting home features an upgraded kitchen with stainless steel appliances and granite countertops, hardwood floors throughout, and spacious bedrooms. A well-planned layout and an abundance of natural light create a bright, welcoming space. Enjoy the best of Leslieville living, surrounded by some of the city's hottest restaurants, trendy cafés, lively bars, and everyday conveniences, all just steps away. Convenient access to transit and major routes makes getting around the city effortless. A rare bonus: designated parking in this sought-after neighbourhood! An exceptional opportunity to enjoy stylish urban living in one of Toronto's most vibrant communities.
Map data © OpenStreetMap contributors
Eastern time. Can't make it? Request a private viewing.
| Living room | Main level | 4.37 x 3.13 m |
| Dining room | Main level | 3.47 x 3.2 m |
| Kitchen | Main level | 4.76 x 3.26 m |
| Bedroom | Second level | 3.75 x 3.72 m |
| Bedroom 2 | Second level | 3.24 x 2.79 m |
| Bedroom 3 | Second level | 3.18 x 2.75 m |
| Family room | Basement | 4.43 x 4.05 m |
| Laundry room | Basement | 3.15 x 3.08 m |




