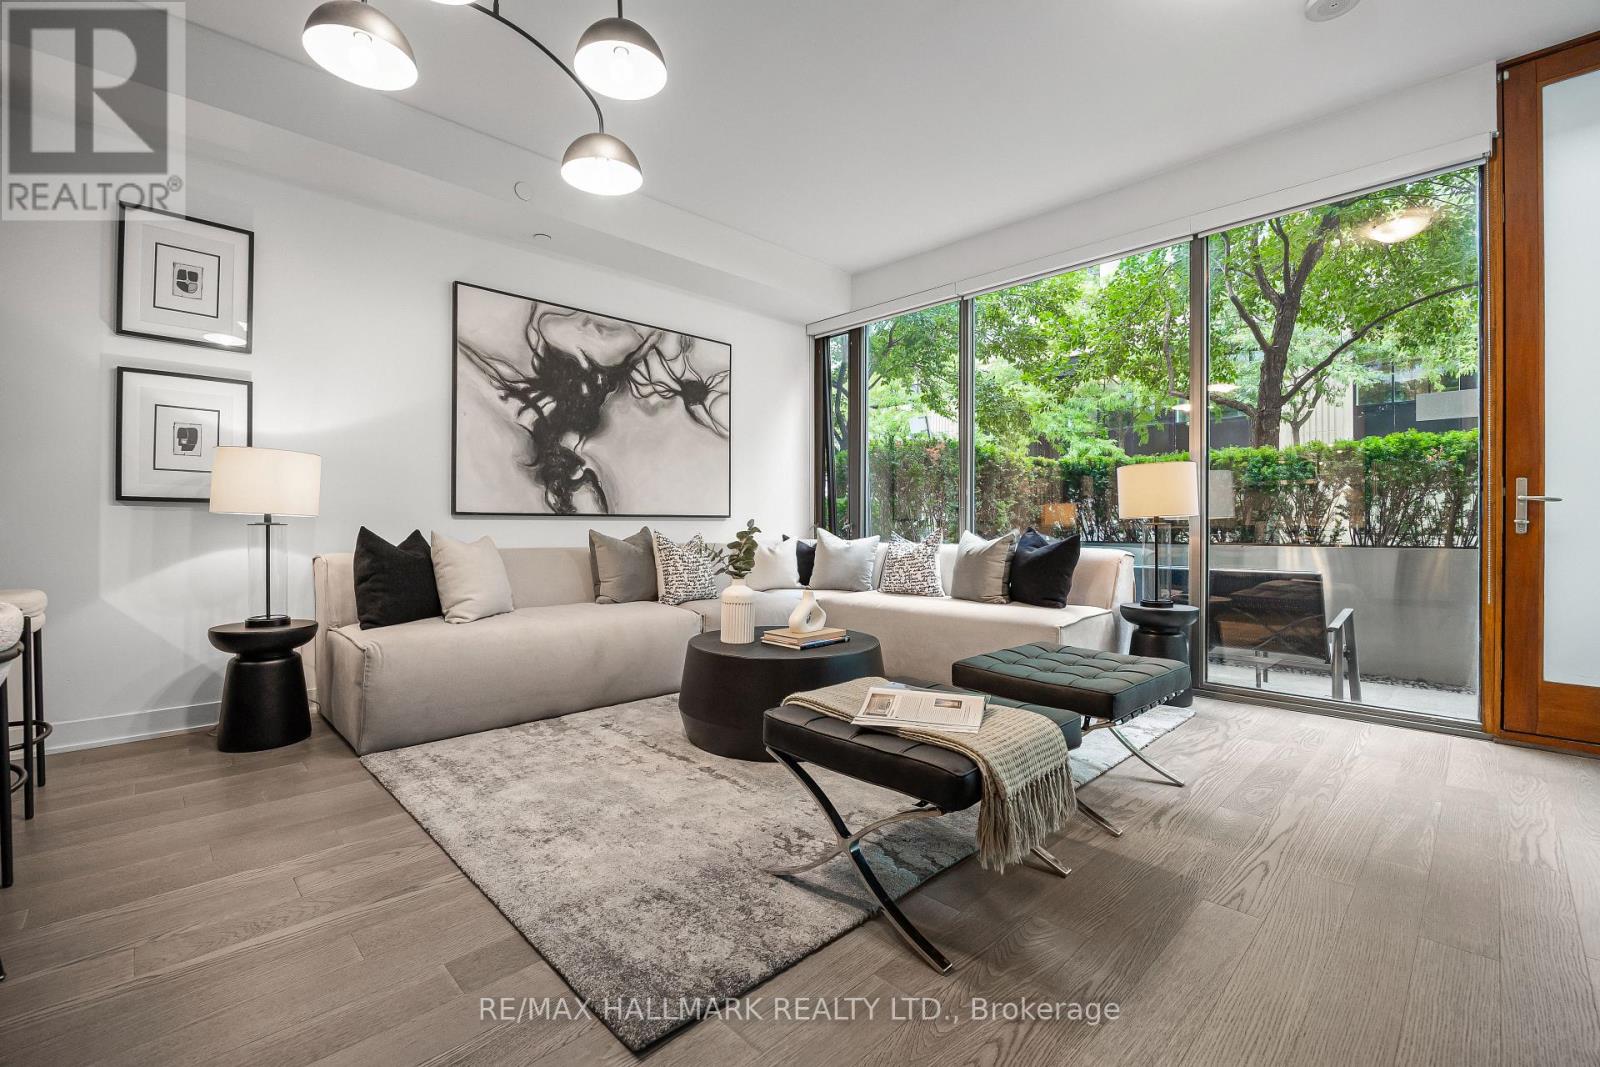
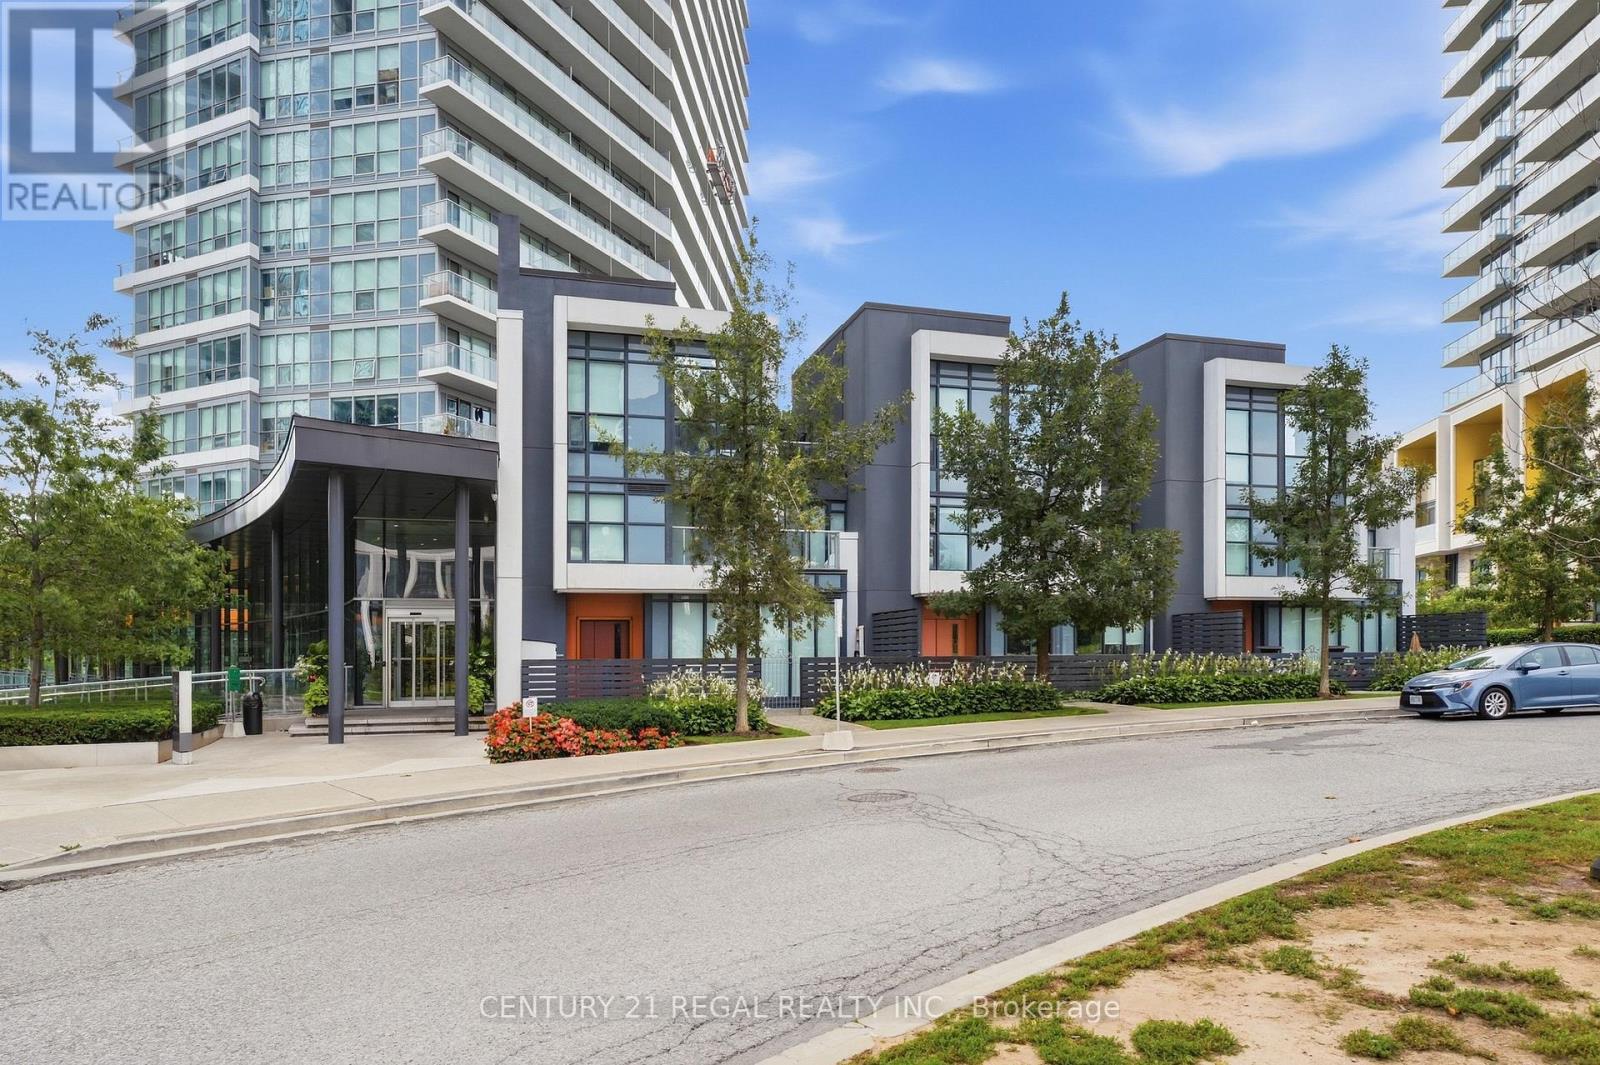
 For sale 50
$930,000
2+1 bed3 bath1,200–1,399 sq ft
113 Mcmahon Drive #Th07
Bayview Village, Toronto
21 days agoMLS® C13815102
CENTURY 21 REGAL REALTY INC.
69 Greenland Road
Banbury-Don Mills, Toronto, Ontario M3C1N4
For sale· Added
Welcome to an unparalleled opportunity in the heart of Prime Don Mills! Situated on a magnificent, premium 55-foot wide by over 114-foot deep lot , this classic mid-century 3-bedroom detached bungalow presents the ultimate canvas for discerning families, upscale renovators, savvy investors, and custom builders alike. Boasting a highly functional single-storey footprint built in 1955 , the home features a sun-drenched, flowing layout with three spacious bedrooms, one 4pc and one 3pc bathroom, hardwood flooring, a separate private driveway, and a detached single-car garage. Whether you choose to update and embrace its timeless mid-century charm, expand the existing layout, or construct a bespoke, luxury dream residence under the desirable RD zoning , the potential of this regular-shaped parcel is absolutely limitless. Nestled within a quiet, mature, tree-lined enclave of Don Mills, this exceptional property beautifully balances peaceful residential living with elite urban convenience. You are steps away from top-tier schools, lush local parks, and serene walking trails, while being moments from the vibrant, open-air boutiques and fine dining at the famous Shops at Don Mills. Commuting across the GTA is effortless with immediate proximity to the DVP, Highway 401, and accessible TTC routes. Generous 55-foot frontage parcels in this highly coveted master-planned neighbourhood are rarely available -bring your grandest architectural visions to life and secure your stake in one of Toronto's premier residential communities today! ***PICS include Ai generated ("potential") versions of each room. These are simply examples of what/how a buyer could design in each room of property.
Map data © OpenStreetMap contributors
No open houses are scheduled for this home.
Can't make it? Request a private viewing.
| Bedroom 3 | Main level | 2.84 x 2.84 m |
| Primary Bedroom | Main level | 2.9 x 3.76 m |
| Furnace | Basement | 3.89 x 6.71 m |
| Kitchen | Main level | 3.12 x 3.58 m |
| Recreational, Games room | Basement | 3.84 x 7.65 m |
| Office | Basement | 2.92 x 4.09 m |
| Laundry room | Basement | 2.74 x 3.4 m |
| Living room | Main level | 3.91 x 4.88 m |
| Bedroom 2 | Main level | 2.9 x 2.84 m |
| Dining room | Main level | 2.62 x 3.1 m |