 For sale 50
$958,000
2+1 bed2 bath1,000–1,199 sq ft
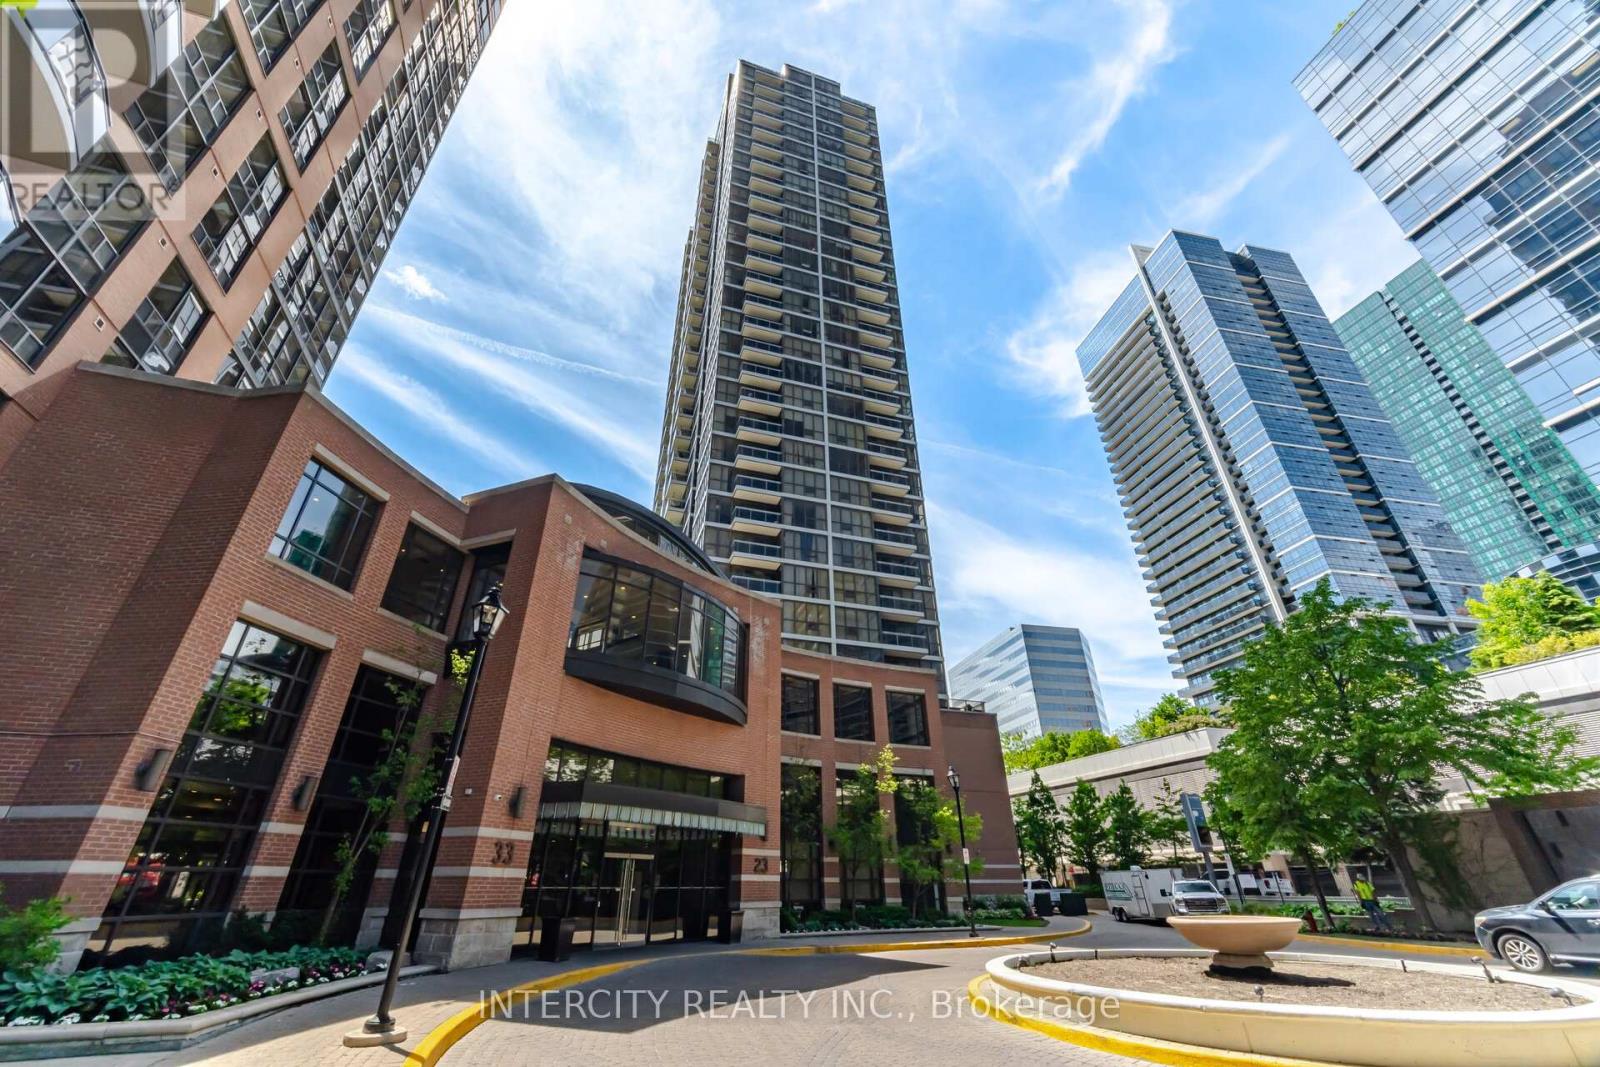
23 Sheppard Avenue East #3104
Willowdale East, Toronto
4 months agoMLS® C13234776
INTERCITY REALTY INC.
69 Squires Avenue
O'Connor-Parkview, Toronto, Ontario M4B2R7
For sale· Added
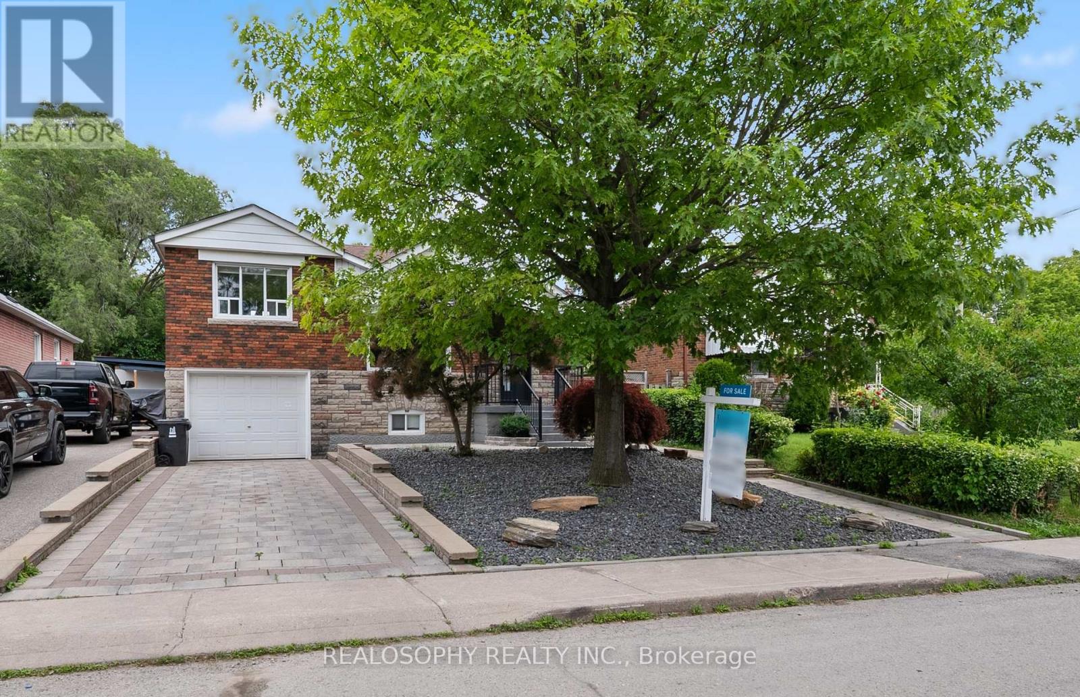
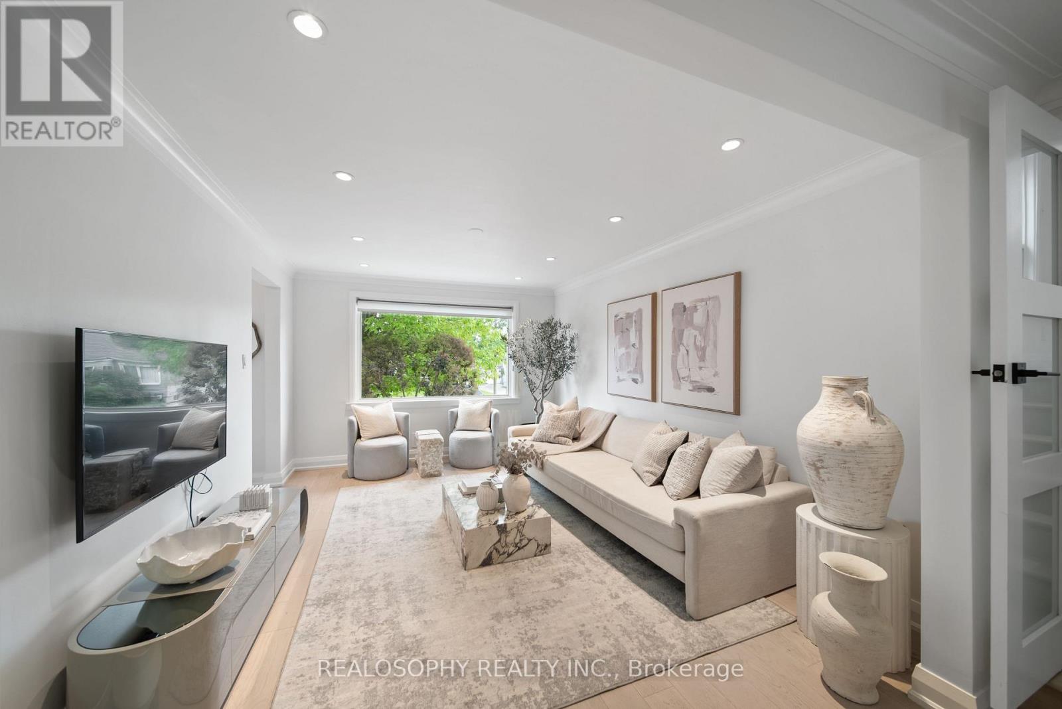
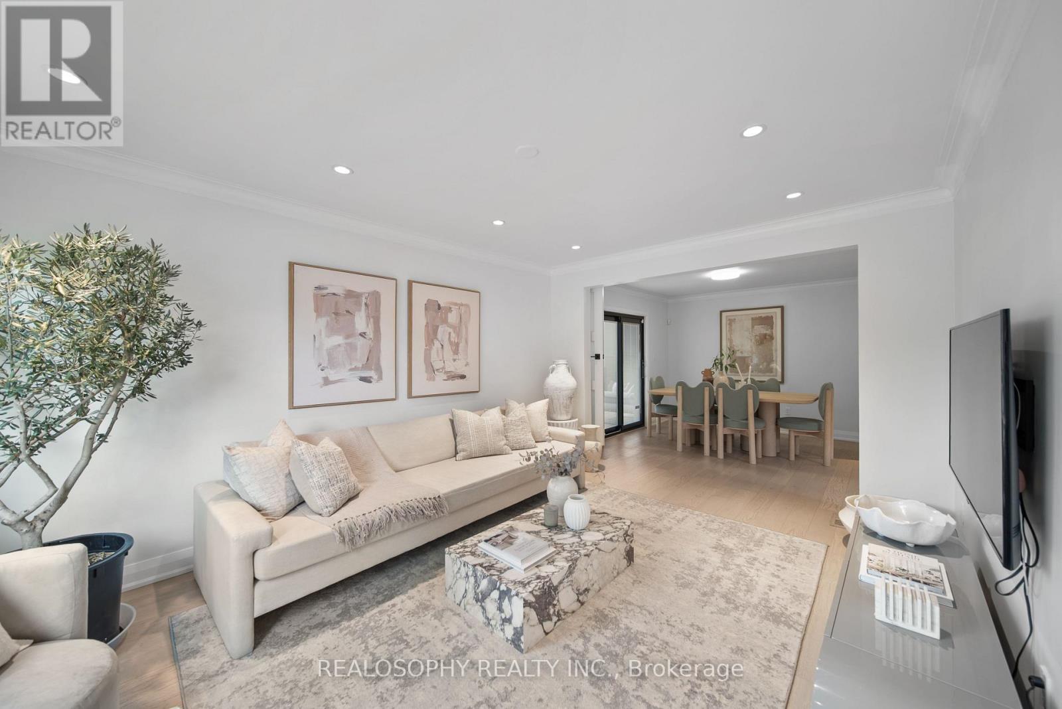
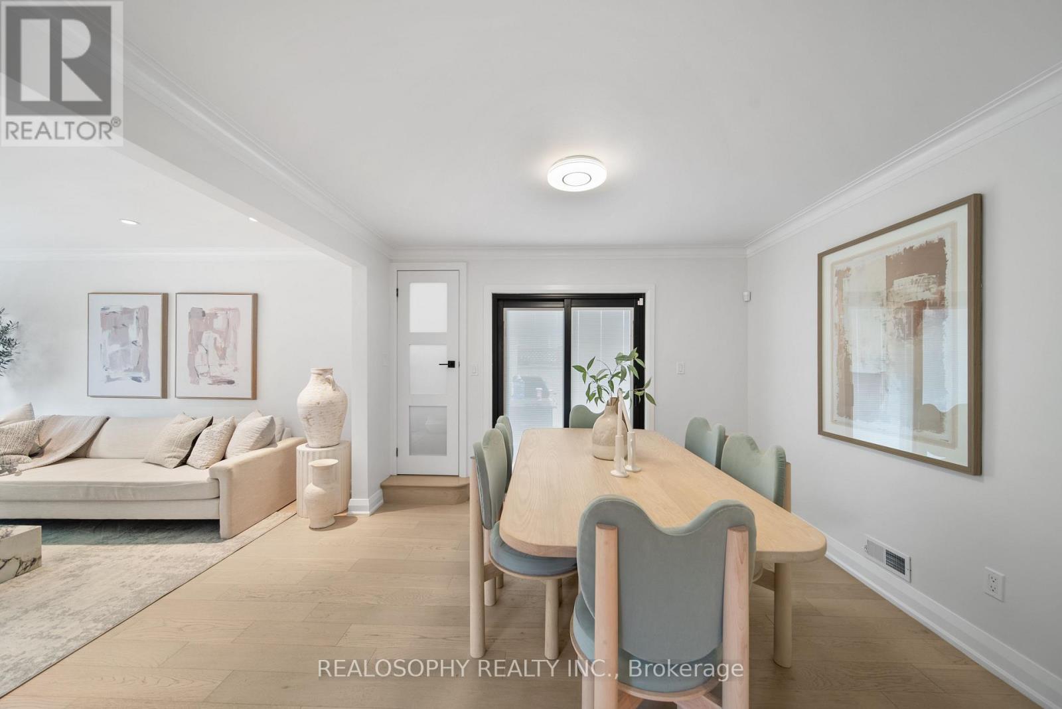
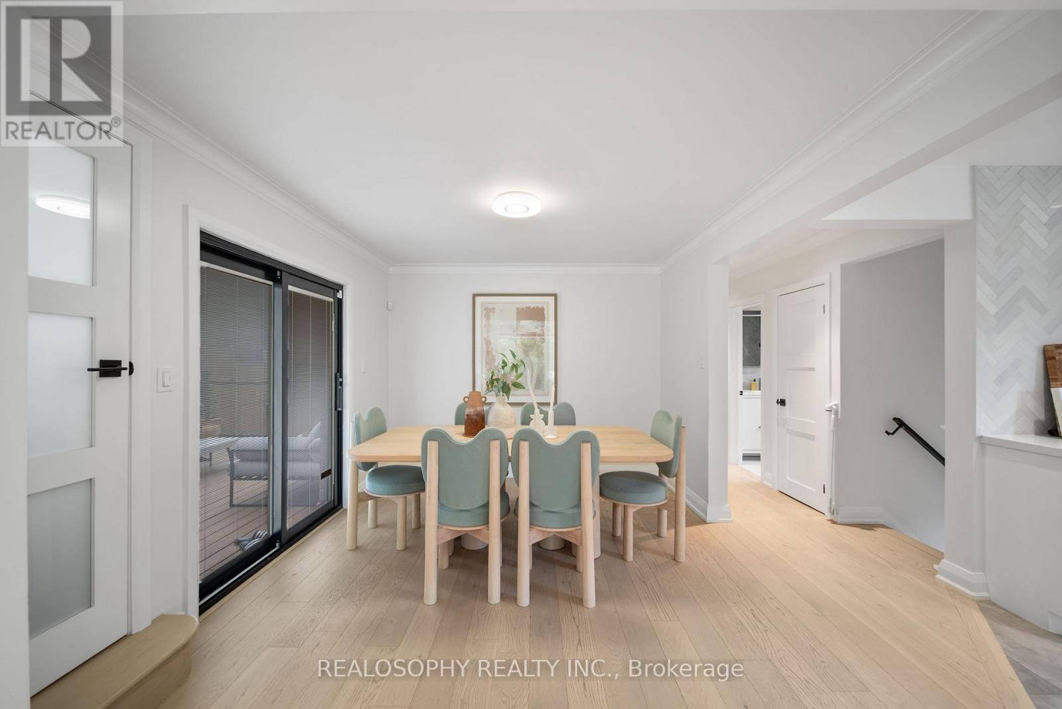
Welcome to this thoughtfully renovated and redesigned detached East York home offering stylish open-concept living, premium finishes, and exceptional functionality throughout. The stunning custom kitchen is the heart of the home, featuring floor-to-ceiling cabinetry, quartz countertops, Italian marble herringbone backsplash, premium appliances including a Fisher & Paykel refrigerator and Monogram gas range, along with abundant storage.The main floor features an open-concept layout, engineered hardwood flooring, pot lights throughout, a rebuilt staircase, new interior doors and baseboards, and thoughtfully designed millwork. The dining area offers a walkout to a private side deck, creating a dedicated outdoor entertaining space perfect for BBQs, outdoor dining, and hosting family and friends, while maintaining a separate backyard retreat. A beautifully renovated 4-piece bathroom with porcelain tile surround, upgraded foyer and linen closets, and additional built-in storage add everyday convenience.The finished lower level (2025) extends the living space with a large bedroom, 3-piece bathroom, laundry area, and a separate side entrance, offering excellent in-law suite potential.Outside, enjoy a private backyard oasis featuring an interlocking stone patio, pergola with mature grape vines, peach tree, updated retaining wall, new lawn, side fencing, refreshed landscaping, and plenty of space for entertaining, family enjoyment, or simply relaxing. With both a dedicated side entertaining area and a separate backyard, this home offers exceptional outdoor living.Additional features include central air conditioning, Ecobee smart thermostat, central vacuum, upgraded exterior doors, an owned hot water tank, parking for three vehicles, and a built-in garage with EV charger. Extensive upgrades throughout make this a true turnkey family home in one of East York's most desirable neighbourhoods.
Map data © OpenStreetMap contributors
No open houses are scheduled for this home.
Can't make it? Request a private viewing.
| Bedroom 2 | Main level | 4.12 x 3.18 m |
| Dining room | Main level | 3.5 x 3.35 m |
| Primary Bedroom | Upper Level | 5.37 x 4.47 m |
| Bedroom 4 | Lower level | 5.78 x 3.62 m |
| Kitchen | Main level | 4.16 x 0.33 m |
| Living room | Main level | 4.55 x 3.53 m |
| Laundry room | Lower level | 3.04 x 6.18 m |
| Bedroom 3 | Main level | 2.91 x 2.96 m |