 For sale 50
$840,000
3+2 bed3 bath1,100–1,500 sq ft
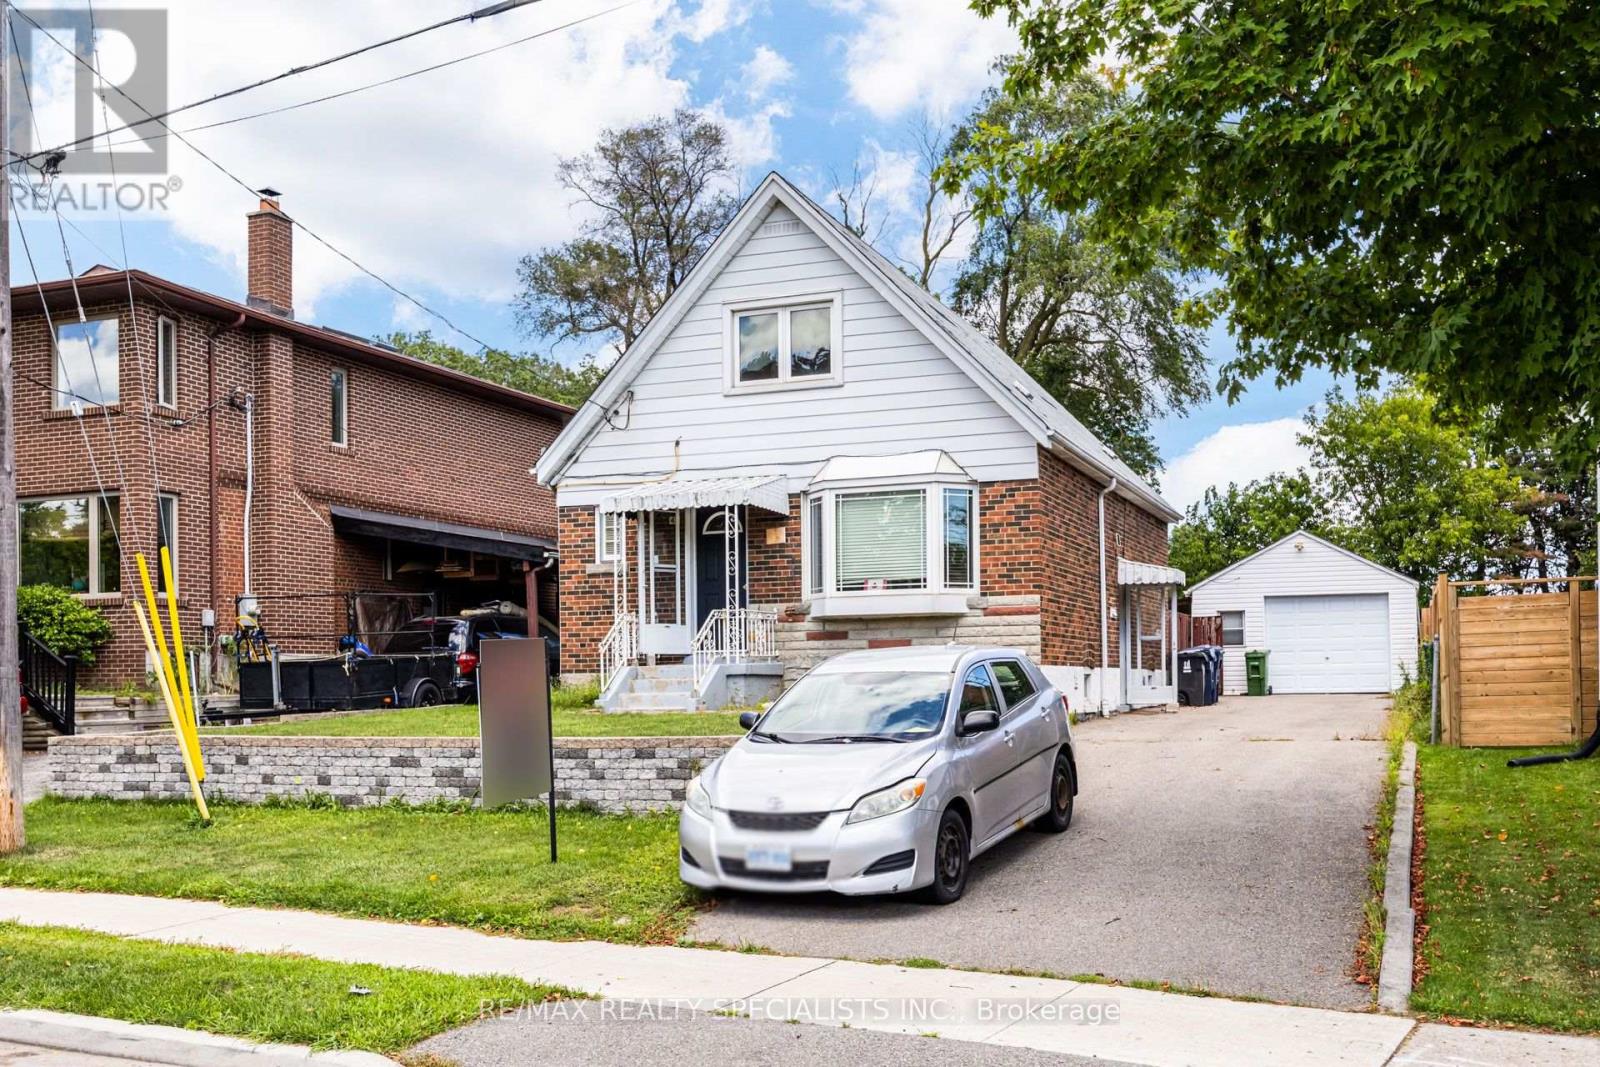
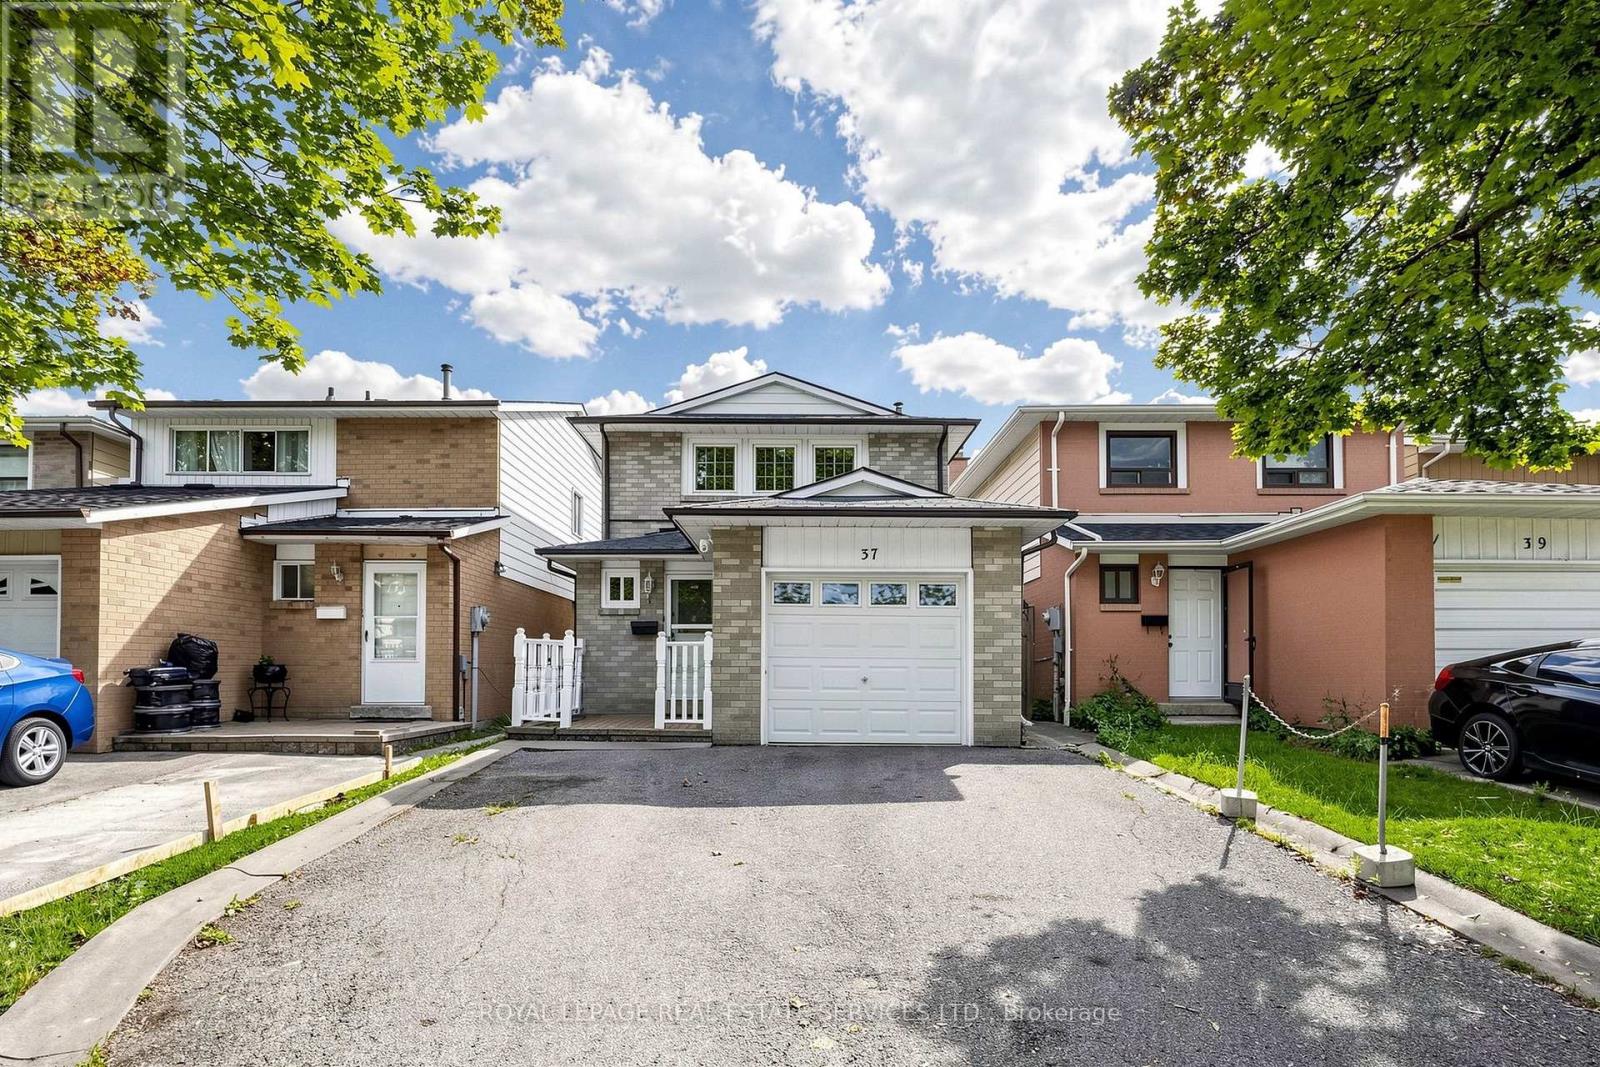
37 Woodsview Avenue
West Humber-Clairville, Toronto
1 month agoMLS® W13695052
ROYAL LEPAGE REAL ESTATE SERVICES LTD.
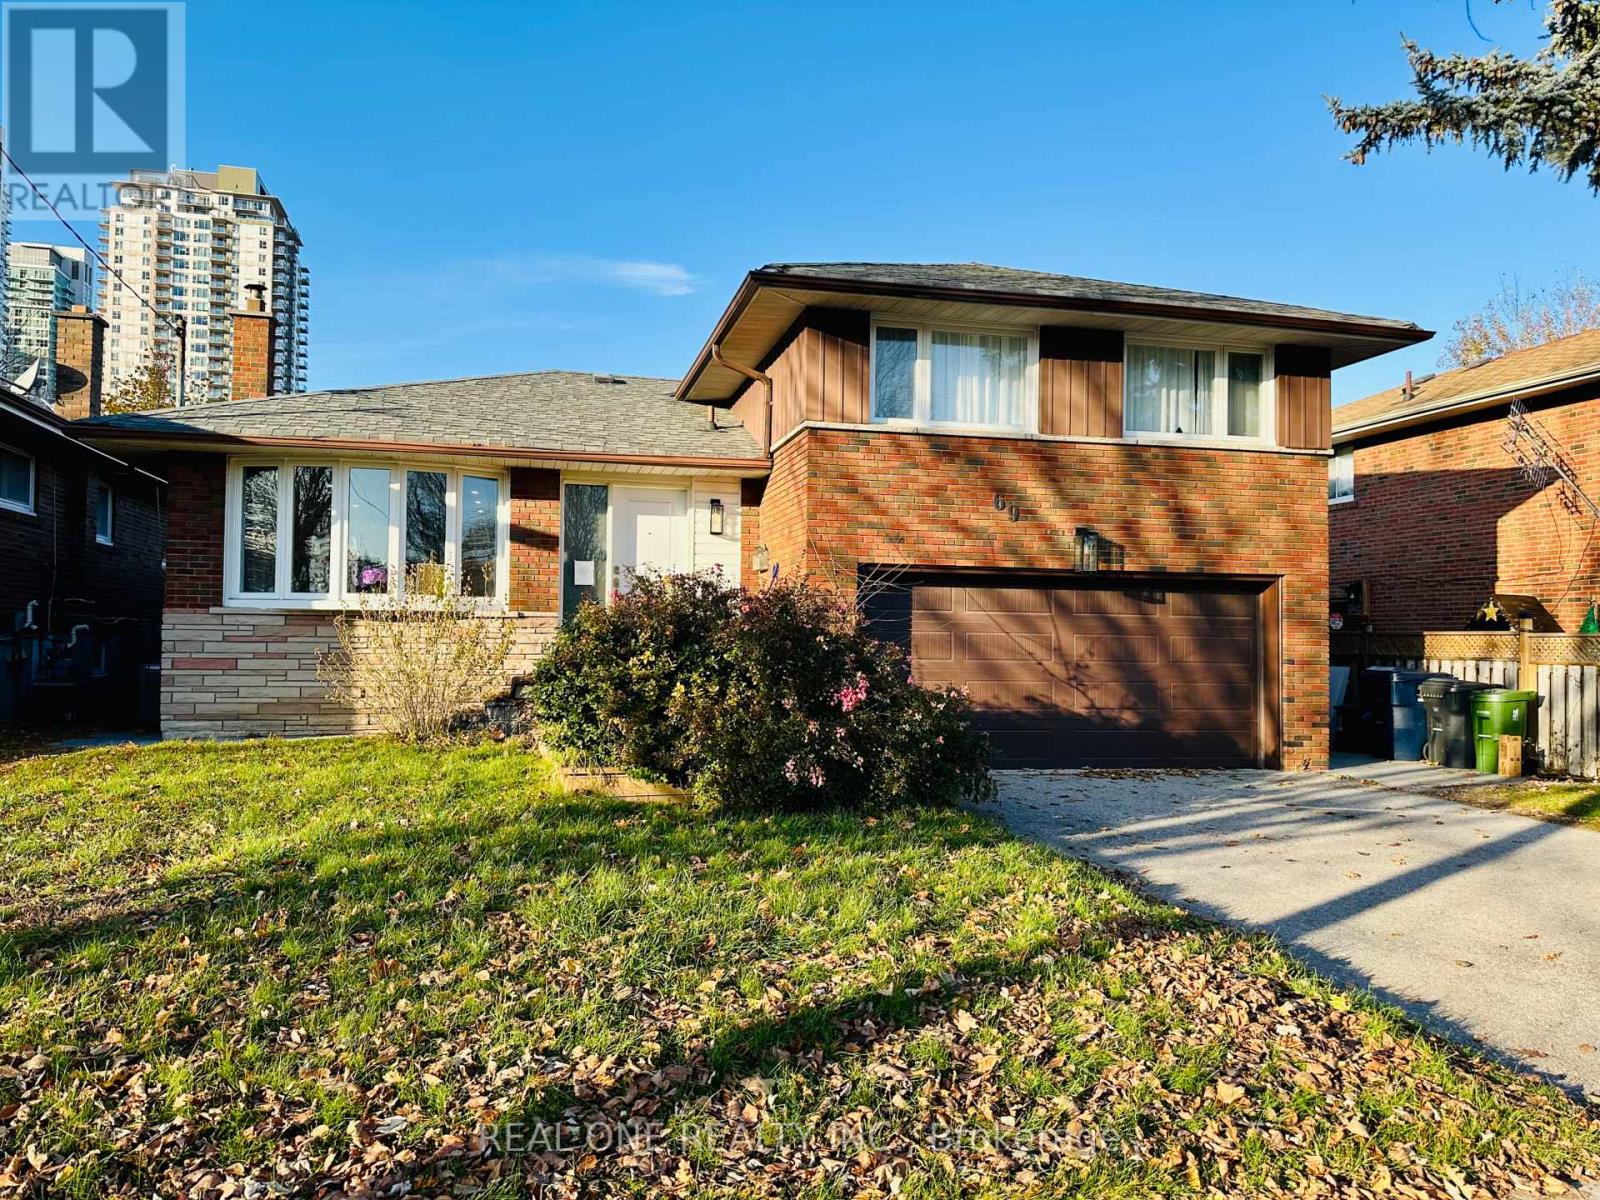
69 Stanwell Drive
Bendale, Toronto, Ontario M1P4H6
For sale· Added
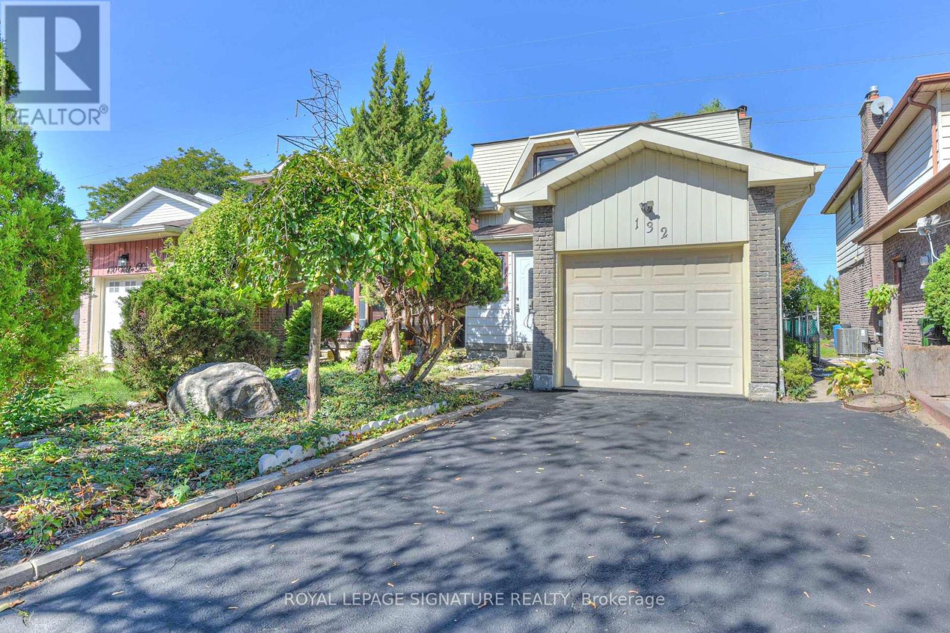
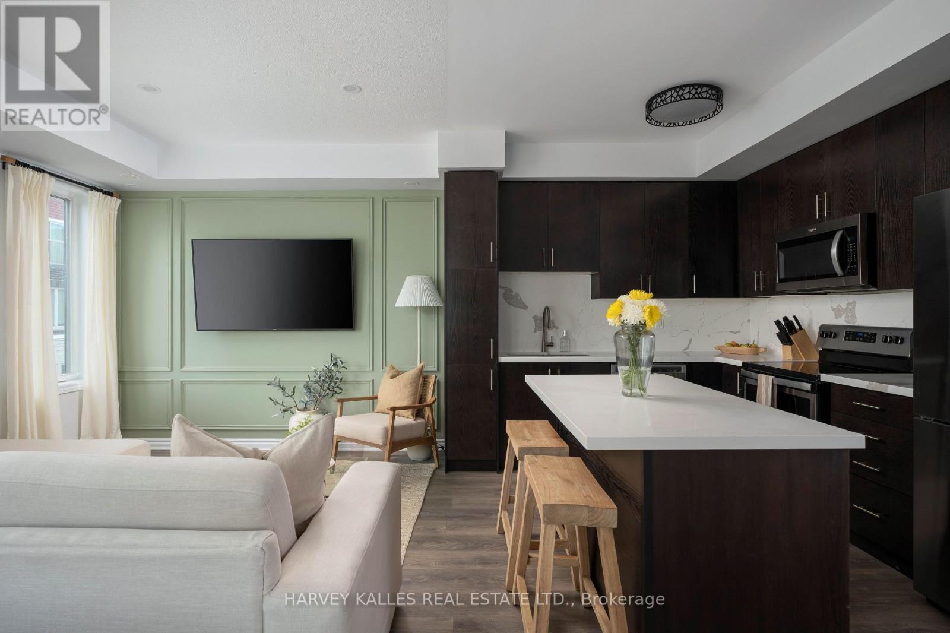
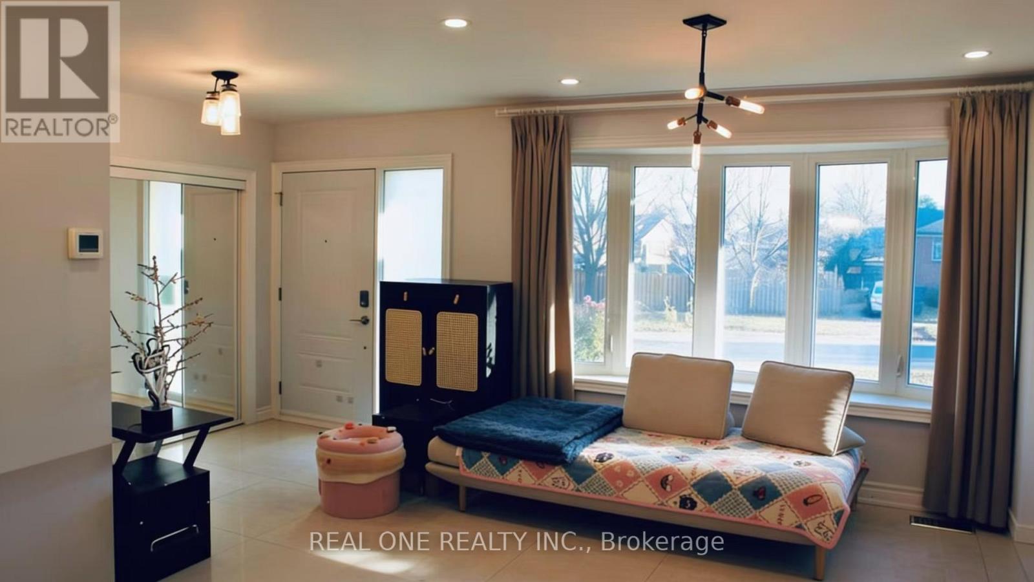
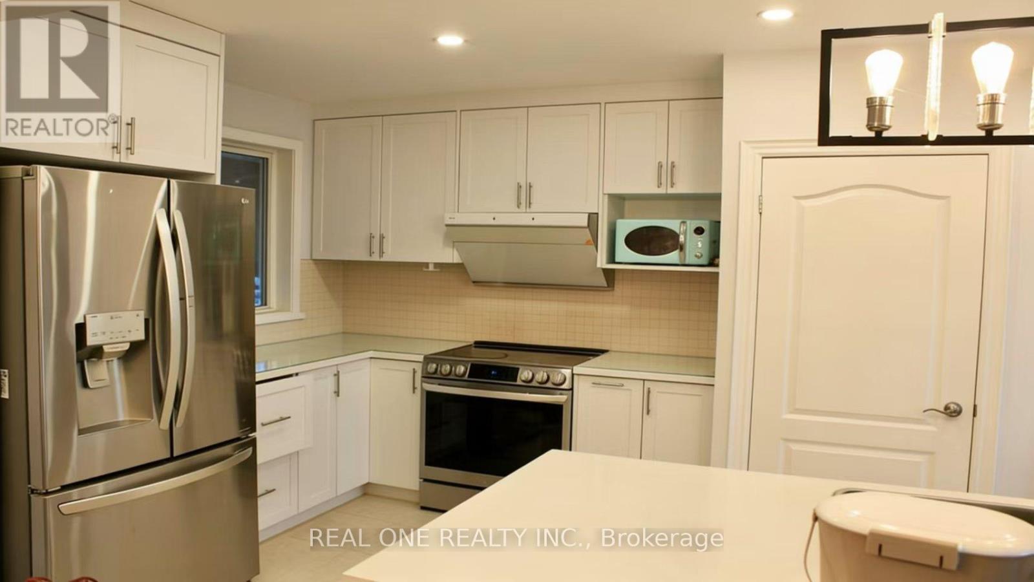
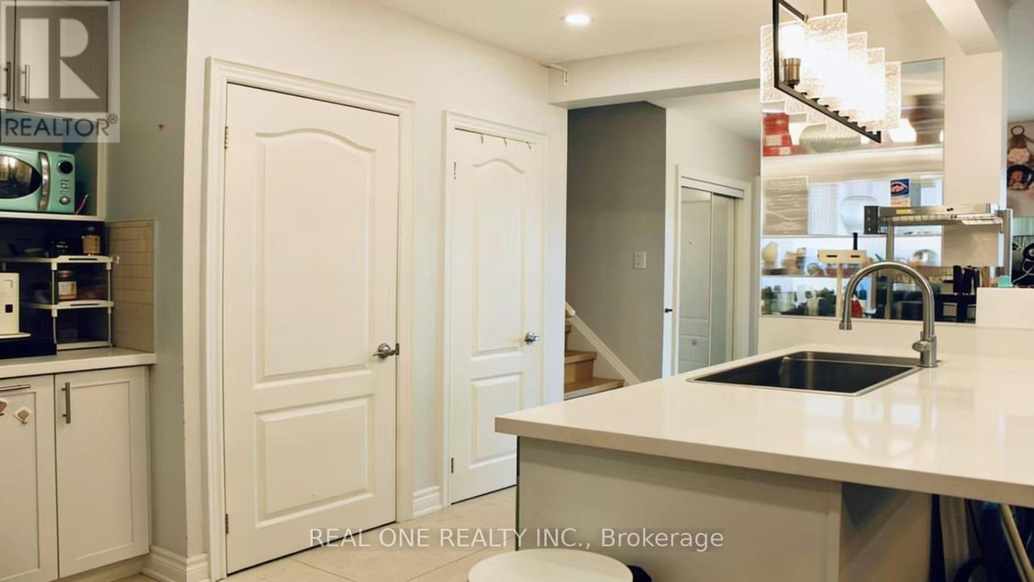
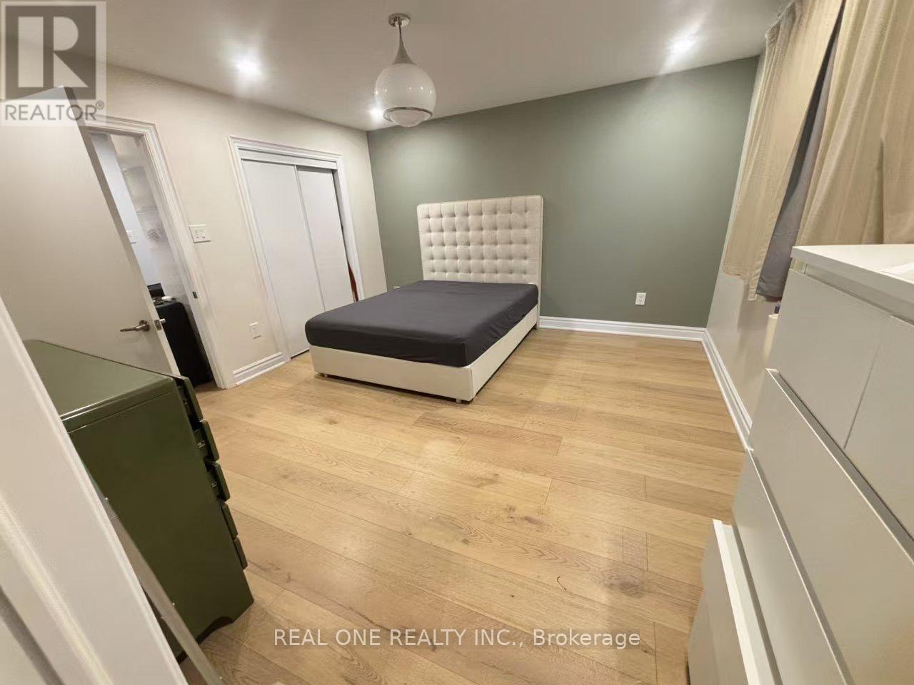
A rare opportunity to own a bright and spacious 3+1 bedroom, 3-bathroom detached home with double build-in garage, completely renovated from top to bottom in 2022. Featuring modern upgrades throughout, including new windows, doors, furnace, A/C and garage. The beautifully finished basement offers a separate entrance, its own kitchen and separate washer/dryer, creating a fully independent living space ideal for rental income or extended family. The redesigned backyard with a stylish stone patio, perfect for outdoor enjoyment. Move-in ready and offering exceptional flexibility for families and investors alike!
Map data © OpenStreetMap contributors
No open houses are scheduled for this home.
Can't make it? Request a private viewing.
| Sep 29, 2026 | $1,119,990 | ▲ $131,990 |
| Sep 12, 2026 | $988,000 | First recorded price |
Price changes since Sep 12, 2026.
| Living room | Main level | 3.9 x 7.4 m |
| Dining room | Main level | 3.9 x 7.4 m |
| Kitchen | Main level | 2.6 x 4.4 m |
| Primary Bedroom | Upper Level | 4 x 3.8 m |
| Bedroom 2 | Upper Level | 2.9 x 3 m |
| Bedroom 3 | Upper Level | 2.6 x 3.3 m |
| Family room | Lower level | 5.9 x 5.1 m |