 For sale 50
$998,000
4+3 bed3 bath1,500–2,000 sq ft
18 Dentonia Park Avenue South
Crescent Town, Toronto
28 days agoMLS® E13784296
RE/MAX PRIME PROPERTIES
7 Chapais Crescent
Centennial Scarborough, Toronto, Ontario M1C2C3
For sale· Added
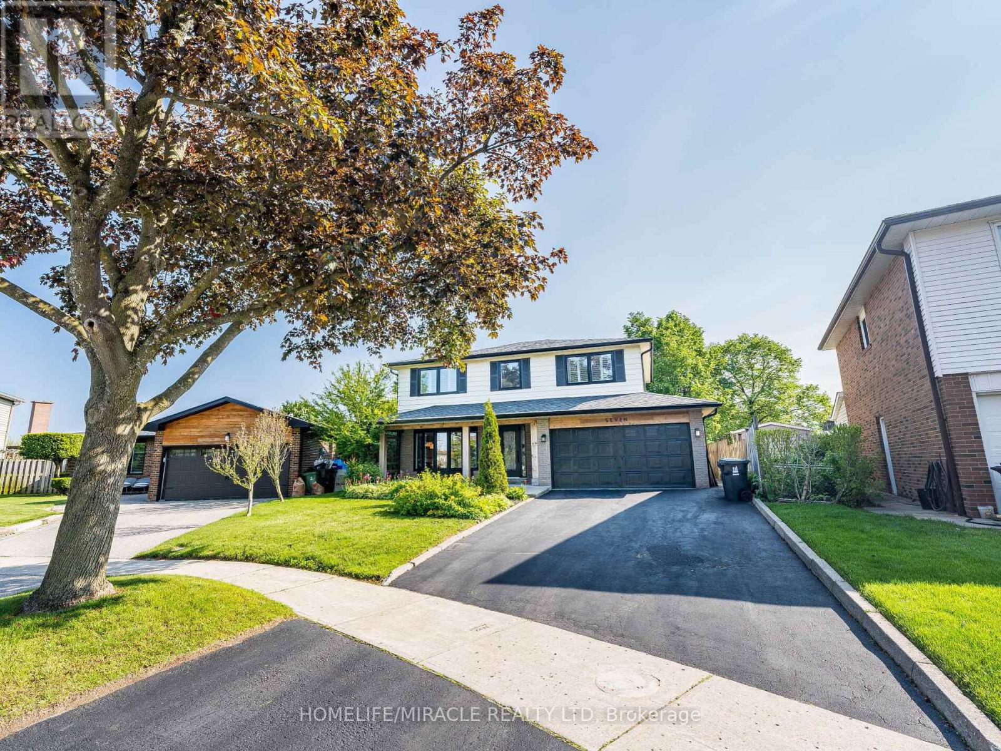
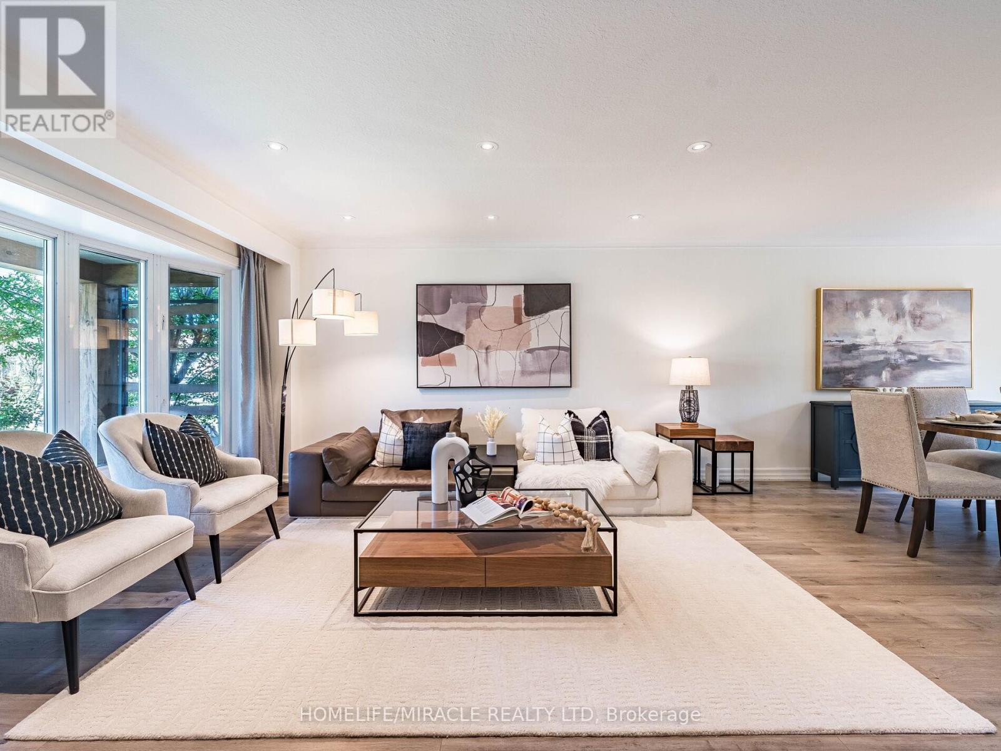
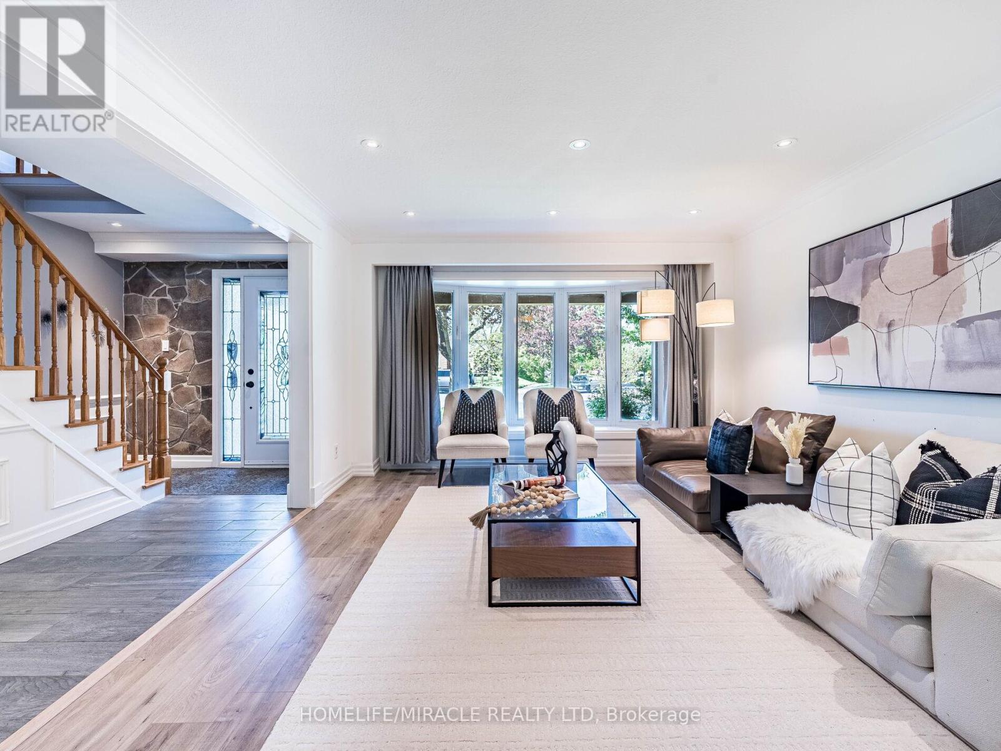
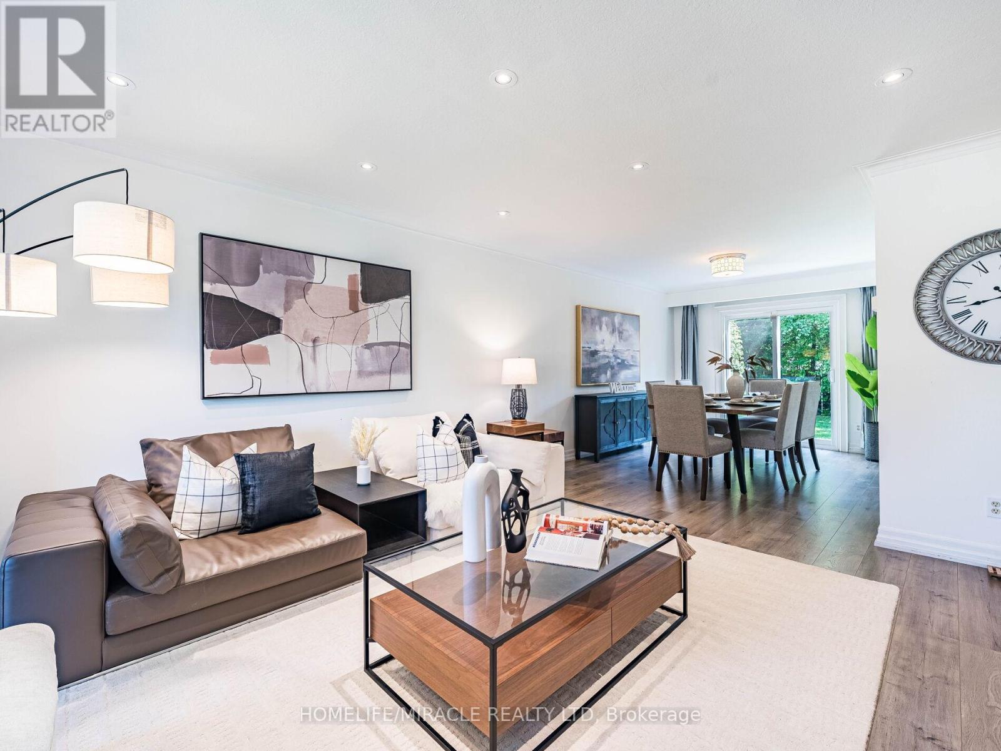
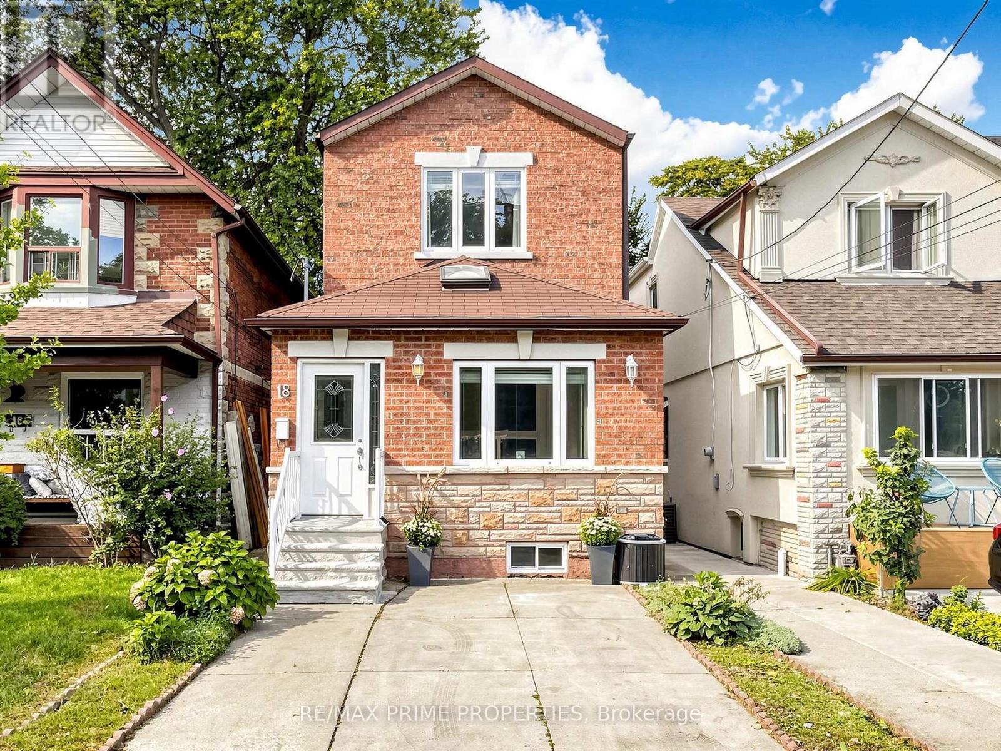
The Perfect Family Home in Centennial ! Tastefully renovated while retaining its classic charm, this 4-bed, 4-bath 2-storey home sits on a pie-shaped lot in a family-friendly neighbourhood. Built in 1969, it offers ~2073 sq. ft. plus 846 sq. ft. finished basement-perfect for a growing family. Enjoy a spacious eat-in kitchen with a rare separate side entrance mudroom (2021) and powder room. The garage has been professionally converted into a home office with built-in desk and storage. Updates include: Main floor & kitchen reno (2015/16) Basement with 3-pc bath & sauna (2021) Flooring (upper level + living/dining) (2023) Windows/doors (2017-2021) Roof (2016), eaves/soffits/fascia (2021) Window coverings (2024) Driveway sealed (2025) In-ground pool professionally filled (2011) Unbeatable Location! Walk to schools, Port Union Community Centre (library, skate park, basketball court, fitness), and plaza with LCBO, Beer Store, shops, and eateries. Steps to Waterfront Trail, Rouge National Urban Park, TTC & Rouge Hill GO. This move-in-ready gem blends space, comfort, and lifestyle-your forever home awaits! "Beach and campground ( 3 min drive)
Map data © OpenStreetMap contributors
No open houses are scheduled for this home.
Can't make it? Request a private viewing.
| Living room | Main level | 5.31 x 4.58 m |
| Family room | Basement | 6.23 x 7.66 m |
| Bathroom | Basement | 2.98 x 3.43 m |
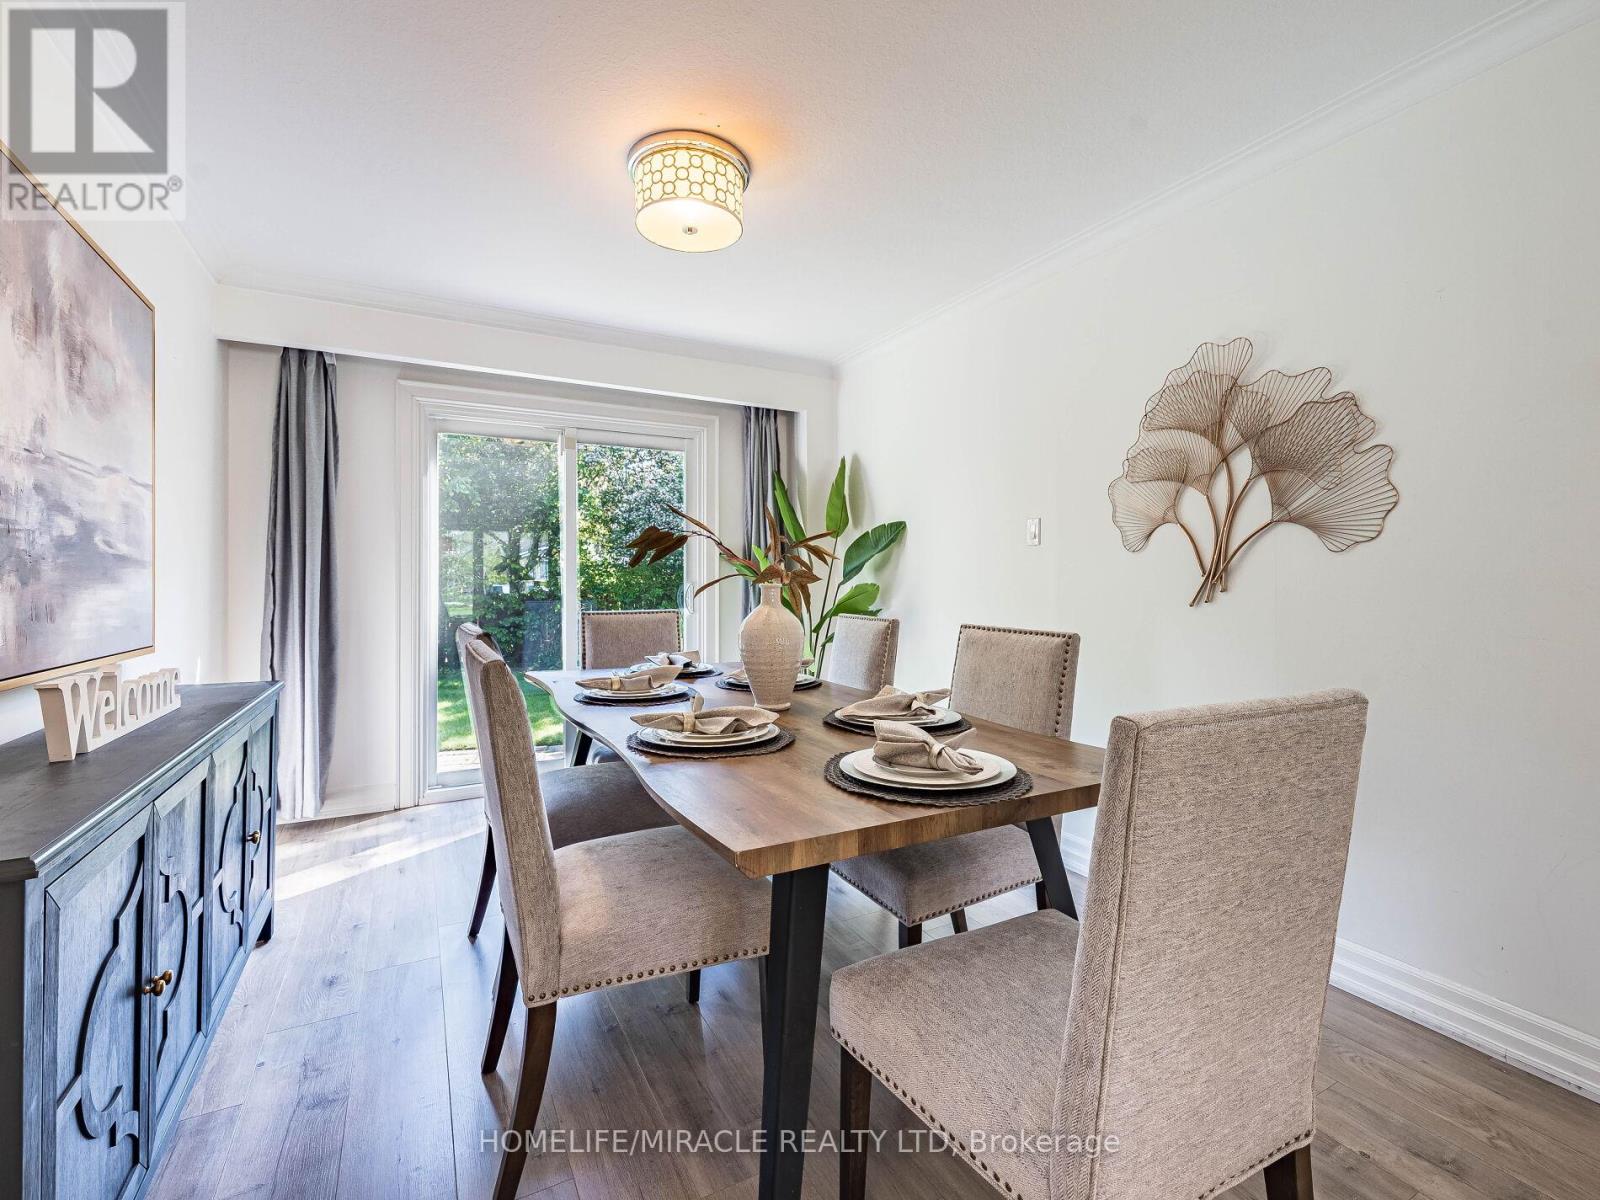
| Dining room | Main level | 3 x 3.84 m |
| Kitchen | Main level | 3.64 x 3.69 m |
| Eating area | Main level | 3.2 x 4.08 m |
| Mud room | Main level | 1.47 x 5.69 m |
| Office | Main level | 3.56 x 3.18 m |
| Primary Bedroom | Second level | 3.63 x 4.56 m |
| Bedroom 2 | Second level | 2.92 x 3.71 m |
| Bedroom 3 | Second level | 4.44 x 3.14 m |
| Bedroom 4 | Second level | 3.39 x 4.03 m |