 For sale 50
$1,774,900
3 bed2 bath1,100–1,500 sq ft
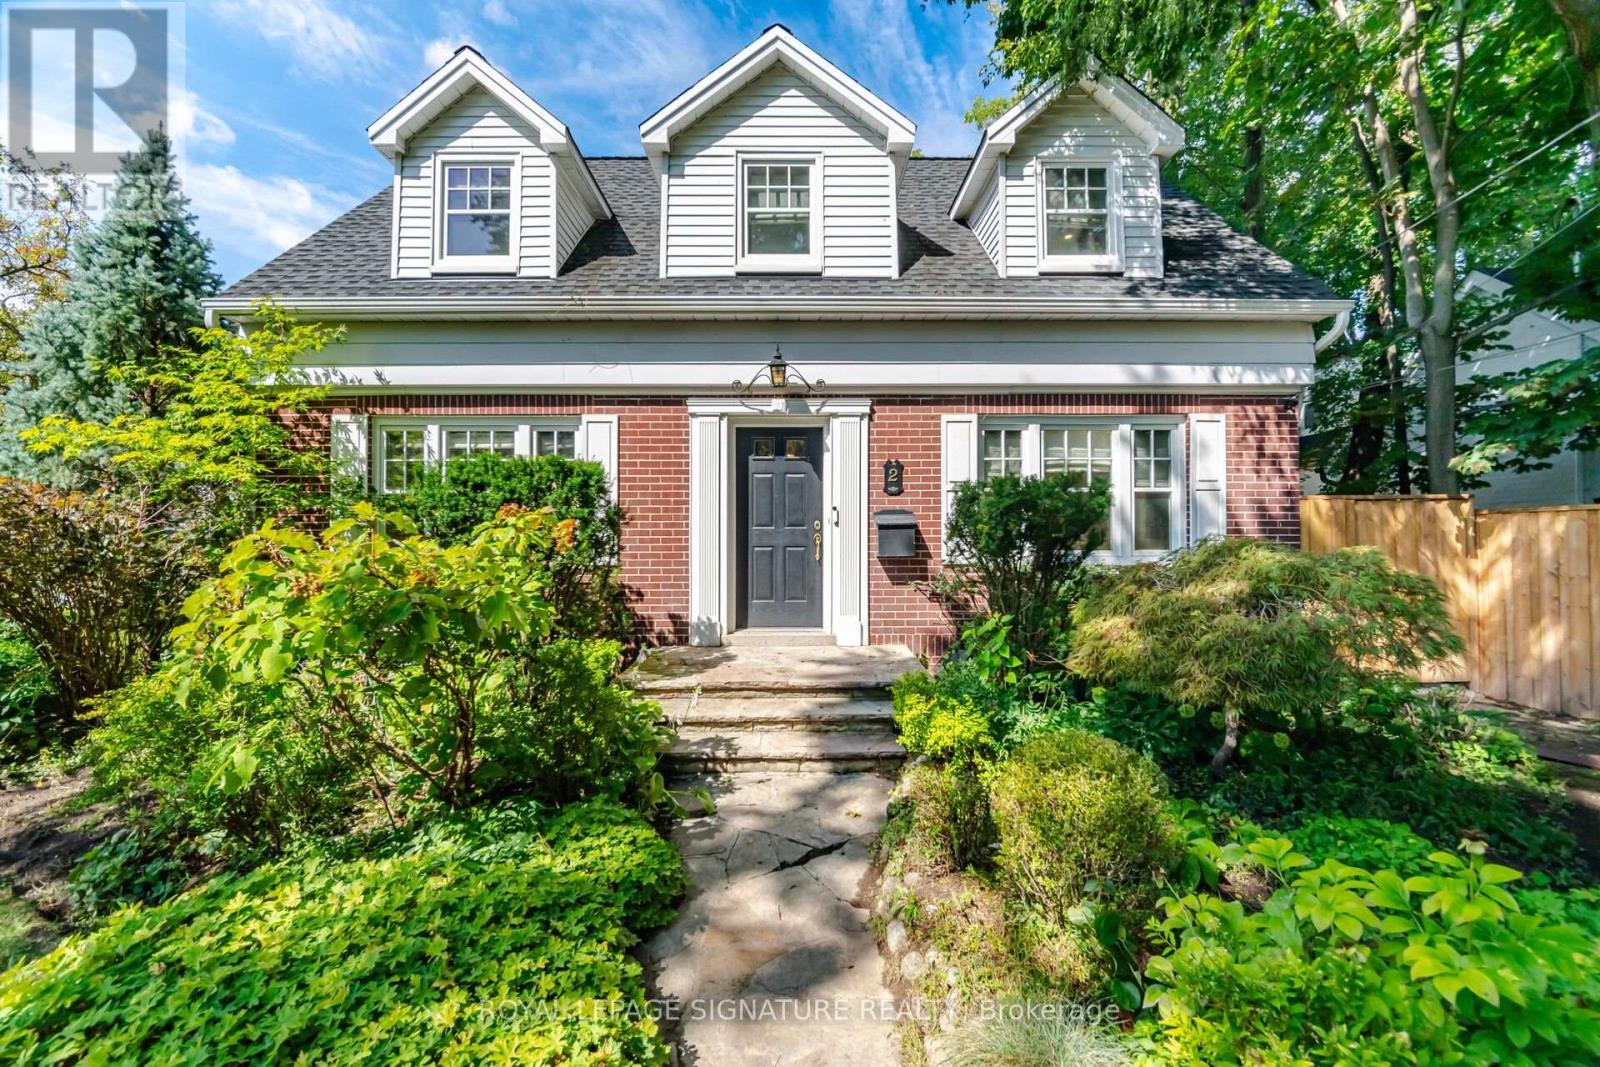
2 Wembley Avenue
Islington-City Centre West, Toronto
7 days agoMLS® W13866216
ROYAL LEPAGE SIGNATURE REALTY
7 Derwyn Road
East York, Toronto, Ontario M4J4M7
For sale· Added
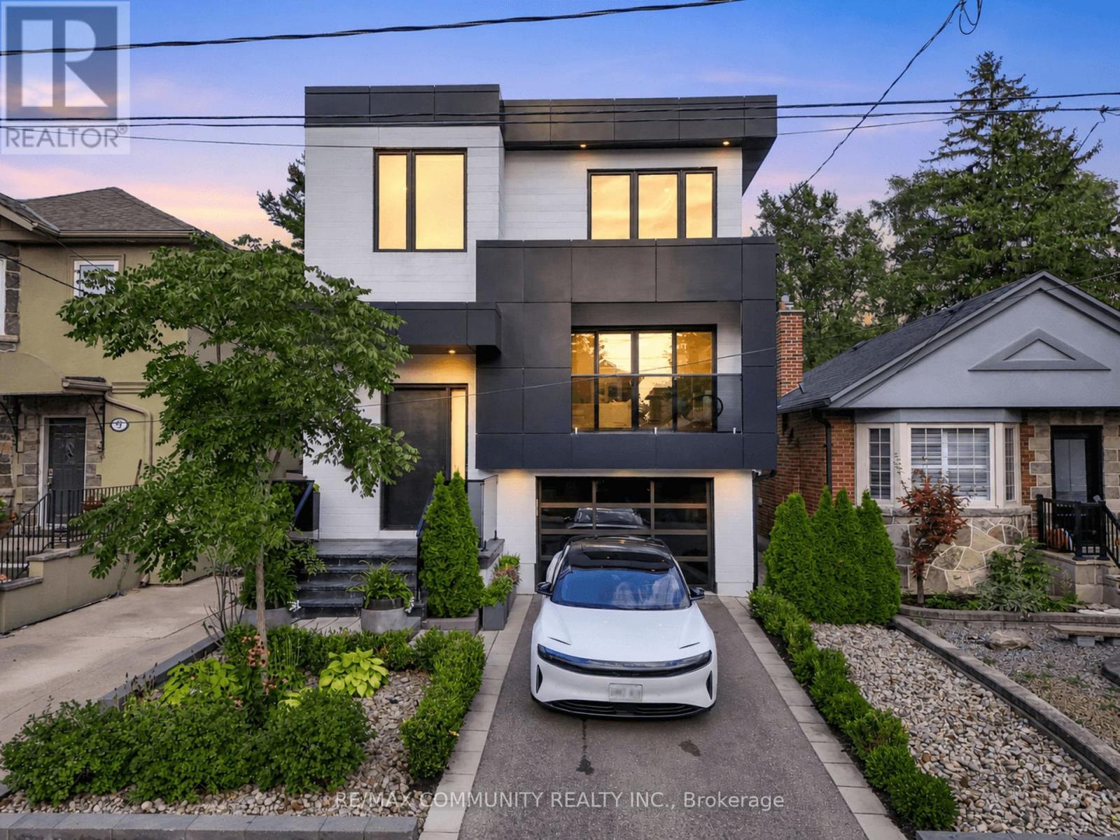
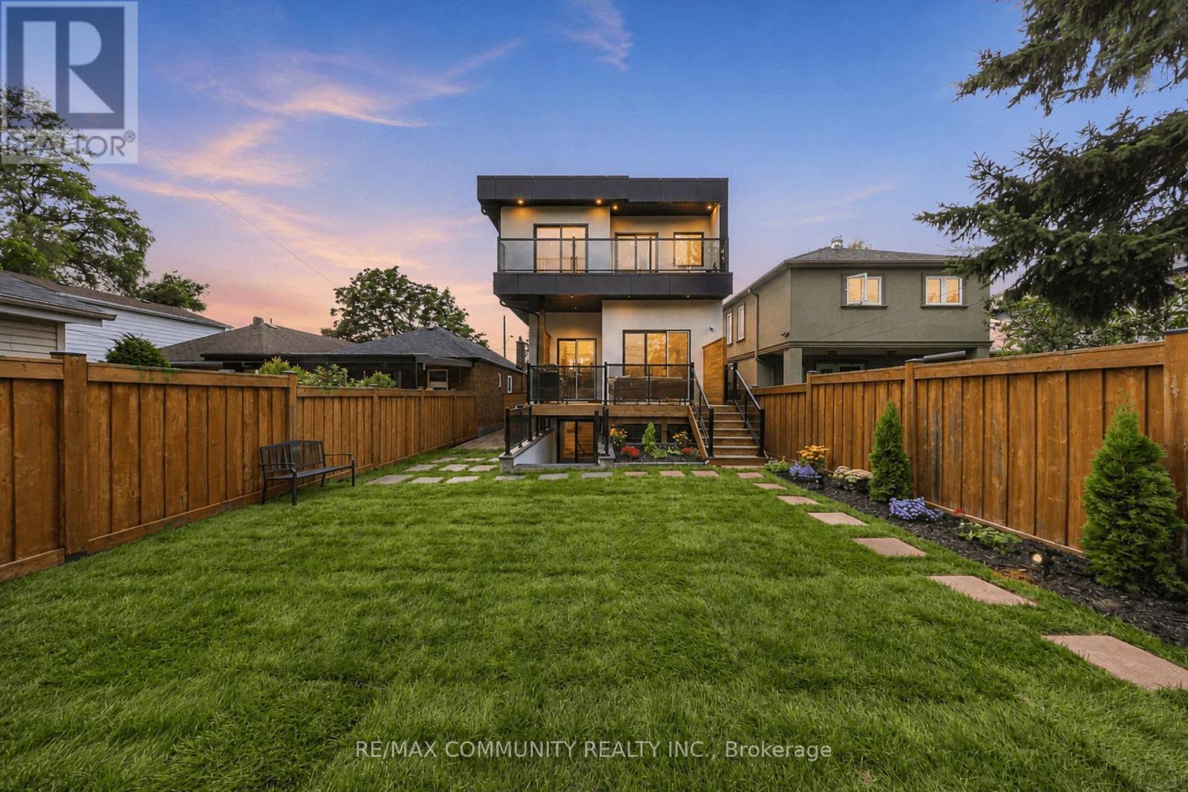
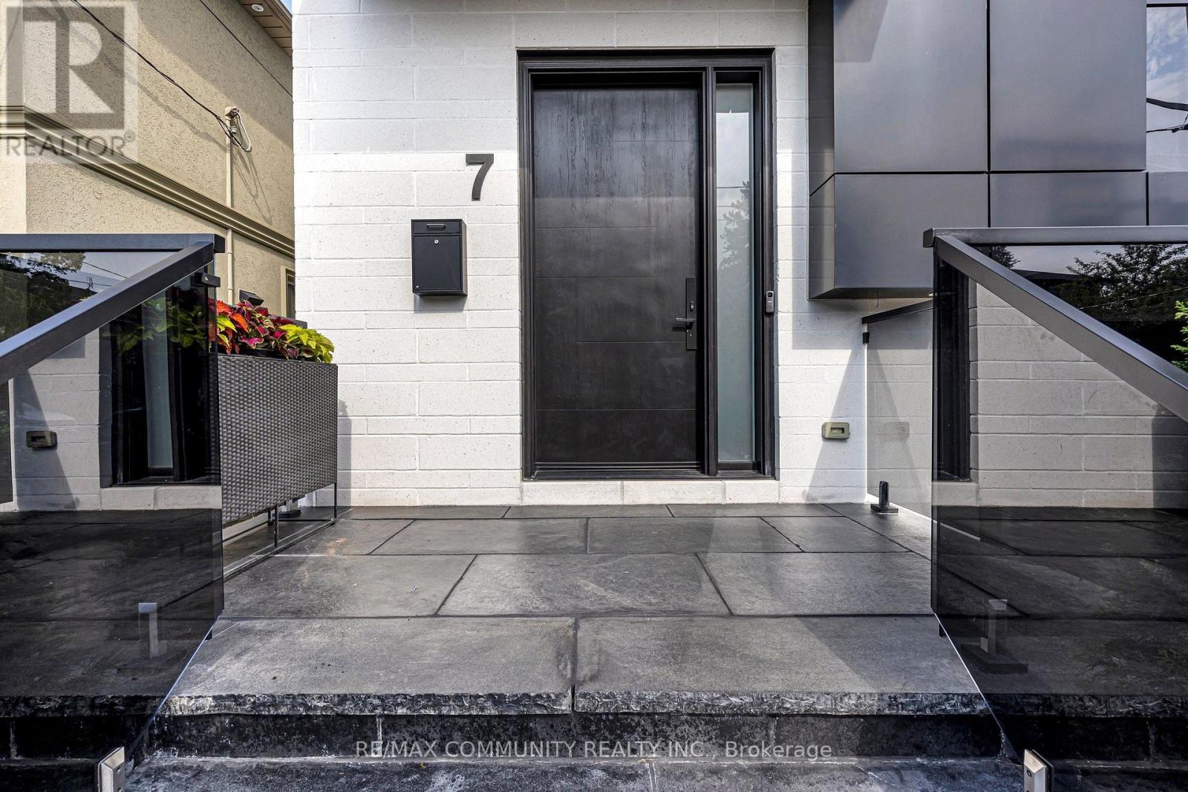
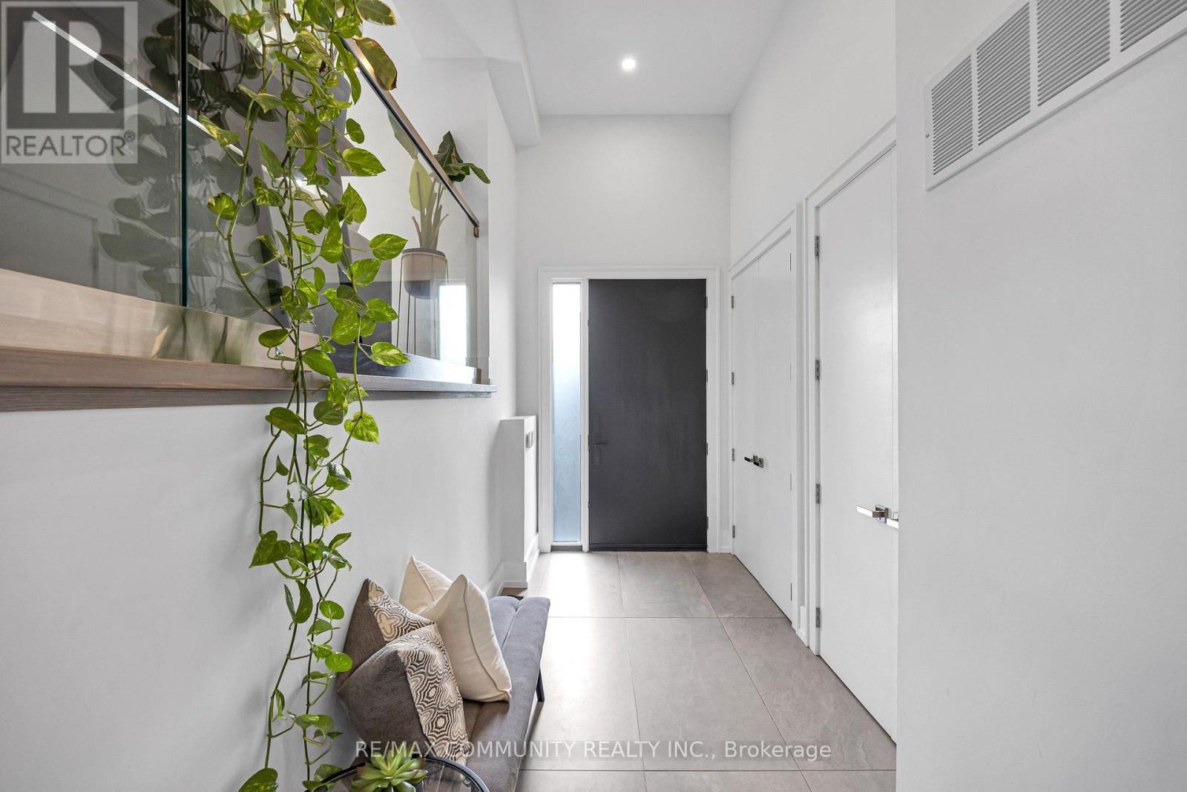
The search for your dream East York home ends here! Welcome to 7 Derwyn Road, modern luxury and effortless comfort are met in one home. This masterfully designed, custom-built 2-storey detached luxury residence offers over-the-top craftsmanship and high-end upgrades throughout. Step inside to soaring high ceilings on both the main and upper levels, framing a bright, open-concept floor plan accented by wide-plank hardwood floors and refined architectural details. Offering 5 spacious bedrooms and 5 luxurious spa-inspired bathrooms-including a breathtaking primary retreat with custom closets and a deep soaking tub-every square foot is tailored for ultimate comfort. Unbeatable location, just steps to transit, top-rated schools, parks, and close to all amenities. Highlighting modern luxury at every turn-complete with multi-level surround sound, a Hide-A-Hose central vacuum, and an architectural glass staircase. The custom kitchen shines with sleek marble countertops and backsplash, complimented by a high-tech Wi-Fi glass garage door. Don't wait to make it yours.
Map data © OpenStreetMap contributors
No open houses are scheduled for this home.
Can't make it? Request a private viewing.
| Sep 20, 2026 | $2,349,000 | ▲ $350,000 |
| Sep 9, 2026 | $1,999,000 | First recorded price |
Price changes since Sep 9, 2026.
| Dining room | Main level | 10.18 x 2.71 m |
| Den | Lower level | 4.91 x 2.47 m |
| Living room | Main level | 10.18 x 2.71 m |
| Kitchen | Main level | 2.96 x 5.3 m |
| Family room | Main level | 3.08 x 4 m |
| Primary Bedroom | Second level | 4.9 x 5.5 m |
| Bedroom 2 | Second level | 3.7 x 3.02 m |
| Bedroom 3 | Second level | 4.01 x 3.14 m |
| Bedroom 4 | Second level | 3.08 x 3.2 m |
| Bedroom 5 | Lower level | 4.91 x 2.47 m |
| Recreational, Games room | Lower level | 3.23 x 6.95 m |