 For sale 50
$890,000
2 bed3 bath1,100–1,500 sq ft
77 Cleanside Road
Clairlea-Birchmount, Toronto
4 months agoMLS® E13440424
SKYBOUND REALTY
7 Grenville Street #4511
Bay Street Corridor, Toronto, Ontario M4Y0E9
For sale· Added
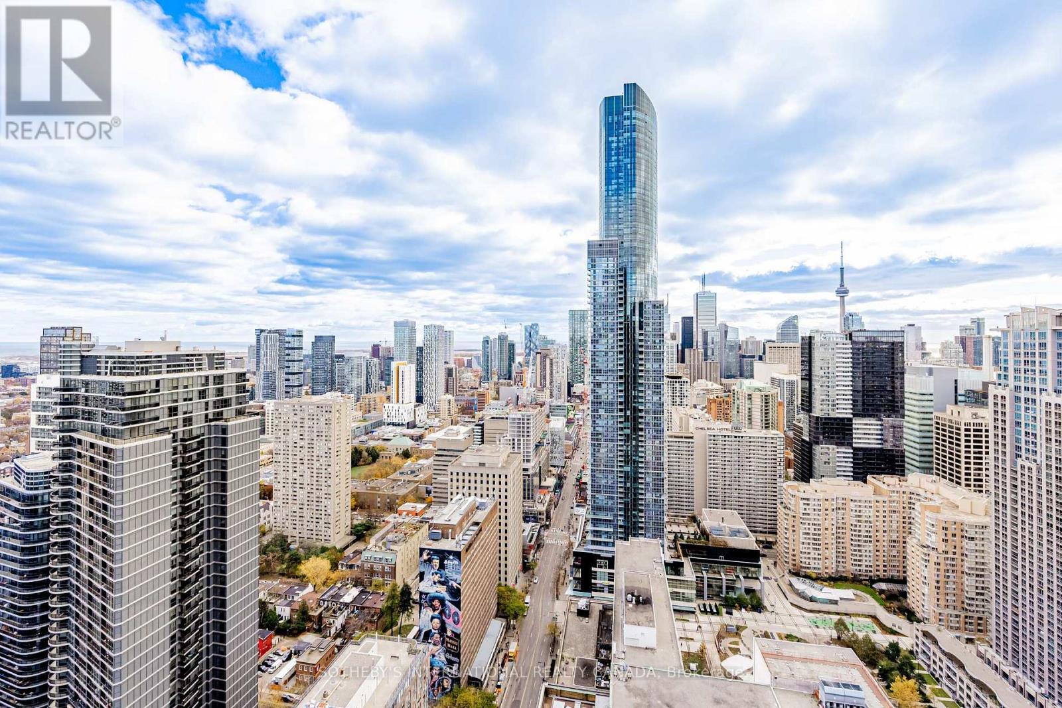
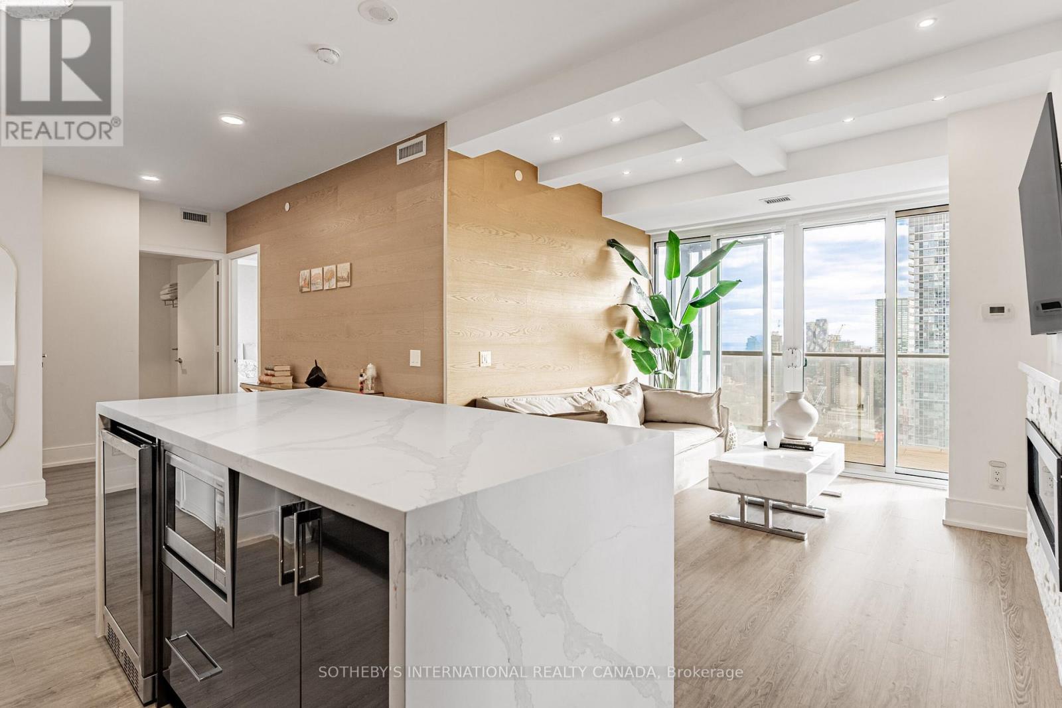
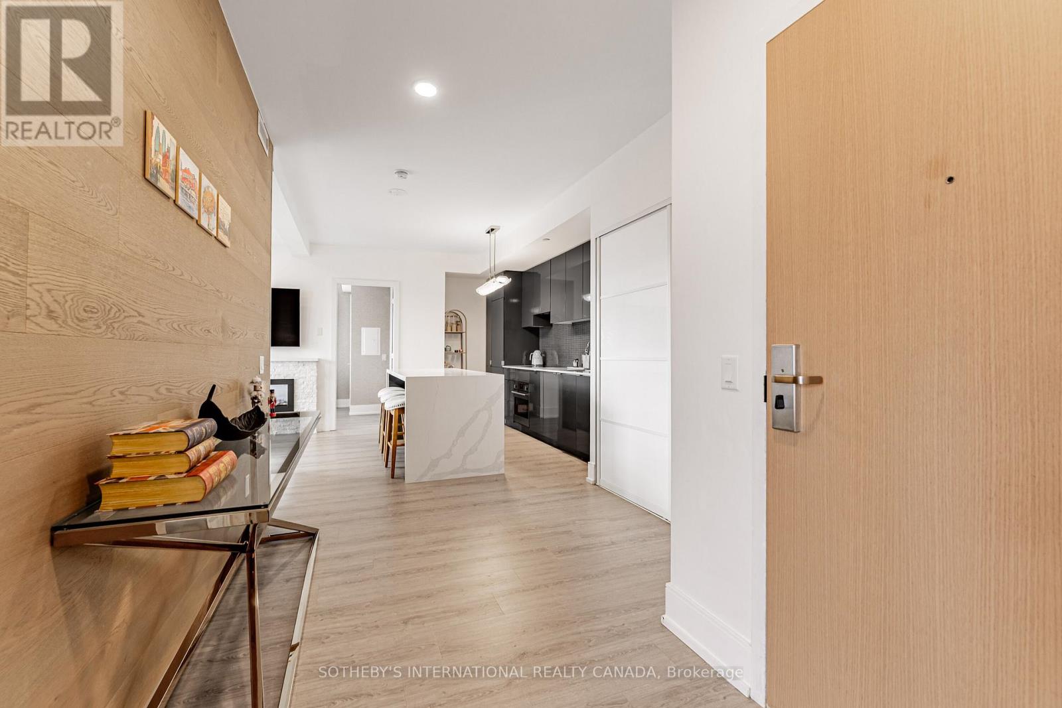
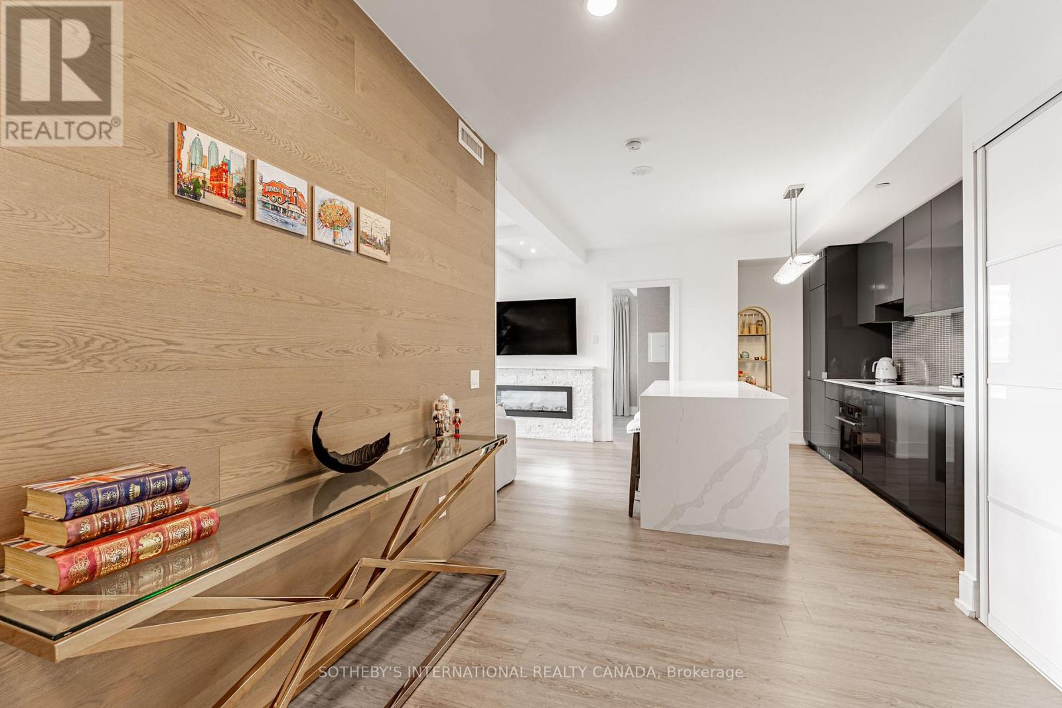
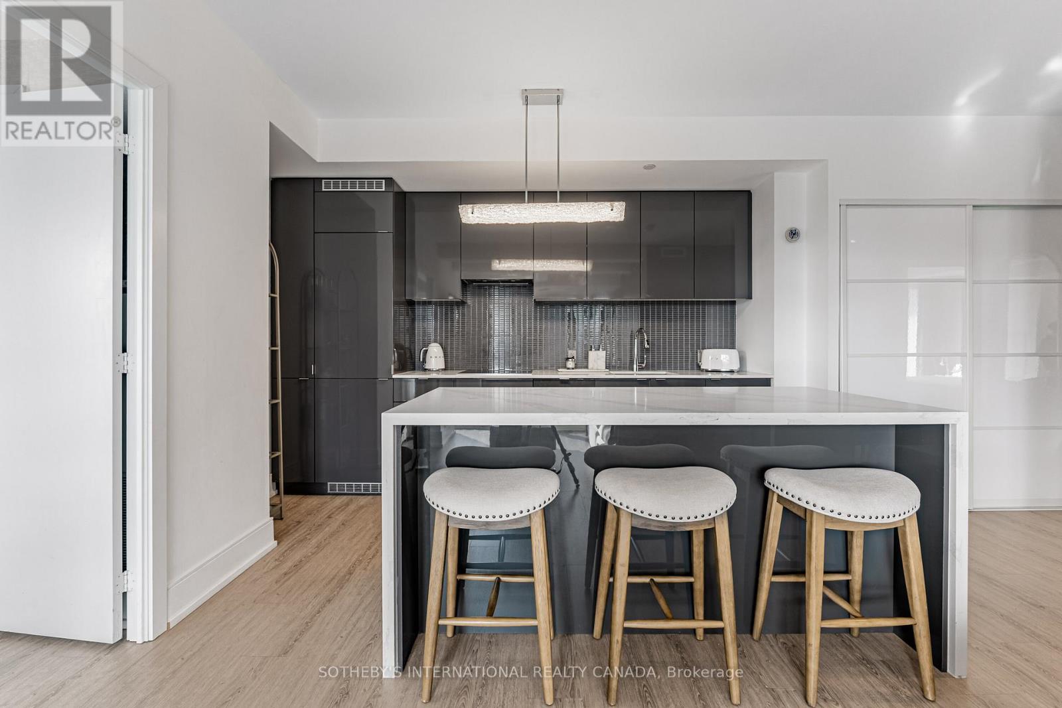
Have you ever wanted to live at an address that is perfectly walkable with a walk score of 100? Then your search ends here! Welcome to this beautifully updated southwest 2 bedroom + 1, 2 bathroom corner unit featuring sweeping views of the city skyline and the lake. Over $100,000 spent on tasteful upgrades that will enhance your life. The list of upgrades from the builder include hardwood floors, over-sized kitchen island with bar fridge and Quartz waterfall countertops, panelled appliances, pot lights and backsplash! Originally, purchased as a 3 bedroom unit from the builder, one bedroom has been converted into a fully accessible walk-in closet off the second bedroom with tons of built-in organizers - can easily be converted back. Both bathrooms include state-of-the-art Japanese TOTO toilets. Main living space offers wood panelled walls, coffered ceilings, a two-way fireplace and an abundance of natural light. Walk-out to a very deep wrap around southwest terrace-like balcony and an additional private balcony off the second bedroom giving you over 400 square feet of outdoor living space. Just minutes from U of T, TMU, Toronto Film School, public transit, and anything else you might desire - Welcome Home!
Map data © OpenStreetMap contributors
No open houses are scheduled for this home.
Can't make it? Request a private viewing.
| Bedroom 2 | Flat | 3.14 x 2.74 m |
| Other | Flat | 2.93 x 2.53 m |
| Primary Bedroom | Flat | 4.145 x 2.74 m |
| Kitchen | Flat | 6.4 x 3.231 m |
| Living room | Flat | 6.4 x 3.231 m |
| Dining room | Flat | 6.4 x 3.231 m |