 For sale 50
$848,888
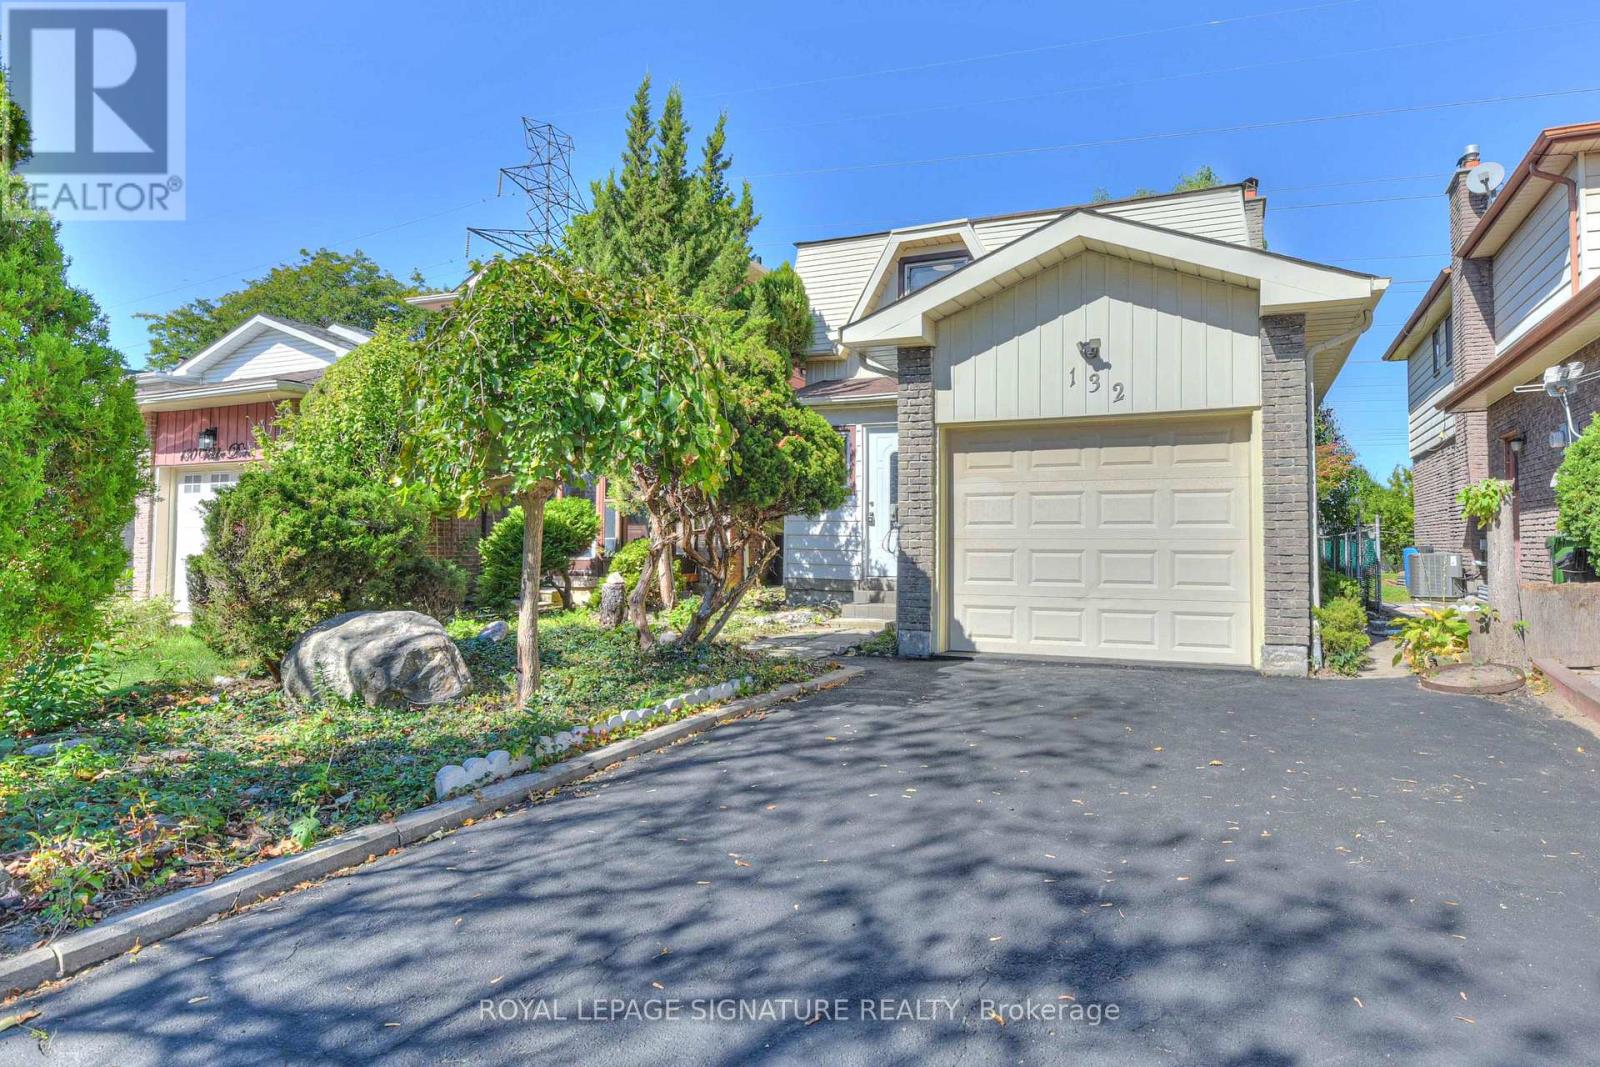
4 bed3 bath1,500–2,000 sq ft
132 Valdor Drive
Agincourt North, Toronto
18 days agoMLS® E13828388
ROYAL LEPAGE SIGNATURE REALTY
7 Grenville Street #6111
Bay Street Corridor, Toronto, Ontario M4Y0E9
For sale· Added
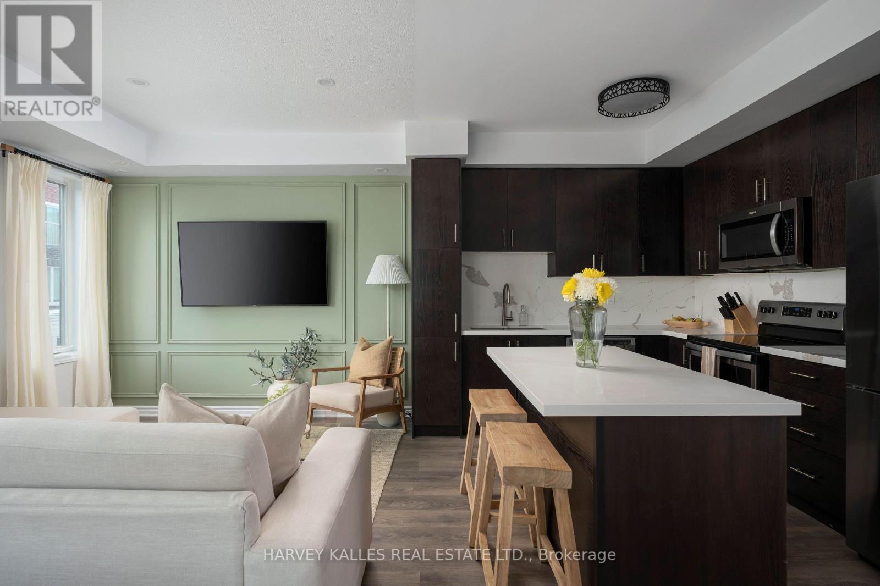
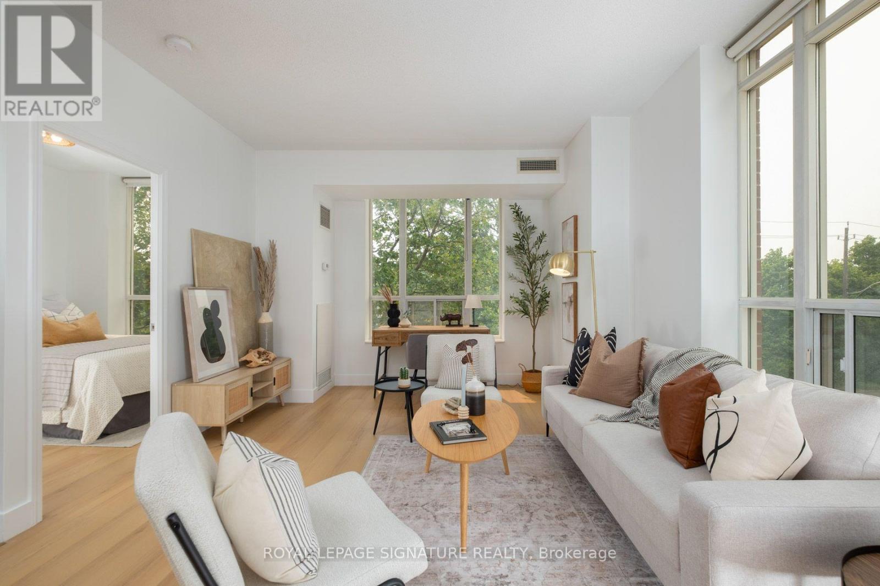
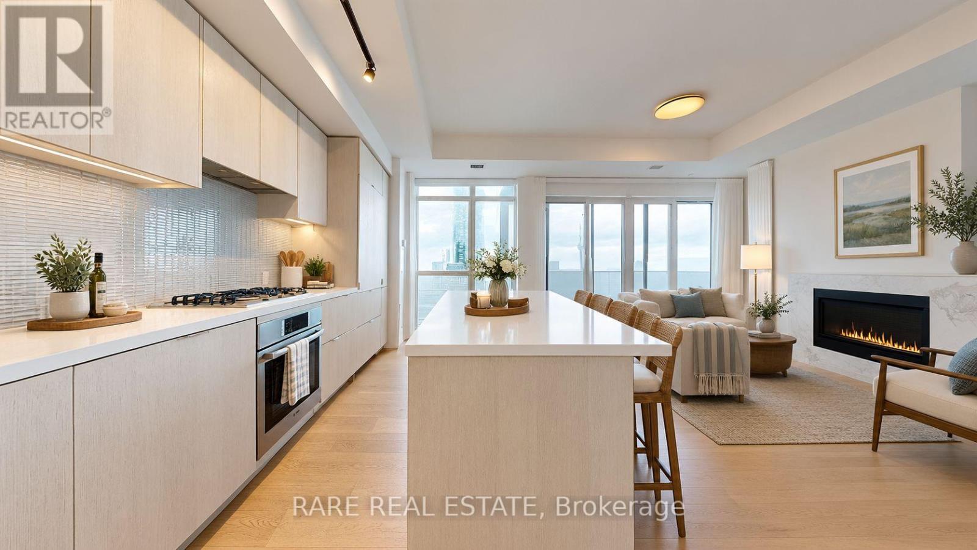
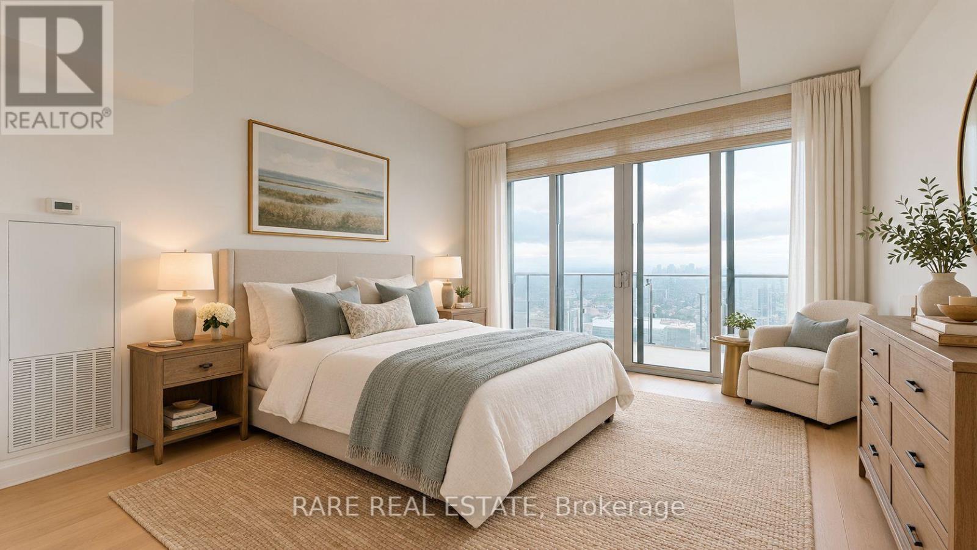
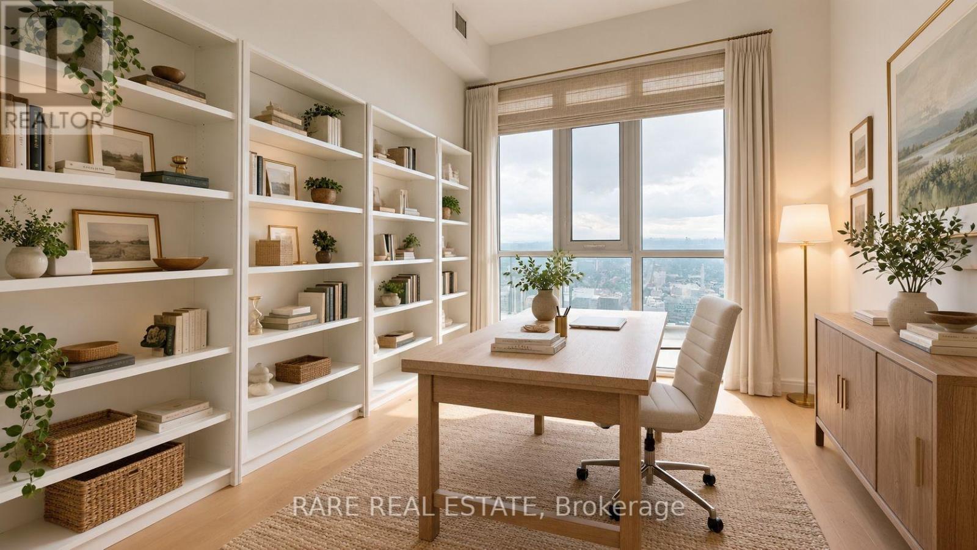
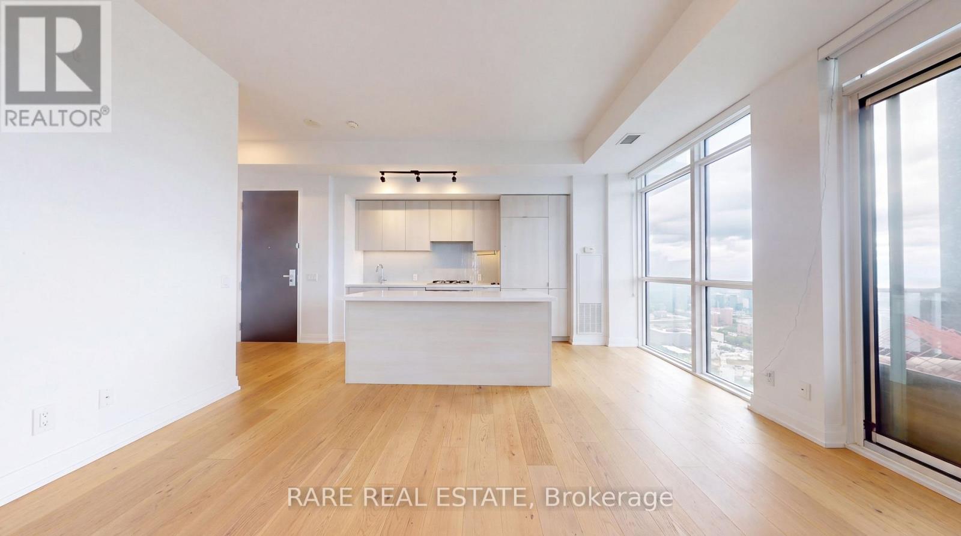
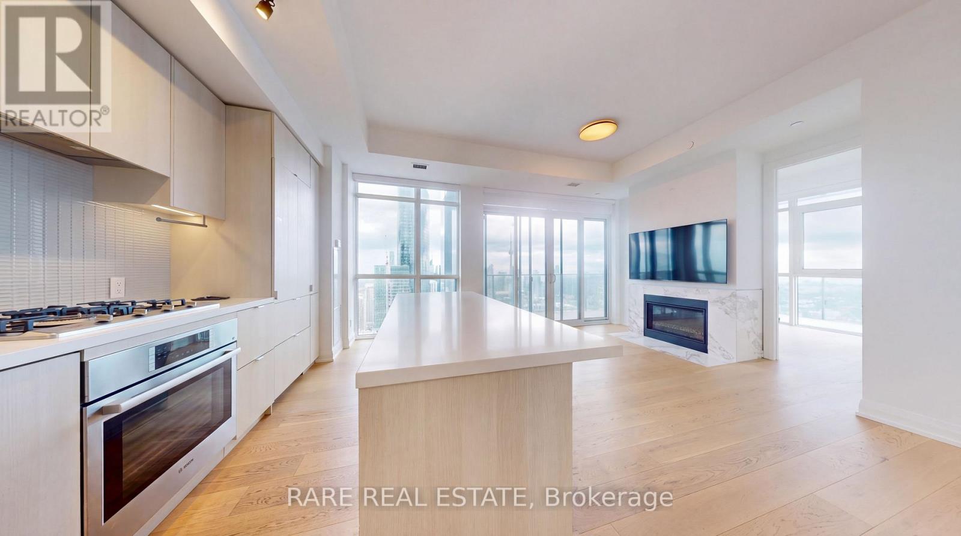
Experience luxury living at YC Condos in this spacious three-bedroom corner suite offering approximately 1,200 sq. ft. of beautifully designed living space. Enjoy unobstructed panoramic views of the lake, CN Tower and city skyline, complemented by two walkouts to an expansive 400sq. ft. wraparound balcony. Featuring 10-foot ceilings, parking and a locker, this exceptional residence offers both style and convenience. Residents enjoy hotel-inspired amenities, including the spectacular infinity pool on the 66th floor. Ideally located downtown, just steps from the subway, University of Toronto, Toronto Metropolitan University, Eaton Centre, the Financial District and major hospitals.*Some photos have been virtually staged*
Map data © OpenStreetMap contributors
No open houses are scheduled for this home.
Can't make it? Request a private viewing.
| Living room | Main level | 6.17 x 4.72 m |
| Dining room | Main level | 6.17 x 4.72 m |
| Kitchen | Main level | 6.17 x 4.72 m |
| Primary Bedroom | Main level | 3.89 x 3.2 m |
| Bedroom 2 | Main level | 2.82 x 2 m |
| Bedroom 3 | Main level | 2.82 x 2.97 m |