
 For rent 50
$2,950/mo
1+2 bed2 bath700–1,100 sq ft
37 Seventeenth Street
New Toronto, Toronto
1 month agoMLS® W13765714
ROYAL LEPAGE REAL ESTATE SERVICES LTD.
7 Lorraine Drive West #316
Willowdale West, Toronto, Ontario M2N7H2
For rent· Added
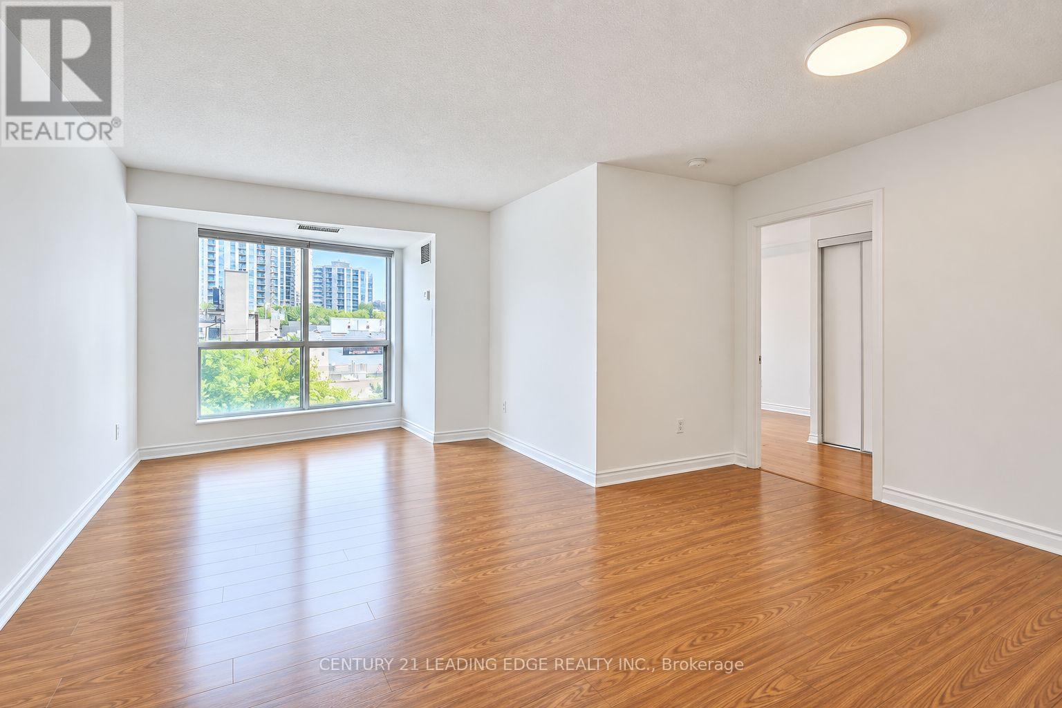
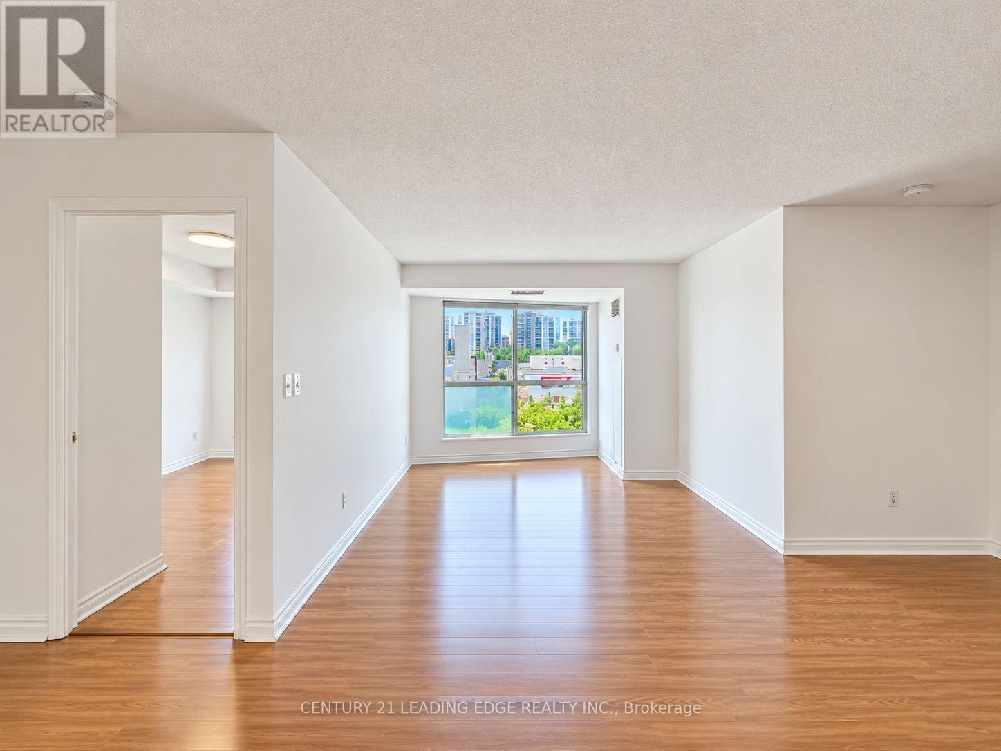
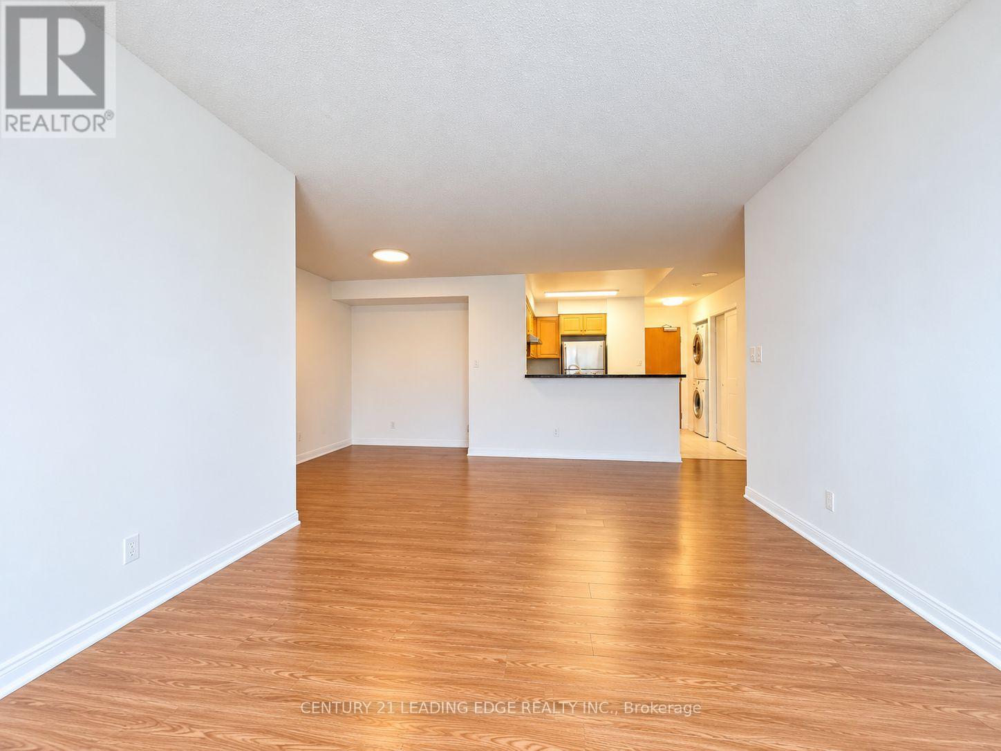
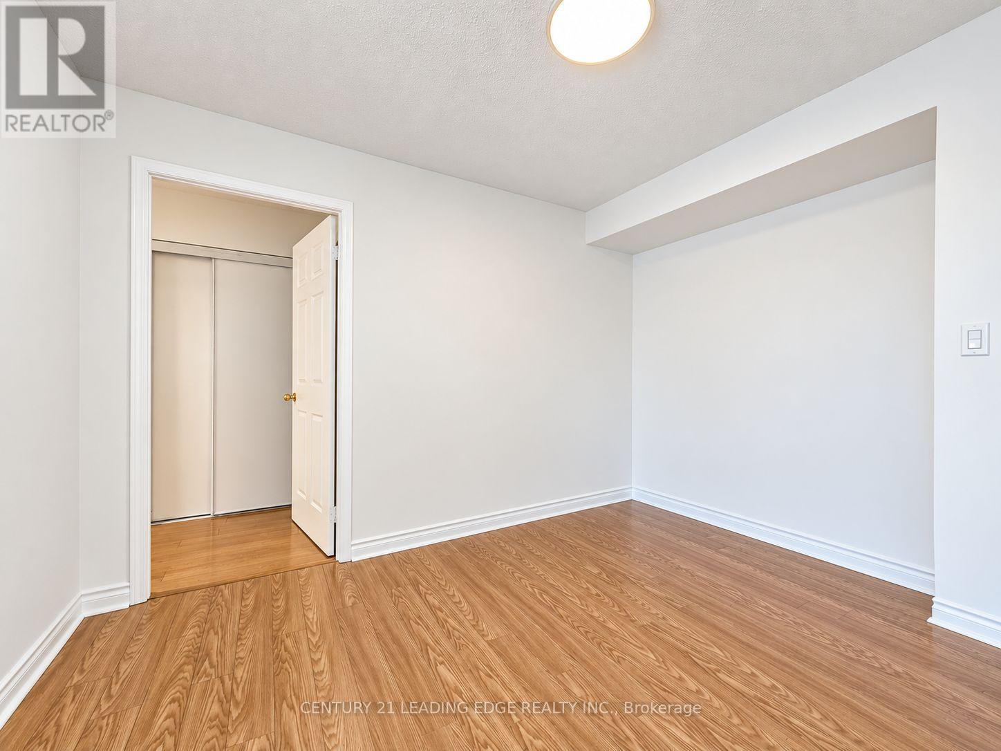
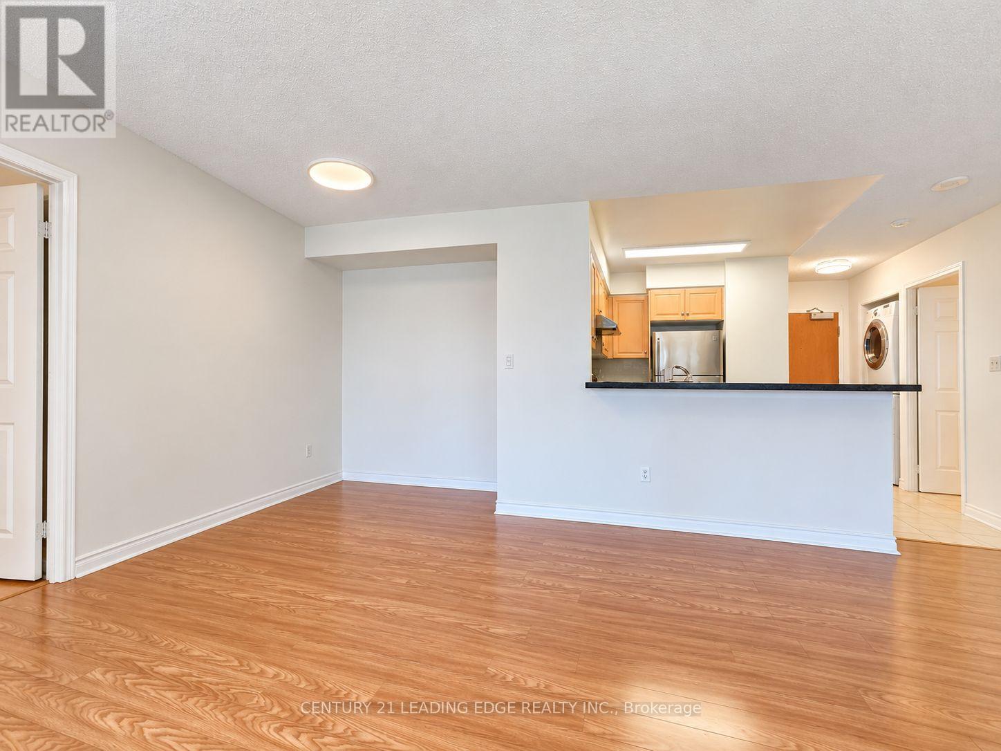
Experience Comfortable Urban Living In The Heart Of Yonge & Finch! This Bright And Spacious 2 Bedroom + Den, 2 Bathroom Suite Features A Desirable Split-Bedroom Layout, Offering Excellent Privacy And Functional Living Space. This unit comes with 2 parking spots! The Open-Concept Living And Dining Area Is Filled With Natural Light. The Modern Open Kitchen Flows Effortlessly Into The Main Living Area, Perfect For Everyday Living And Entertaining. The Versatile Den Is Ideal For A Home Office, Study, Or Additional Work Space. Unbeatable Location Just Steps To Finch Subway Station, TTC, Restaurants, Supermarkets, Shopping, Entertainment, Parks, And Everyday Essentials. Enjoy The Convenience And Energy Of North York Living With Everything Right At Your Doorstep. A Fantastic Leasing Opportunity Not To Be Missed! Please note the unit is currently owner occupied with furniture.
Map data © OpenStreetMap contributors
No open houses are scheduled for this home.
Can't make it? Request a private viewing.
| Living room | Ground level | 6.7 x 4.72 m |
| Dining room | Ground level | 6.7 x 4.72 m |
| Kitchen | Ground level | 2.43 x 2.33 m |
| Den | Ground level | 2.74 x 2.29 m |
| Primary Bedroom | Ground level | 3.96 x 3.12 m |
| Bedroom 2 | Ground level | 2.9 x 2.59 m |




