
 For rent 50
$3,200/mo
1+1 bed2 bath800–899 sq ft
2119 Lake Shore Boulevard West #217
Mimico, Toronto
26 days agoMLS® W13794744
RIGHT AT HOME REALTY
7 Mabelle Avenue #3807
Islington-City Centre West, Toronto, Ontario M9A4X7
For rent· Added
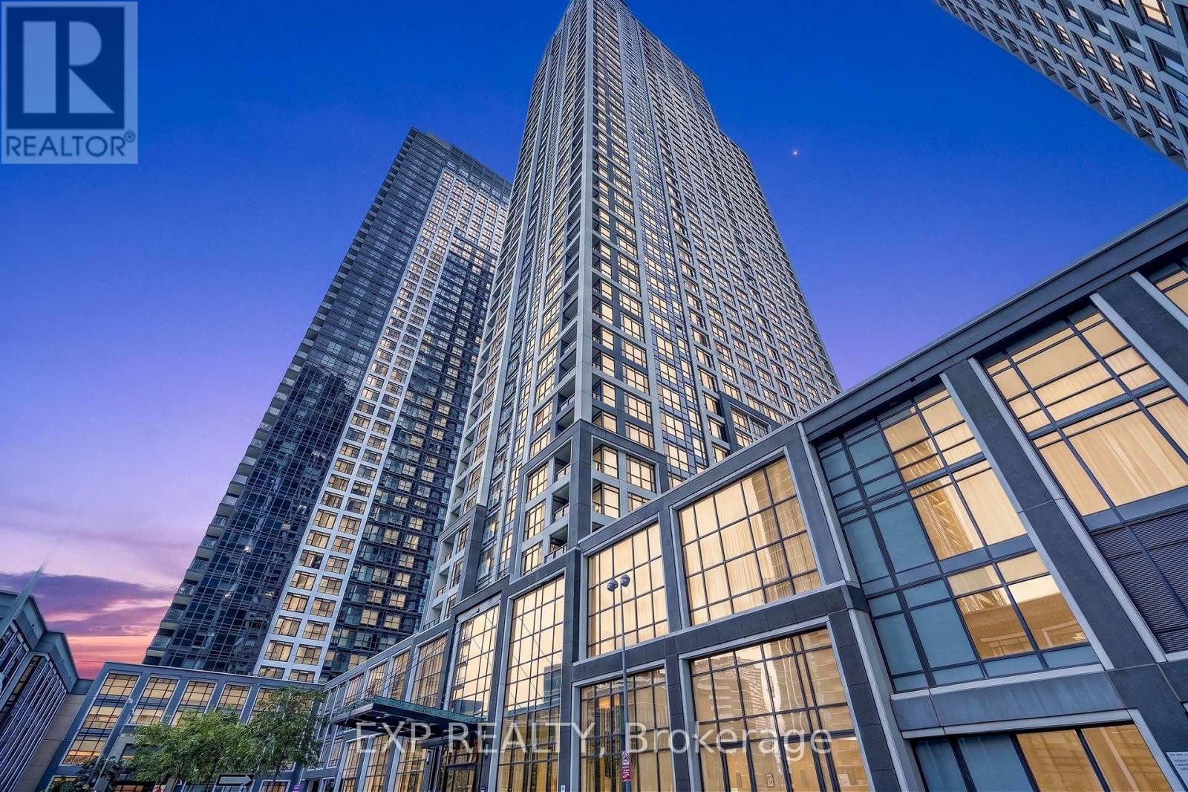
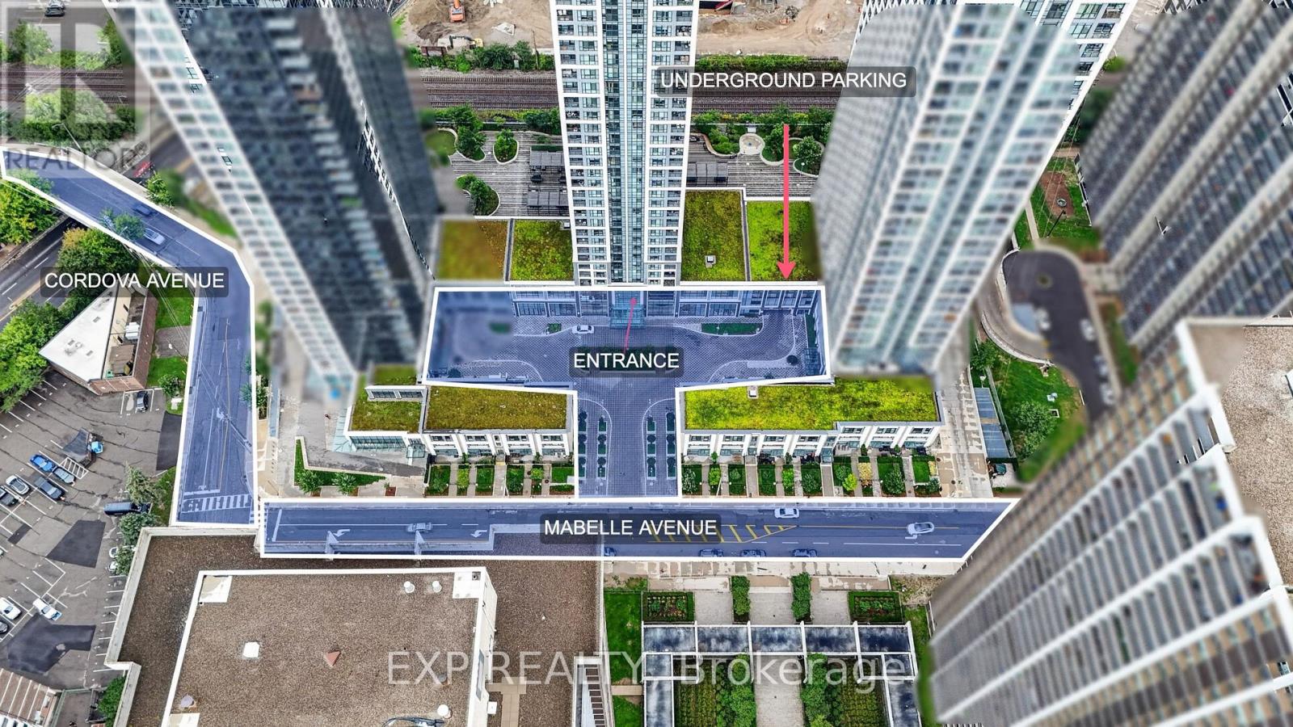
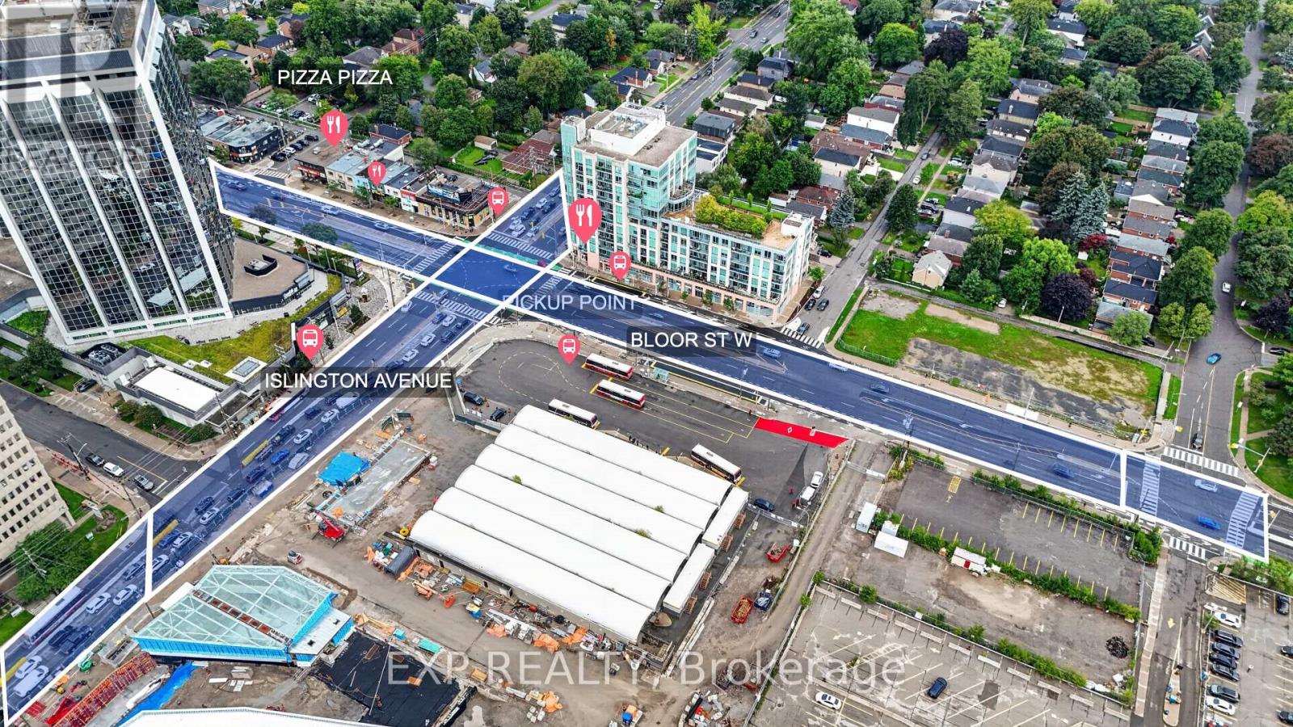
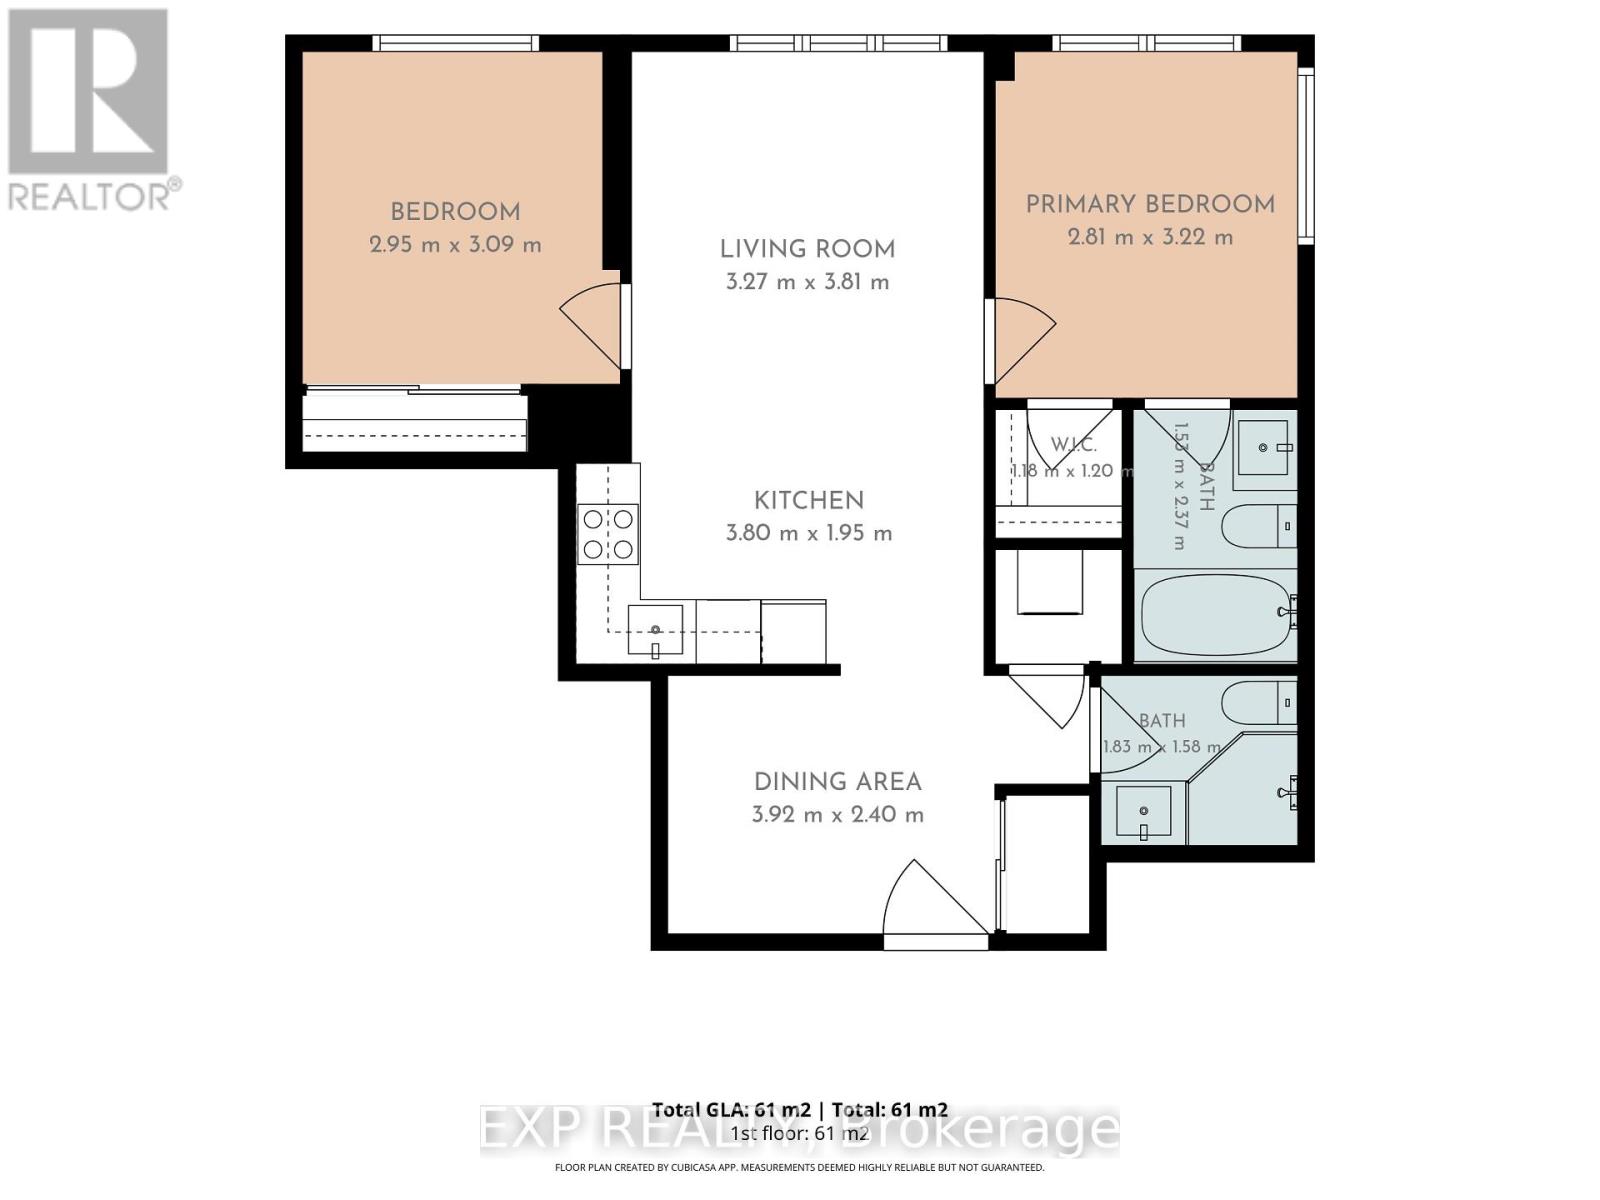
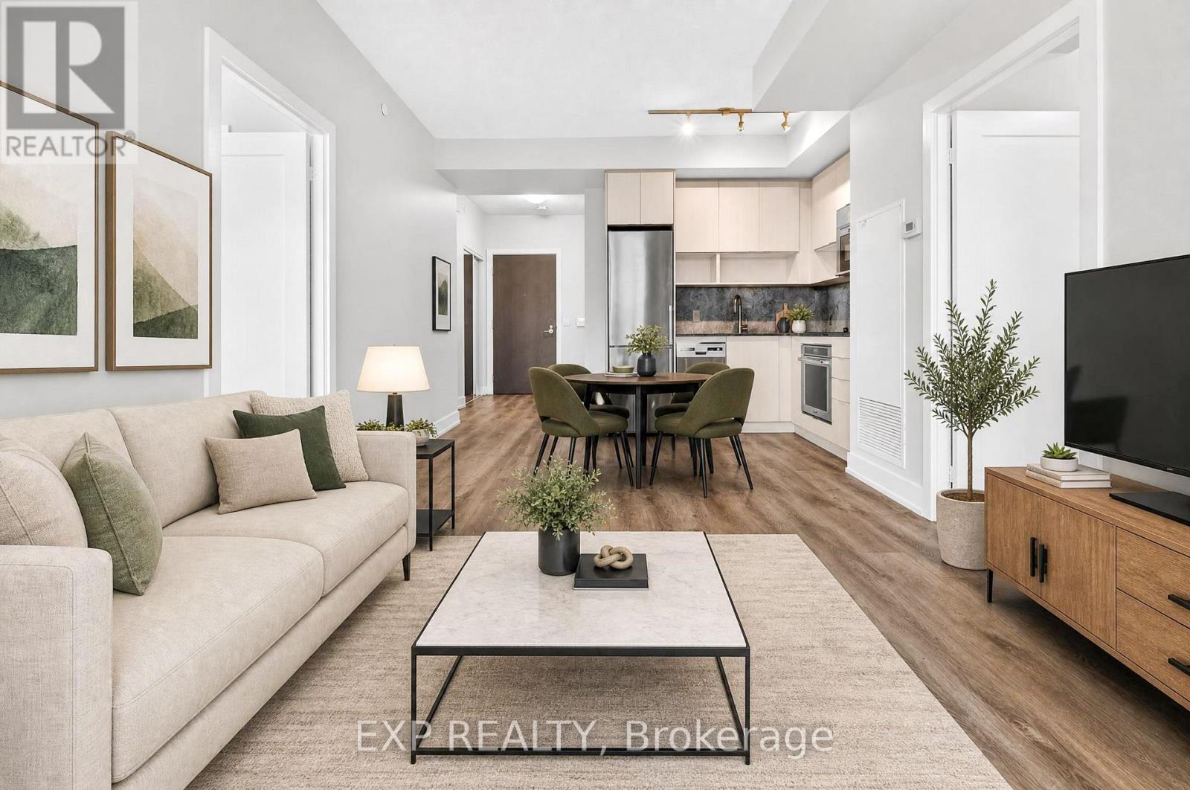
Steps to Islington Subway Station with quick transit access to Union Station, this Tridel built suite makes the daily commute simple. Built in 2020, this 756 sq ft suite offers 2 bedrooms plus a den, giving you a proper space for a home office. The suite is vacant and freshly painted, ready for immediate move in. Efficient layout with 2 full bathrooms and ensuite laundry. South east exposure brings natural light throughout the day, with a Juliette balcony for fresh air. One owned underground parking spot and one owned locker are included. Islington Village along Dundas Street West offers cafes, restaurants, and boutiques. Tom Riley Park, Cloverdale Mall, and the Kingsway shops are close by, with easy access to Highways 401, 427, and the Gardiner Expressway. Available immediately.
Map data © OpenStreetMap contributors
No open houses are scheduled for this home.
Can't make it? Request a private viewing.
| Living room | Ground level | 5.77 x 3.18 m |
| Dining room | Ground level | 5.77 x 3.18 m |
| Kitchen | Ground level | 5.77 x 3.18 m |
| Primary Bedroom | Ground level | 3.25 x 3.02 m |
| Bedroom 2 | Ground level | 3.05 x 2.75 m |
| Den | Ground level | 2.26 x 2.03 m |




