
 For rent 50
$3,200/mo
1+1 bed2 bath800–899 sq ft
2119 Lake Shore Boulevard West #217
Mimico, Toronto
26 days agoMLS® W13794744
RIGHT AT HOME REALTY
7 Mabelle Avenue #PH07
Toronto, Ontario M9A4X7
For rent· Added
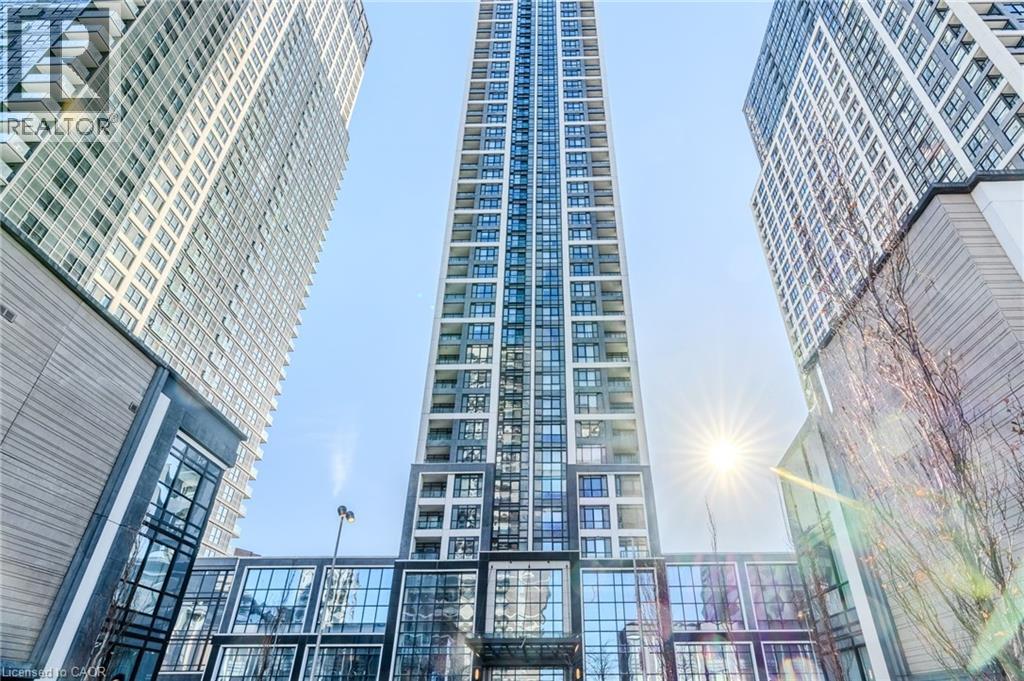
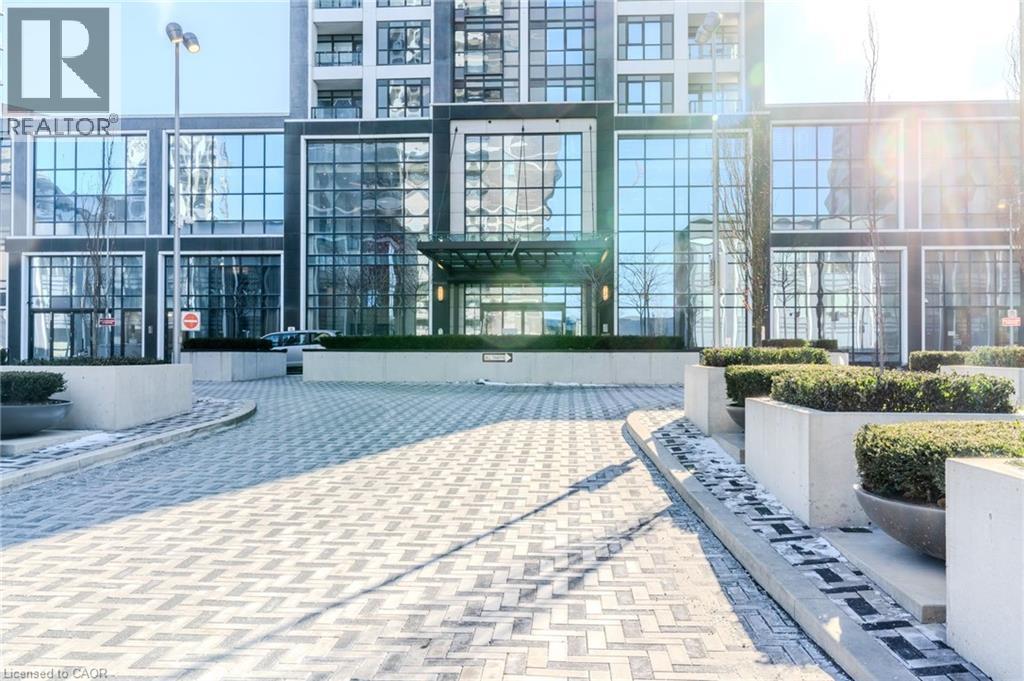
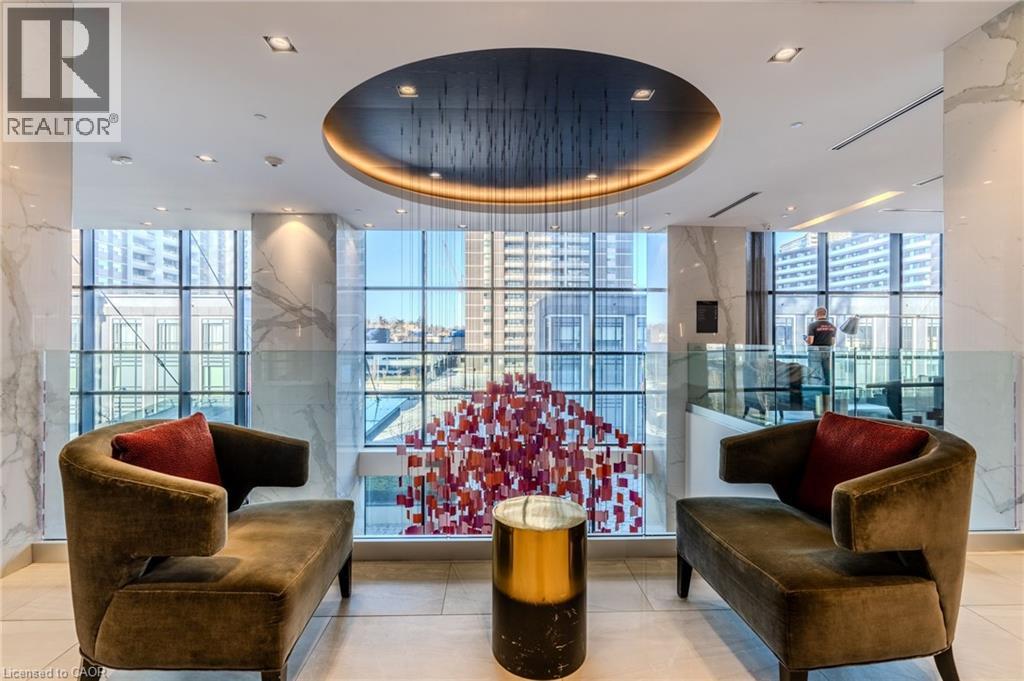
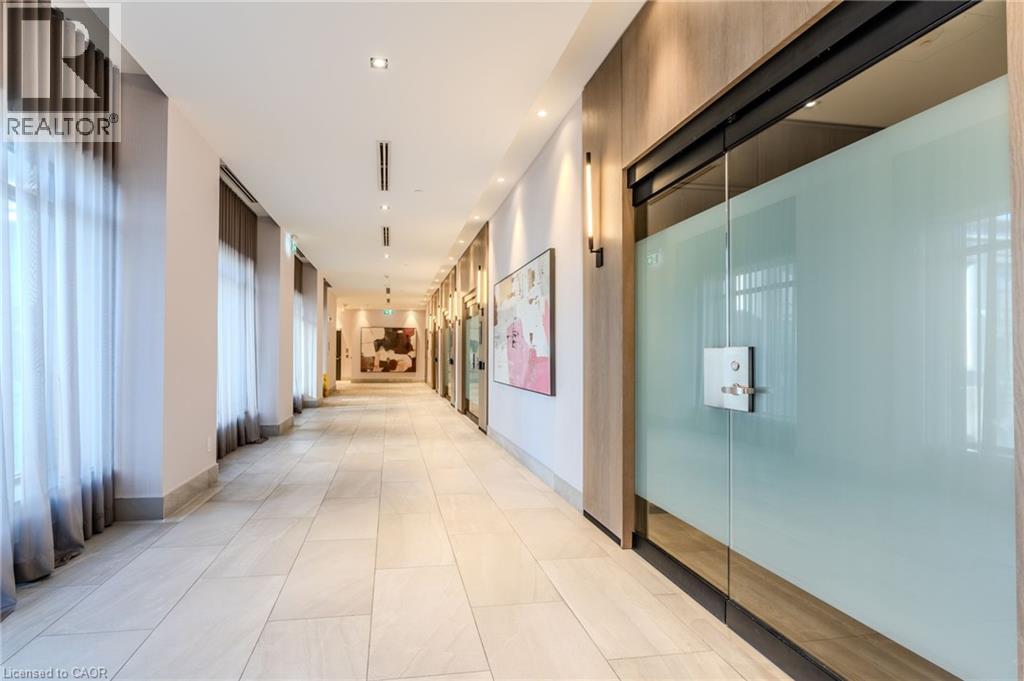
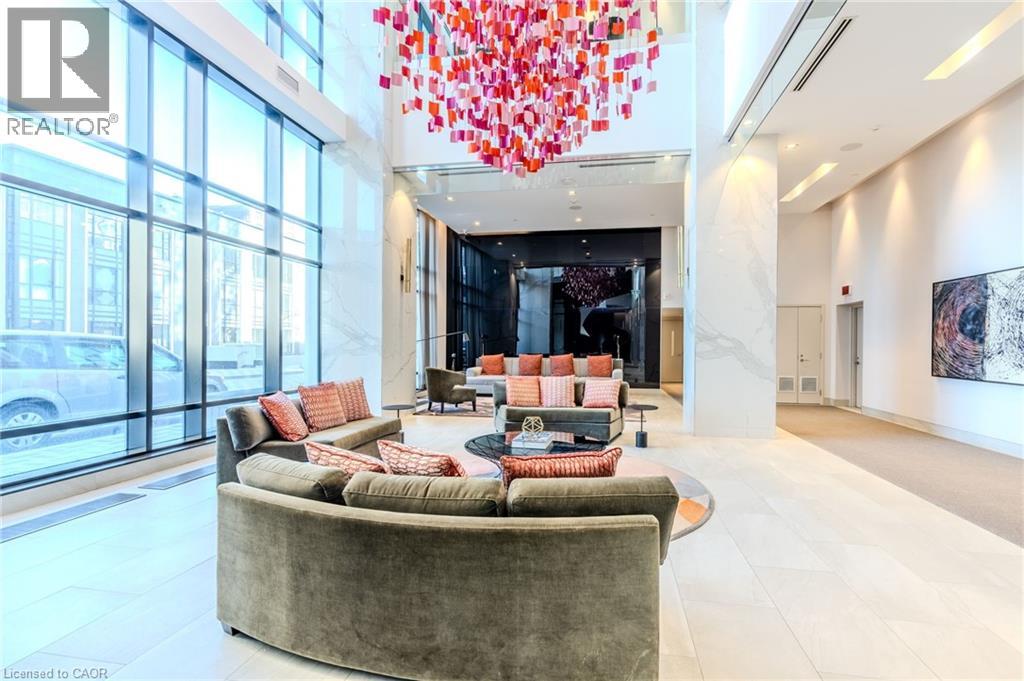
A rare opportunity to lease a beautifully upgraded penthouse with exceptional views and top tier amenities! Welcome to this stunning, fully renovated 2 bedroom plus den, 2 bathroom penthouse suite. Offering approximately 750 sq. ft. of thoughtfully designed living space, this bright and modern unit features beautiful light flooring and functional layout ideal for professionals or small families. Enjoy breathtaking, unobstructed views of Lake Ontario and the Toronto skyline from your elevated private retreat - and incredible backdrop for both day and night. The open-concept living and dining area flows seamlessly into a sleek, updated kitchen, perfect for entertaining or relaxing at home. The versatile den provides an excellent space for a home office or additional living area. Residents enjoy access to premium building amenities, including a state-of-the-art fitness centre, games room, entertainment lounge, and kid's play area. The elegant lobby offers a hotel-inspired arrival experience that reflects the building's upscale feel. Book your showing today!
Map data © OpenStreetMap contributors
No open houses are scheduled for this home.
Can't make it? Request a private viewing.
| 4pc Bathroom | Main level | 5' x 5' |
| 3pc Bathroom | Main level | 5' x 5' |
| Living room/Dining room | Main level | 10'5'' x 16'10'' |
| Den | Main level | 7'0'' x 7'7'' |
| Bedroom | Main level | 9'0'' x 10'0'' |
| Bedroom | Main level | 10'0'' x 10'10'' |




