
 For sale 50
$563,000
2 bed2 bath800–899 sq ft
3220 Sheppard Avenue East #308
Tam O'Shanter-Sullivan, Toronto
2 months agoMLS® E13580354
PROPERTY.CA INC.
7 Pecan Court
Glenfield-Jane Heights, Toronto, Ontario M3L1R6
For sale· Added
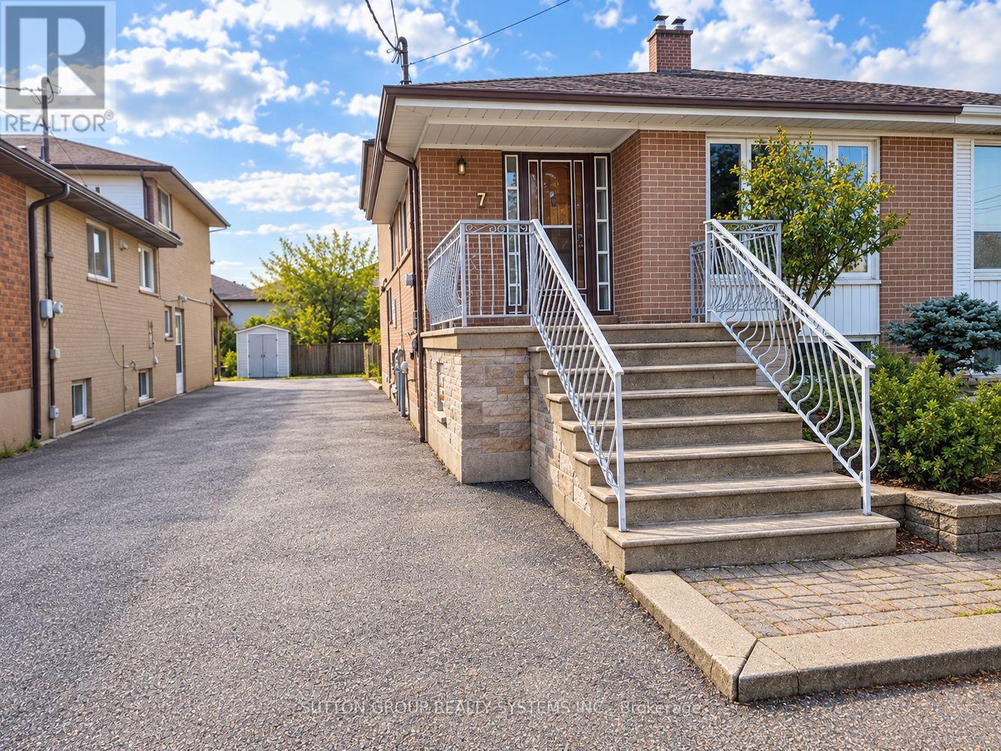
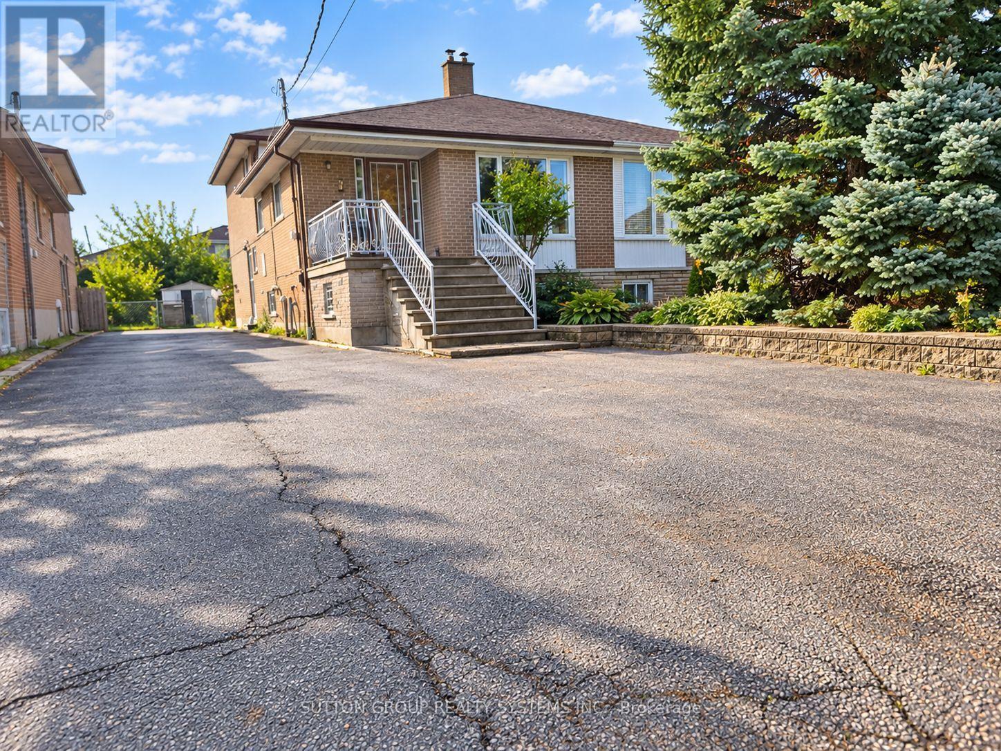
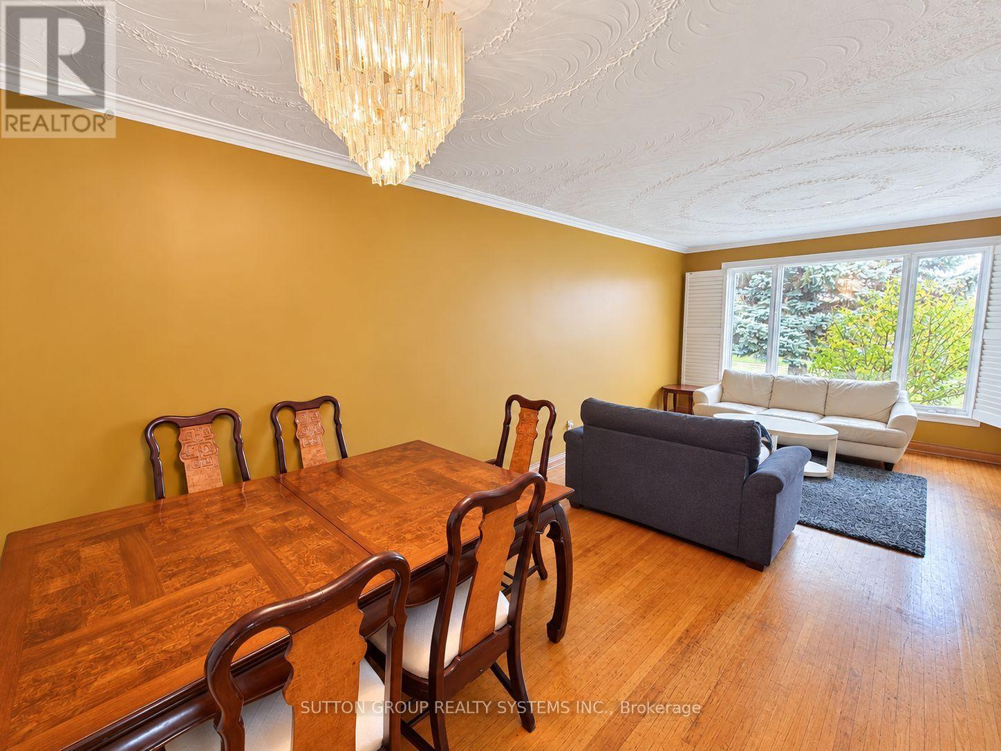
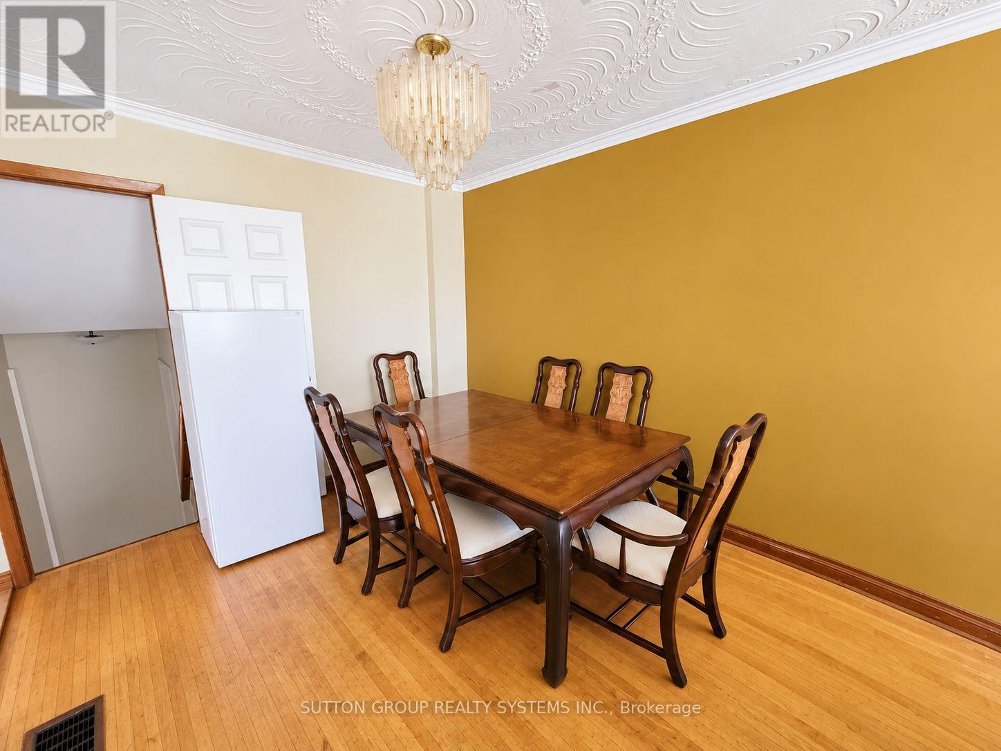
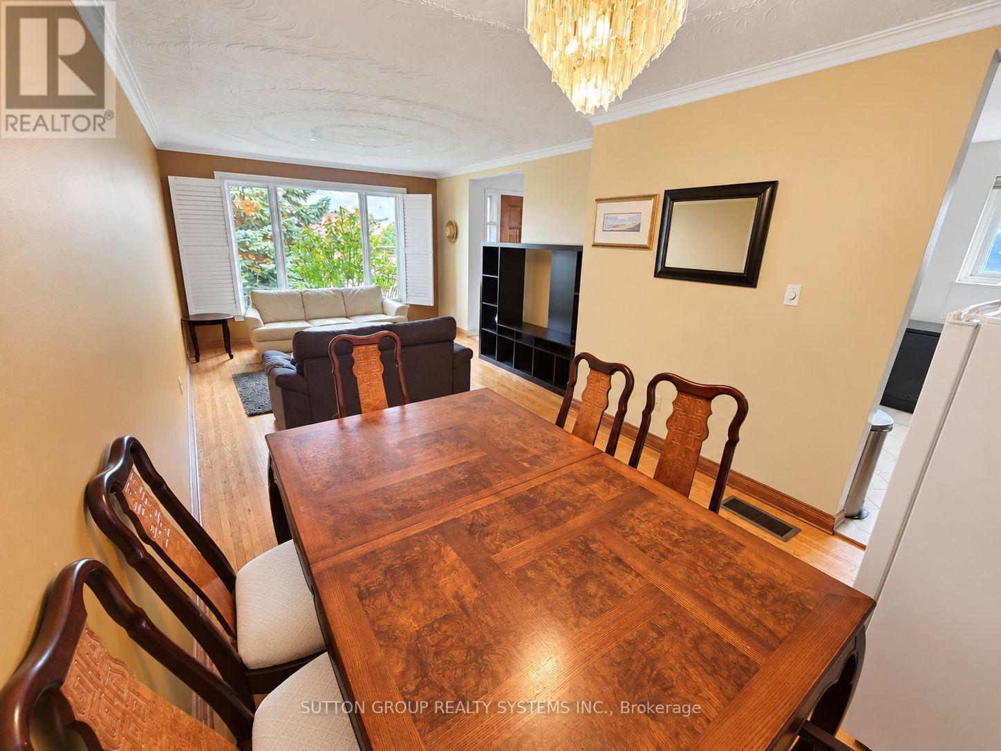
Welcome to 7 Pecan Crt. Set on a generous 30.10 x 115 ft lot on a quiet court, this all-brick, four-level semi-detached backsplit offers approximately 1,413 sq. ft. above grade. The home features hardwood flooring, an open-concept living and dining area, and a ceramic-floor main kitchen. A separate entrance leads to a finished lower level with a second kitchen, two bedrooms, a 3-piece bathroom and a bright recreation room with pot lights and a large window. The flexible layout offers space for extended family. A dedicated laundry area with a double sink and a small cold room provide added convenience. Outside, enjoy a vine-covered sitting area, metal shed and private driveway with parking for up to eight vehicles. Conveniently located near transit, schools, shops, parks, major routes and Downsview Park.
Map data © OpenStreetMap contributors
No open houses are scheduled for this home.
Can't make it? Request a private viewing.




