
 For rent 50
$4,000/mo
4+1 bed4 bath2,000–2,500 sq ft
44 Bankview Circle
West Humber-Clairville, Toronto
1 month agoMLS® W13724672
ROYAL LEPAGE SIGNATURE REALTY
7 Ursa Star Way
Henry Farm, Toronto, Ontario M2J1N9
For rent· Added
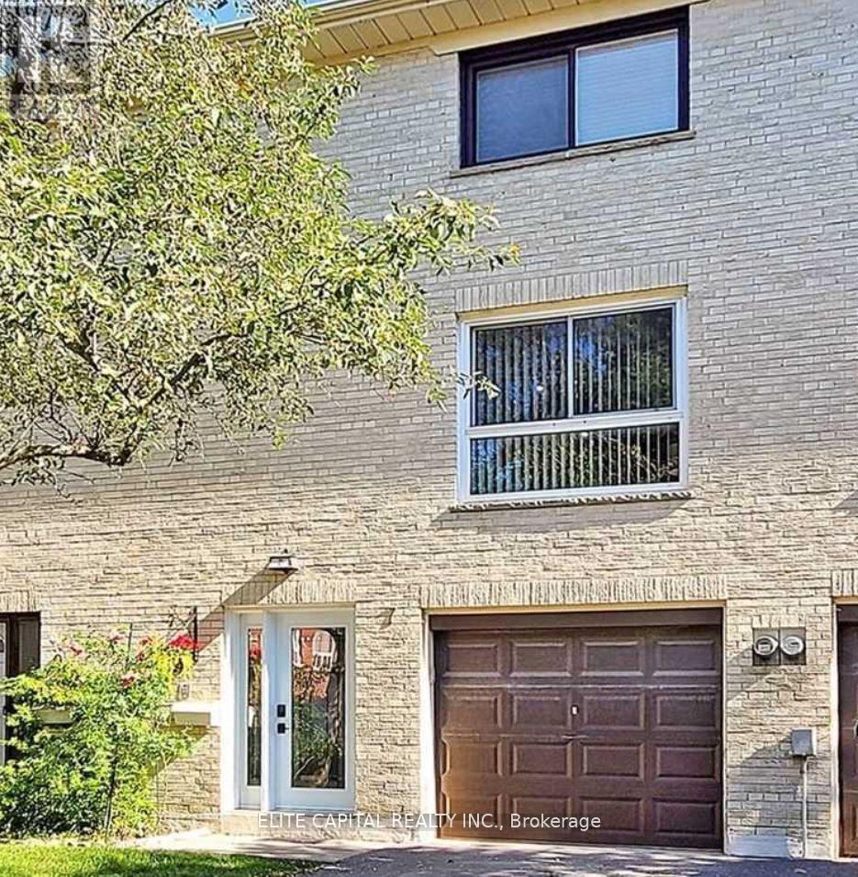
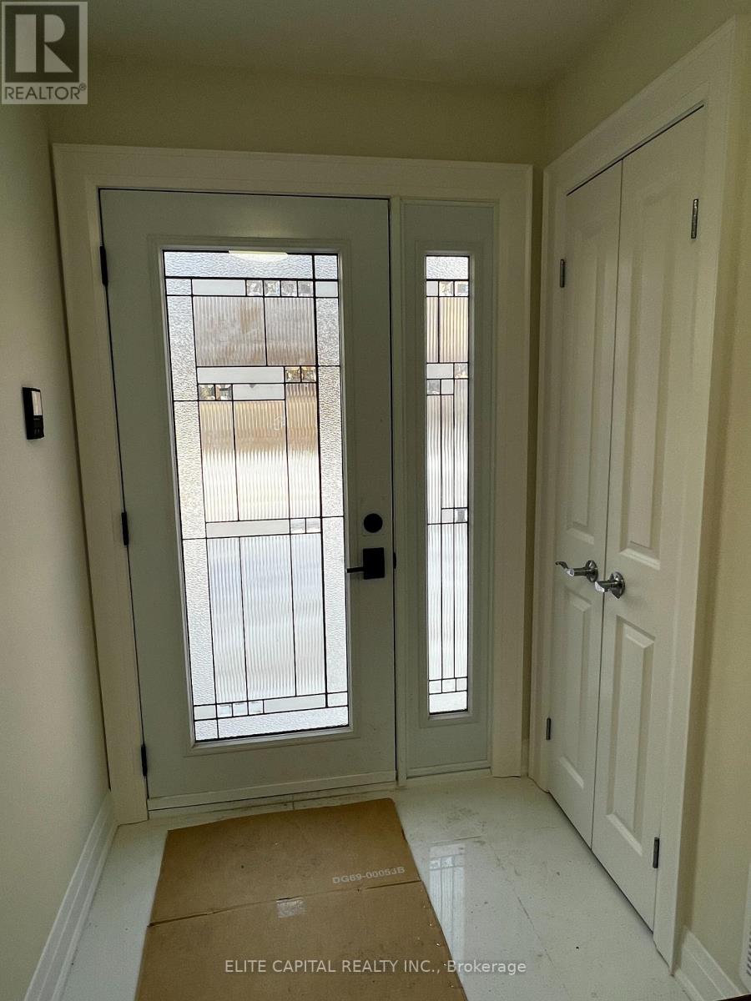
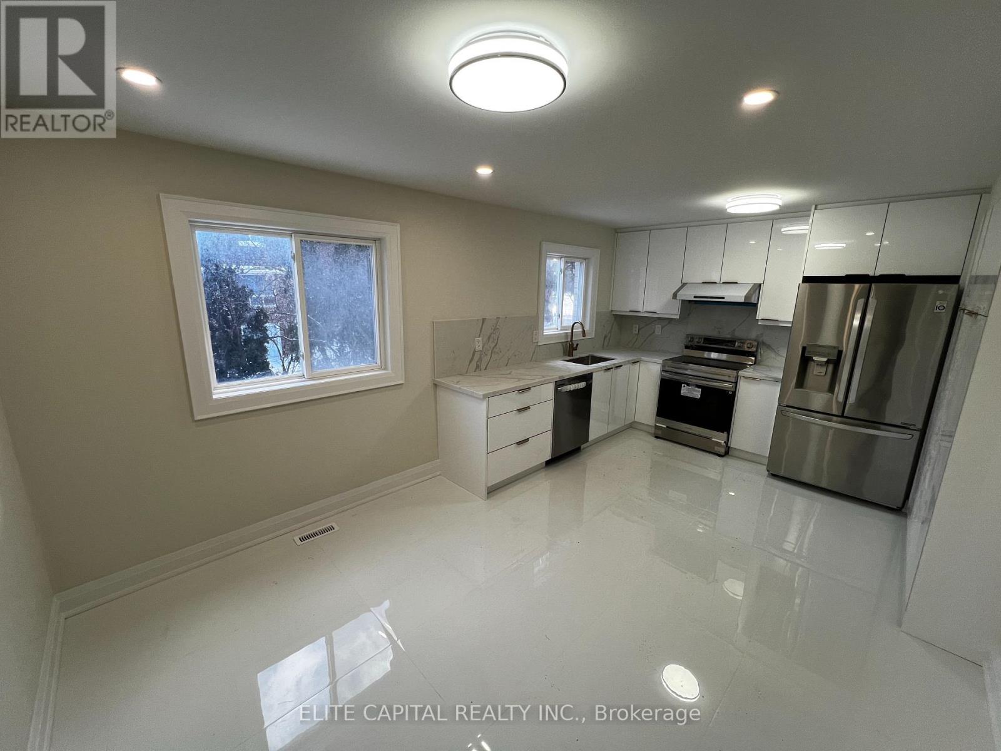
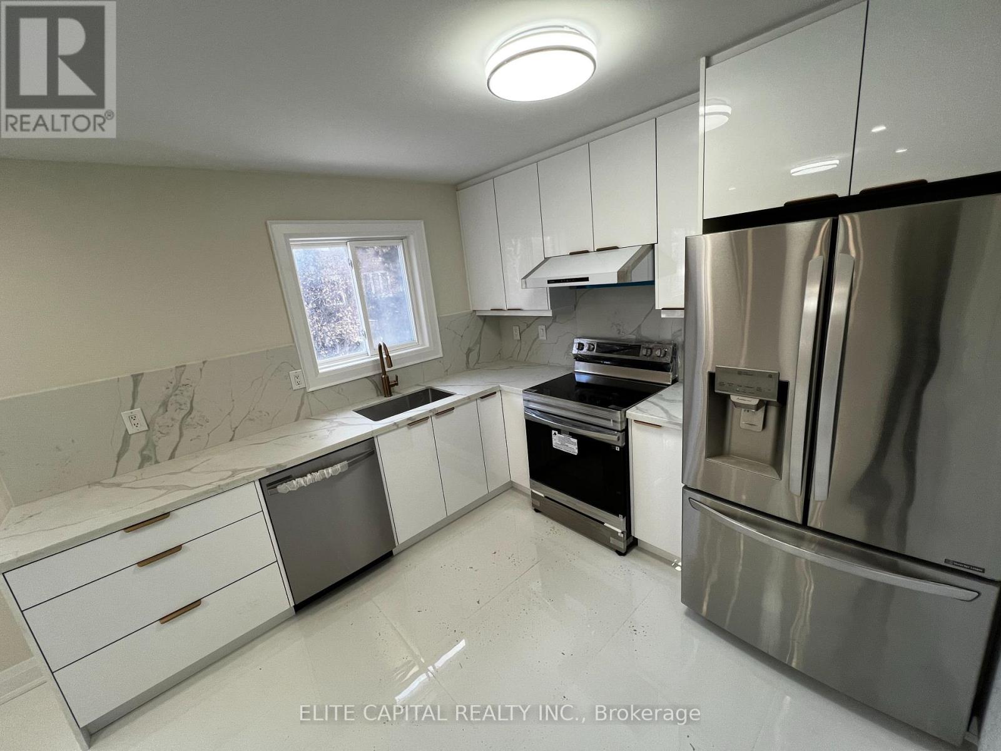
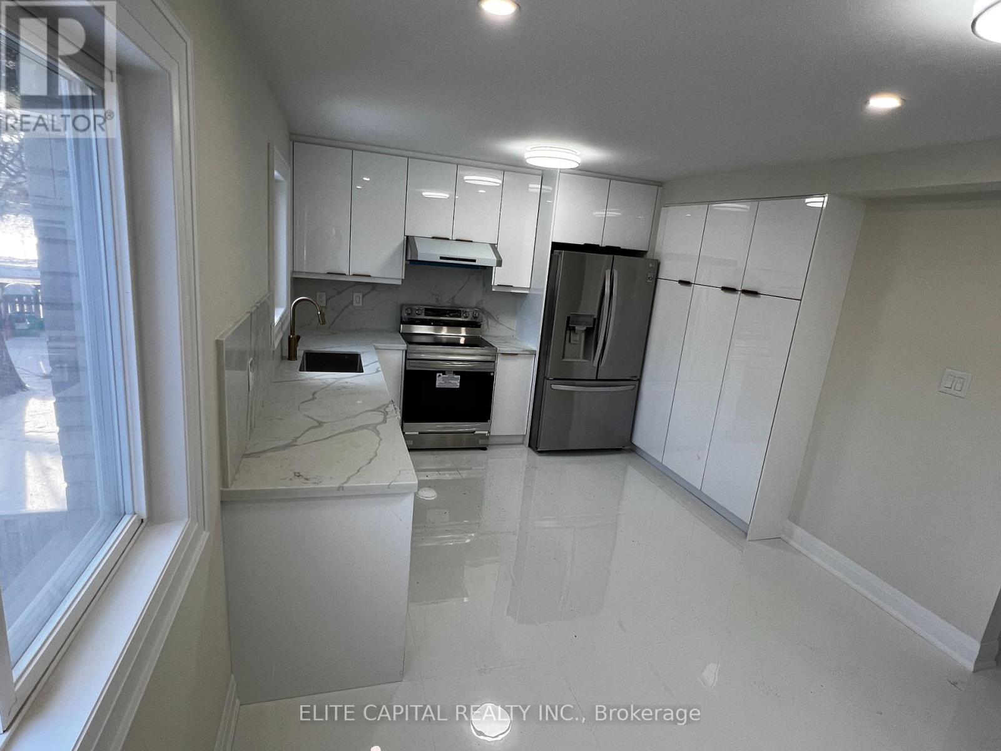
Newly renovated, sunfilled townhouse, 3 bdrms + Den & 2 baths, practical layout, spacious bedrooms, open concept living/dining, new kitchen with S/S appliances. Well maintained complex, centrally located, walk to Don Mills/Sheppard subway, buses, Fairview Mall, schools, community centre, parks. Mins to 404/DVP/401. Tenant responsible for all utilities including garbage fee and hot water tank / heater rental.
Map data © OpenStreetMap contributors
No open houses are scheduled for this home.
Can't make it? Request a private viewing.
| Living room | Main level | 5.49 x 3.36 m |
| Dining room | Main level | 3.36 x 2.75 m |
| Kitchen | Main level | 3.35 x 2.79 m |
| Primary Bedroom | Second level | 4.78 x 3.03 m |
| Bedroom 2 | Second level | 4.18 x 2.7 m |
| Bedroom 3 | Second level | 2.91 x 2.7 m |
| Den | Ground level | 2.79 x 2.68 m |




