
 For rent 50
$3,200/mo
1+1 bed2 bath800–899 sq ft
2119 Lake Shore Boulevard West #217
Mimico, Toronto
26 days agoMLS® W13794744
RIGHT AT HOME REALTY
70 Annie Craig Drive #2009
Mimico, Toronto, Ontario M8V0C5
For rent· Added
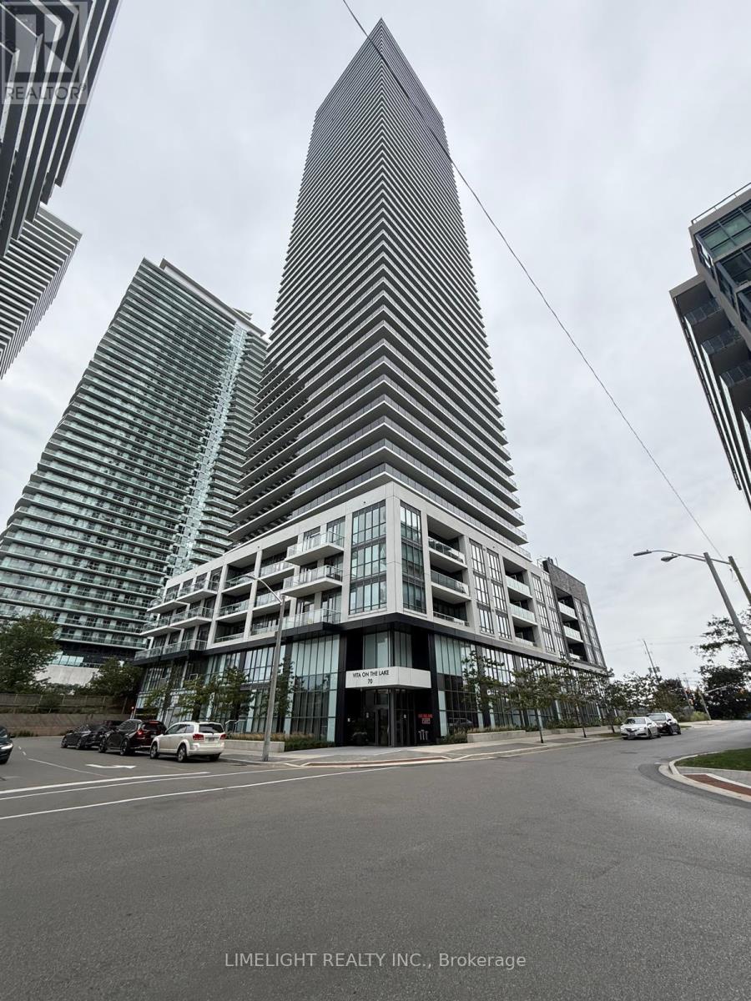
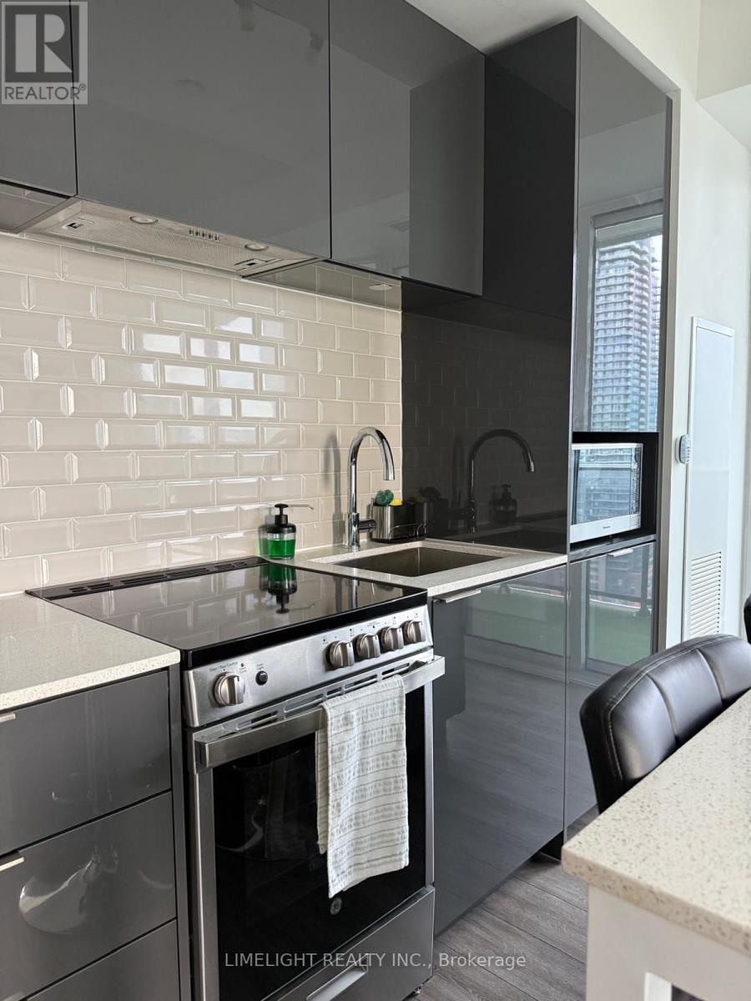
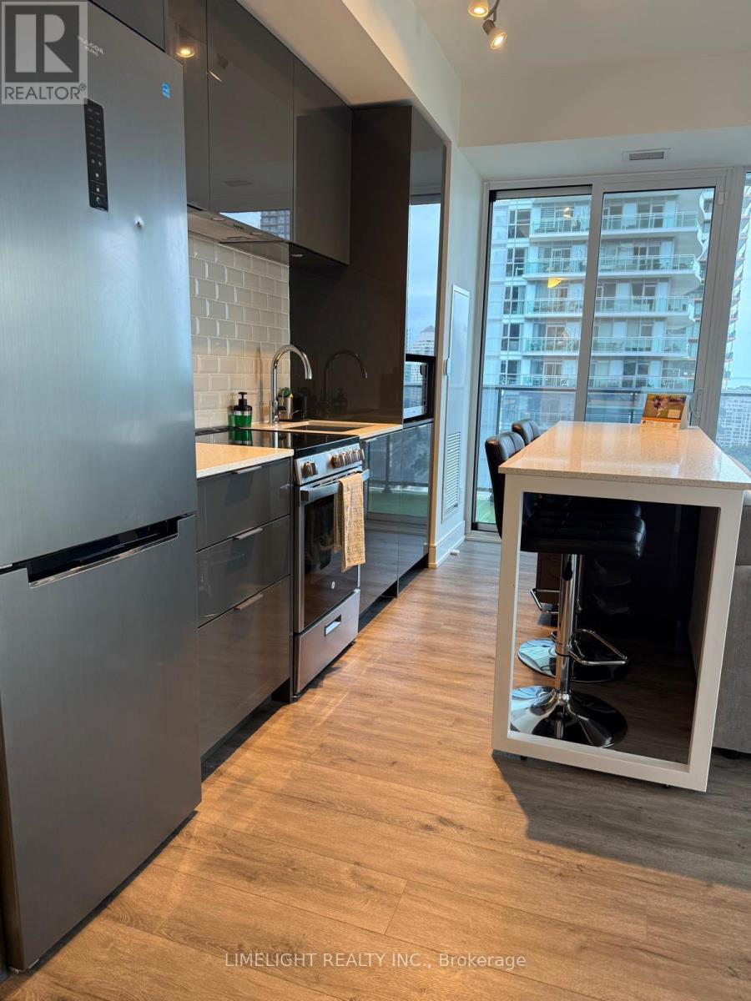
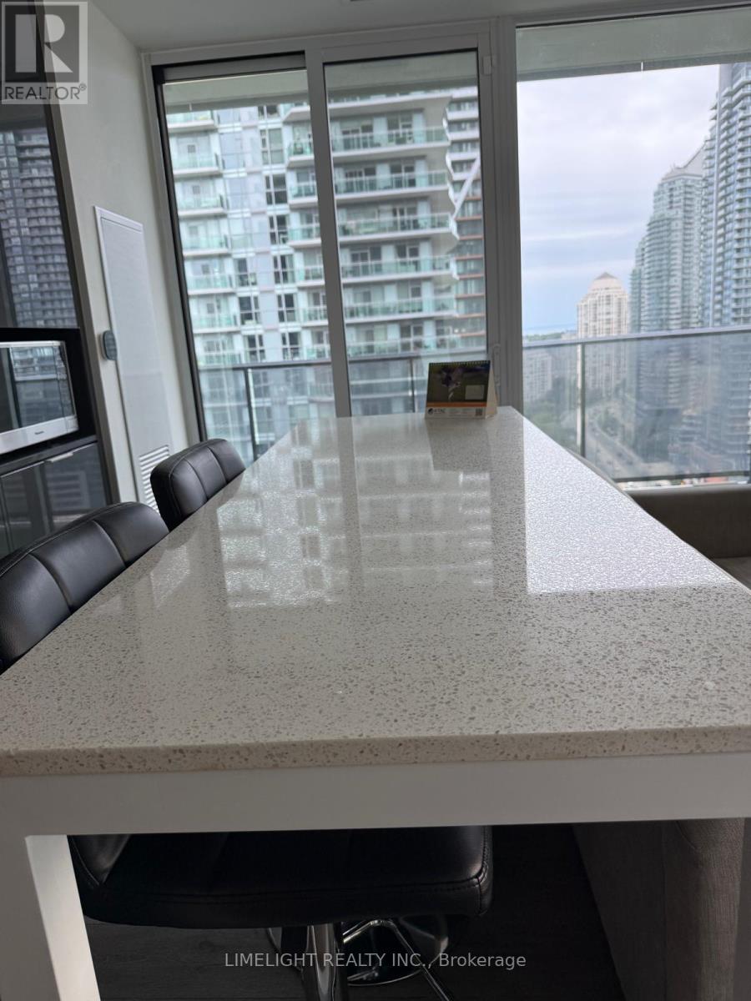
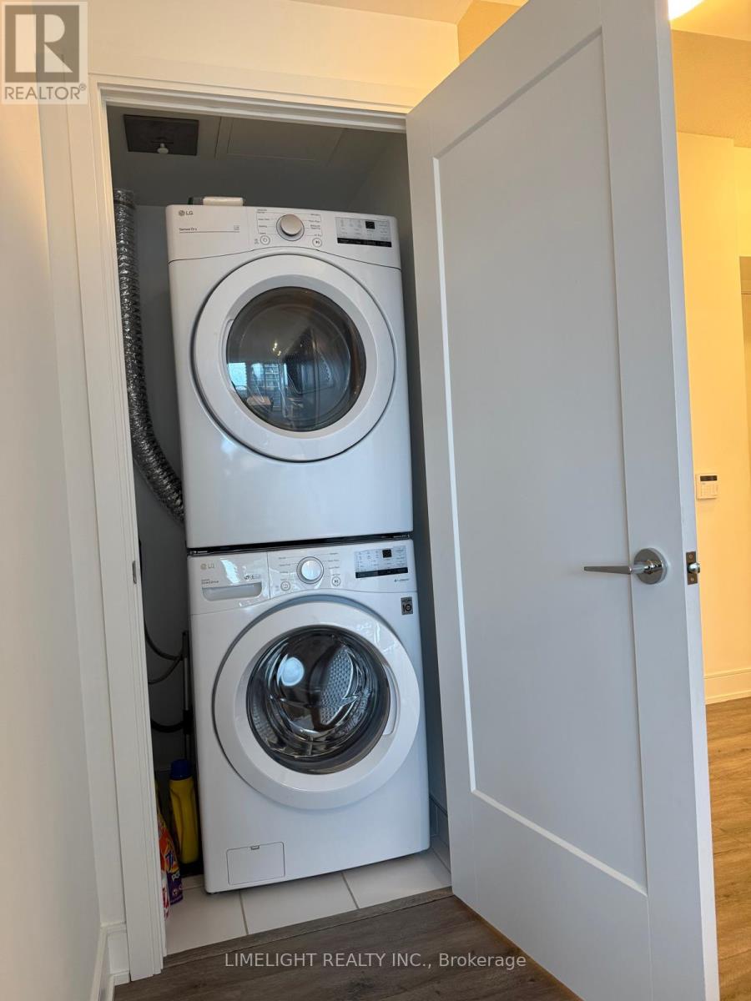
Welcome to Unit 2009 at 70 Annie Craig Drive, located in the highly sought after Humber BayShores community of Mimico. Experience luxury waterfront living at Vita on the Lake by Mattamy Homes, where modern design meets an exceptional South Etobicoke lifestyle. This upgraded furnished 1 + Den corner unit features 2 full bathrooms and a thoughtfully designed layout ideal for both comfortable living and entertaining. The suite showcases high-gloss cabinetry, a stylish backsplash, smooth ceilings, and a full size washer and dryer. A versatile separate den provides the perfect space for a home office, guest area, or flex room to suit your needs. Enjoy abundant natural light and breathtaking panoramic views from the spacious wraparound balcony, offering stunning south, west, and north exposures with city skyline and Lake Ontario vistas. Professionally tinted panoramic windows and artificial grass flooring create a private and cozy outdoor retreat.Residents benefit from 24/7 on site security and premium building amenities, all within walking distance to transit, shopping, waterfront parks, trails, restaurants, bars, and vibrant lakeside patios. With easy access to TTC and major highways, this location offers the perfect balance of convenience, lifestyle, and scenic waterfront patios. With easy access to TTC and major highways, this location offers the perfect balance of convenience, lifestyle, and scenic waterfront living. RENTAL REQUIREMENTS: Completed rental application, full Equifax or TransUnion credit report with qualifying credit score for all adult applicants, proof of employment and income, recent pay stubs, employment verification, previous landlord references, rental history and government-issued photo ID required. All information and references will be verified. Last month's rent deposit required upon acceptance. First month's rent due prior to occupancy. Minimum 12-month lease. Tenant insurance required. $3000 + Hydro (Heat and water included)
Map data © OpenStreetMap contributors
No open houses are scheduled for this home.
Can't make it? Request a private viewing.
| Primary Bedroom | Main level | 3.04 x 3.04 m |
| Kitchen | Main level | 4.85 x 3.35 m |
| Den | Main level | 0.96 x 2.13 m |
| Dining room | Main level | 3.35 x 4.85 m |
| Living room | Main level | 4.85 x 3.35 m |




