
 For sale 50
$579,000
2+1 bed2 bath700–799 sq ft
7 Mabelle Avenue #3807
Islington-City Centre West, Toronto
27 days agoMLS® W13788690
EXP REALTY
70 Distillery Lane #2006
Waterfront Communities C8, Toronto, Ontario M5A0E3
For sale· Added
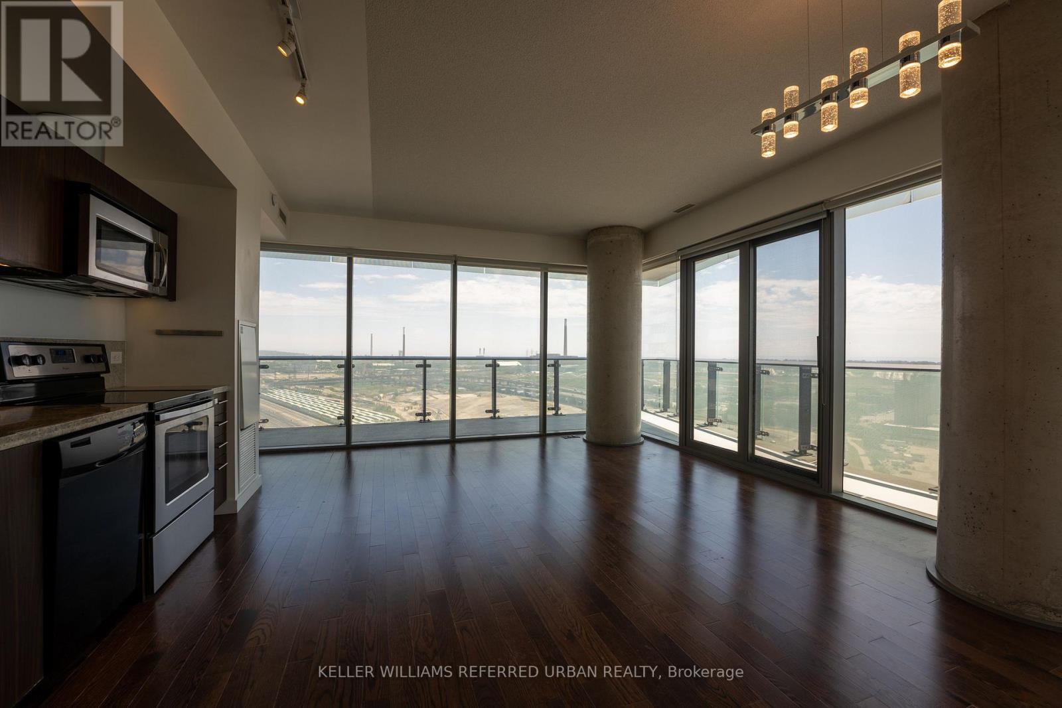
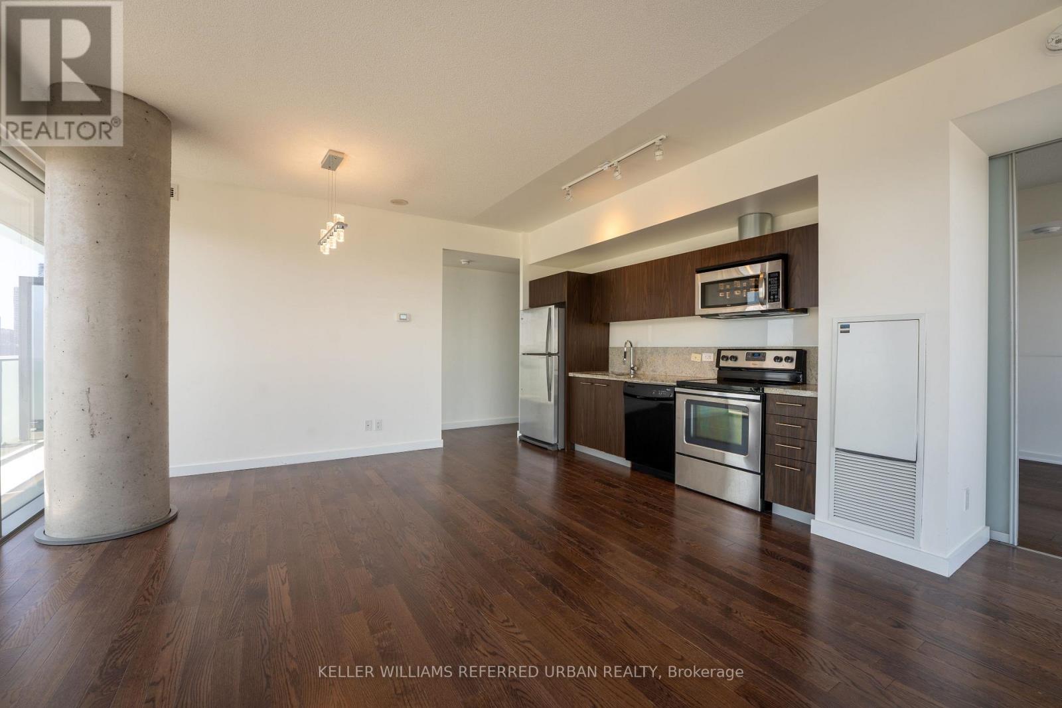
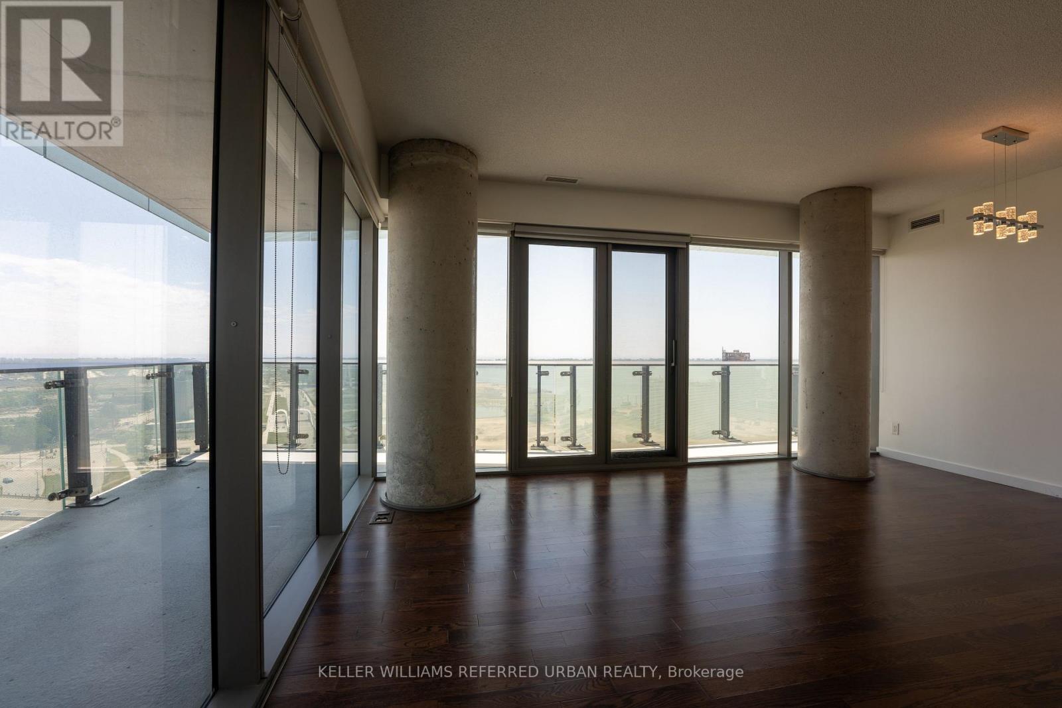
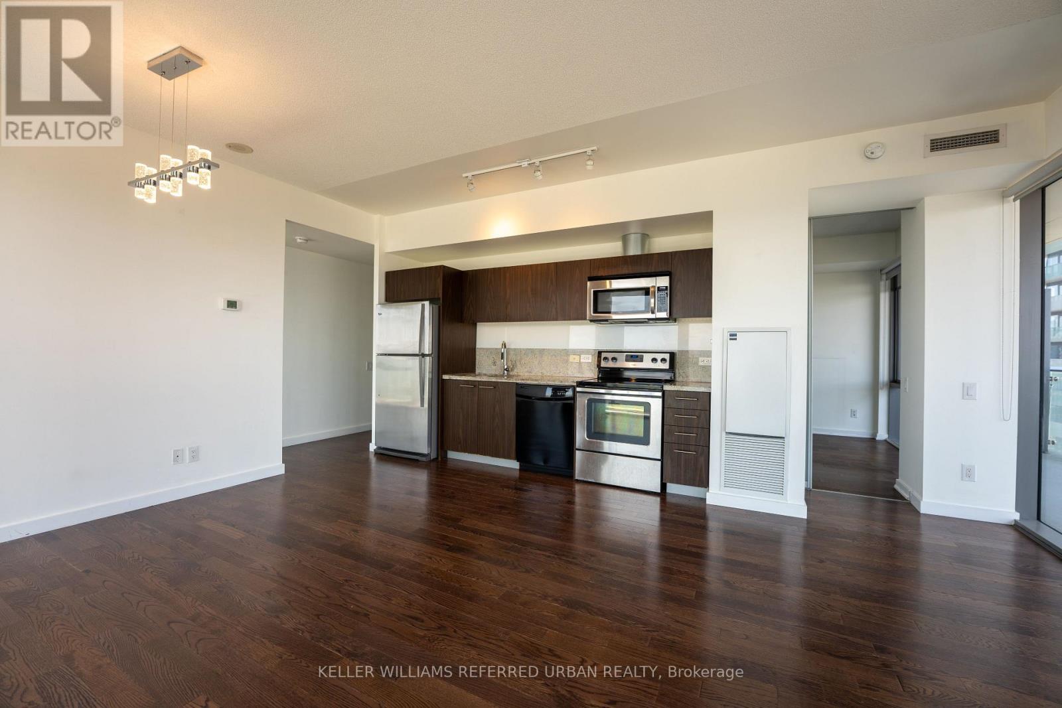
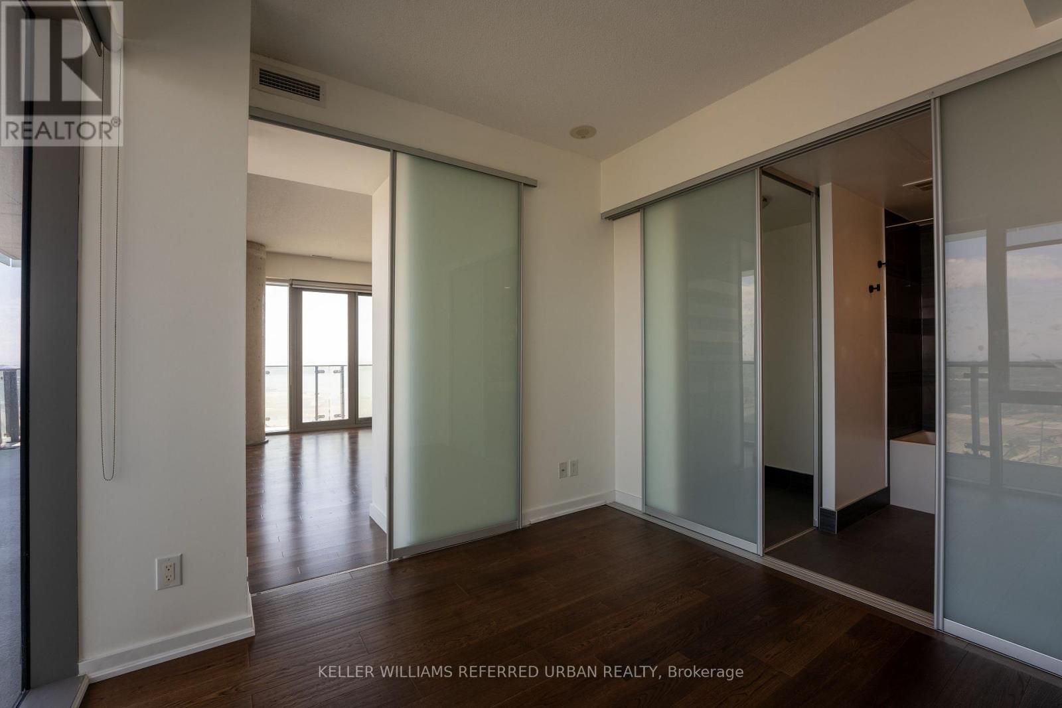
Live in the heart of the historic Distillery District. This bright 808 sqft, 2-bedroom corner suite features a functional split-bedroom layout and a large wrap-around balcony with clear views of the city skyline and lake. Located in a pedestrian-friendly neighborhood, steps from top restaurants, cafes, and galleries. Excellent transit access with the Distillery Loop streetcar nearby, plus a short distance to local schools, George Brown College, Corktown Common park, and the Gardiner Expressway. Building amenities include an outdoor pool, gym, and 24-hour concierge.
Map data © OpenStreetMap contributors
No open houses are scheduled for this home.
Can't make it? Request a private viewing.
| Living room | Flat | 4.47 x 5.61 m |
| Dining room | Flat | 4.47 x 5.61 m |
| Kitchen | Flat | 4.47 x 5.61 m |
| Bedroom | Flat | 2.9 x 3.23 m |
| Bedroom 2 | Flat | 3.15 x 2.74 m |




