
 For rent 50
$3,200/mo
1+1 bed2 bath800–899 sq ft
2119 Lake Shore Boulevard West #217
Mimico, Toronto
26 days agoMLS® W13794744
RIGHT AT HOME REALTY
70 Distillery Lane #2401
Waterfront Communities C8, Toronto, Ontario M5A0E3
For rent· Added
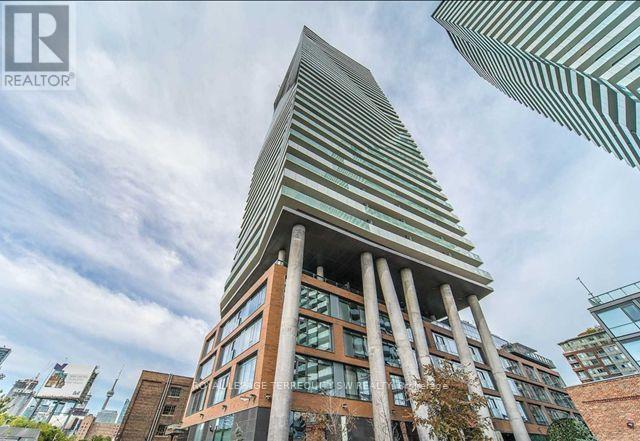
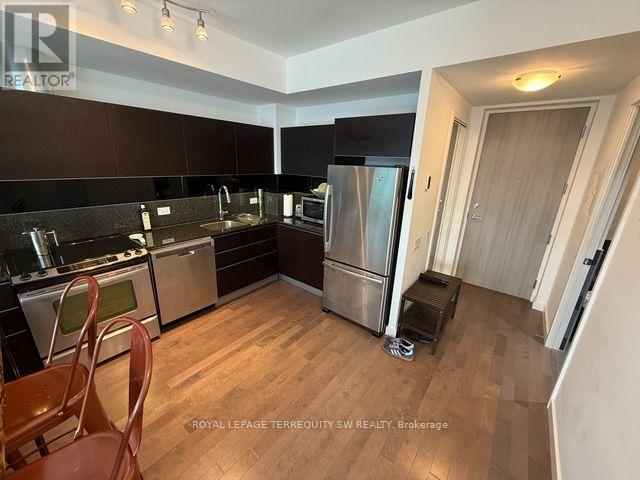
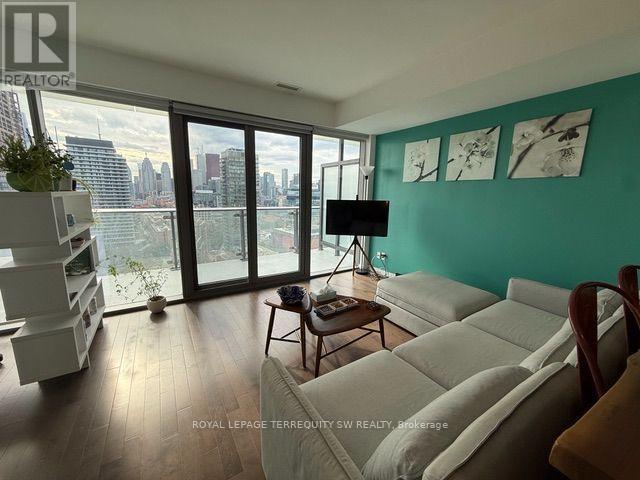
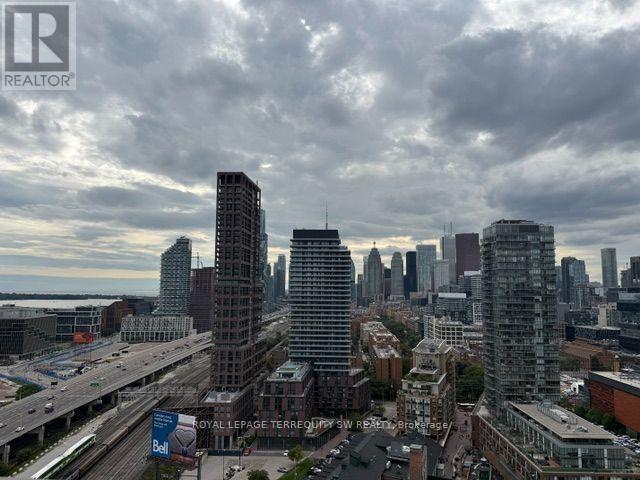
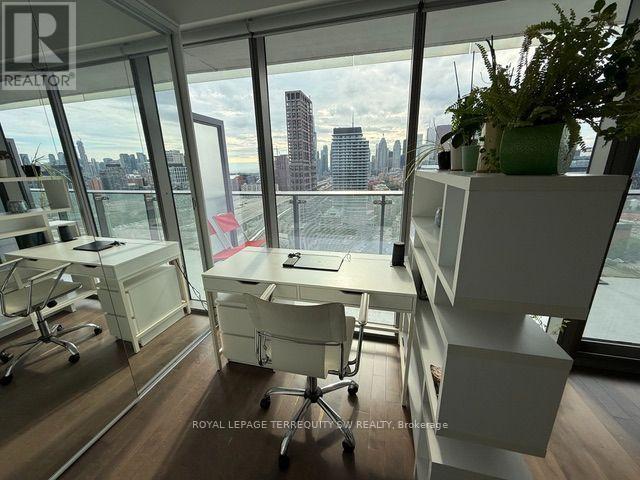
Turnkey furnished living in the heart of Toronto's iconic Distillery District! This beautifully appointed 1+office suite offers a unique 6-month rental opportunity with spectacular west-facing city, lake and sunset views. Floor-to-ceiling windows, hardwood floors and a large private balcony highlight the bright open-concept living space. Modern kitchen with granite counters, stainless steel appliances, double undermount sink and live-edge dining table comes fully equipped with cookware, cutlery and glassware. Furnished living area features an L-shaped sectional, TV and contemporary furnishings. Dedicated office with floor-to-ceiling windows, mirrored closet, desk, chair and shelving provides an exceptional work-from-home space. Primary bedroom includes queen bed, bedside tables and double closet. Spacious bath with soaker tub, rainfall shower and ensuite laundry. All existing furnishings included. Heat, hydro, water and A/C included. Enjoy 5th-floor amenities including seasonal outdoor pool, state-of-the-art gym, billiards room, BBQs and party room. One exclusive-use underground parking space included. Internet extra at tenant's expense. Steps to the restaurants, cafes, shops and galleries of the Distillery District, with convenient access to downtown, the waterfront, TTC, Gardiner and DVP. An outstanding turnkey solution for corporate relocation, sabbatical, film/TV assignment, temporary work placement or other short-term accommodation. Maximum 6-month lease; tenancy must conclude by March 31, 2027.
Map data © OpenStreetMap contributors
No open houses are scheduled for this home.
Can't make it? Request a private viewing.
| Living room | Flat | 3.69 x 3.38 m |
| Dining room | Flat | 3.69 x 3.38 m |
| Kitchen | Flat | 3.6 x 3.49 m |
| Primary Bedroom | Flat | 2.8 x 2.73 m |
| Den | Flat | 2.03 x 1.93 m |




