
 For sale 50
$359,000
2+1 bed2 bath1,600–1,799 sq ft
4060 Lawrence Avenue East #204
West Hill, Toronto
3 months agoMLS® E13524178
HOMELIFE/FUTURE REALTY INC.
70 Driftwood Avenue #161
Glenfield-Jane Heights, Toronto, Ontario M3N2M5
For sale· Added
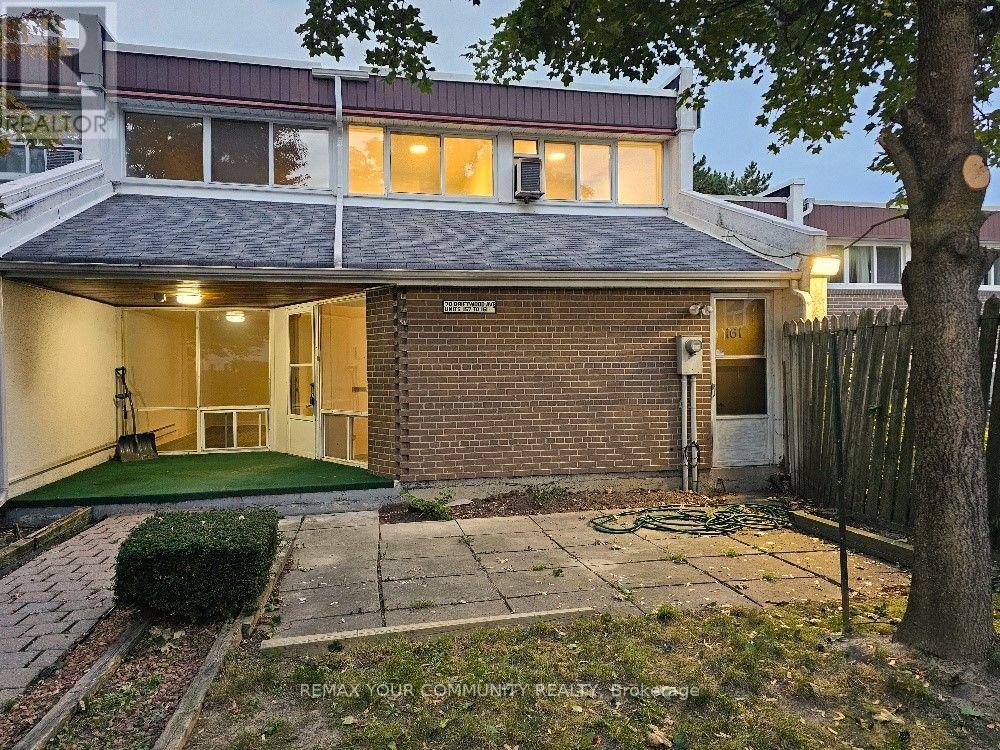
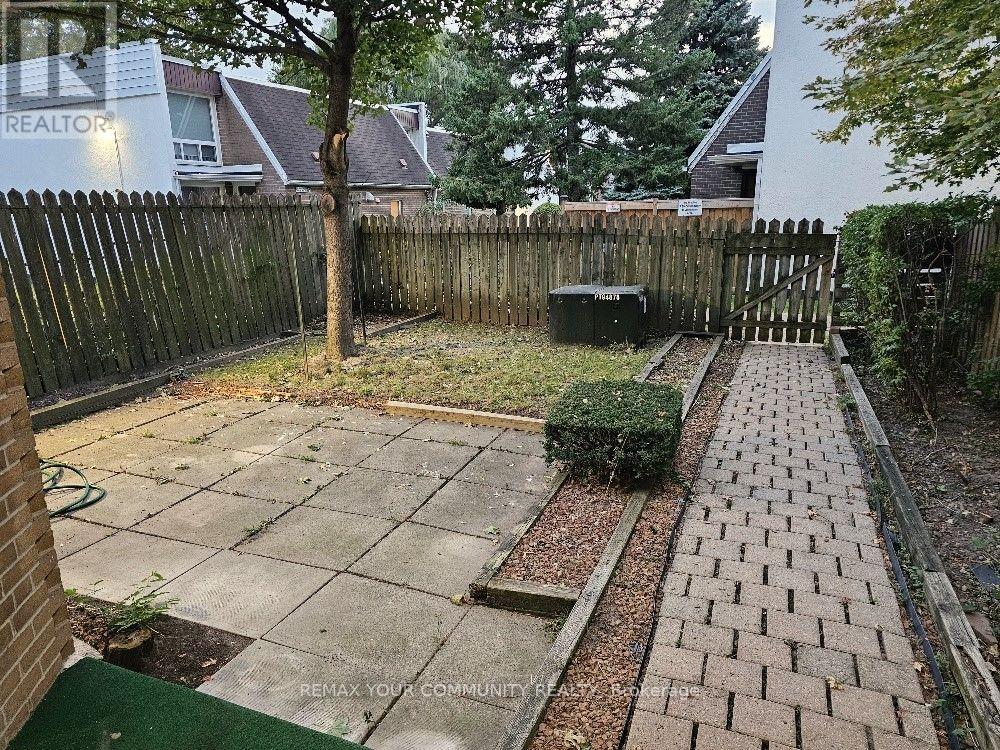
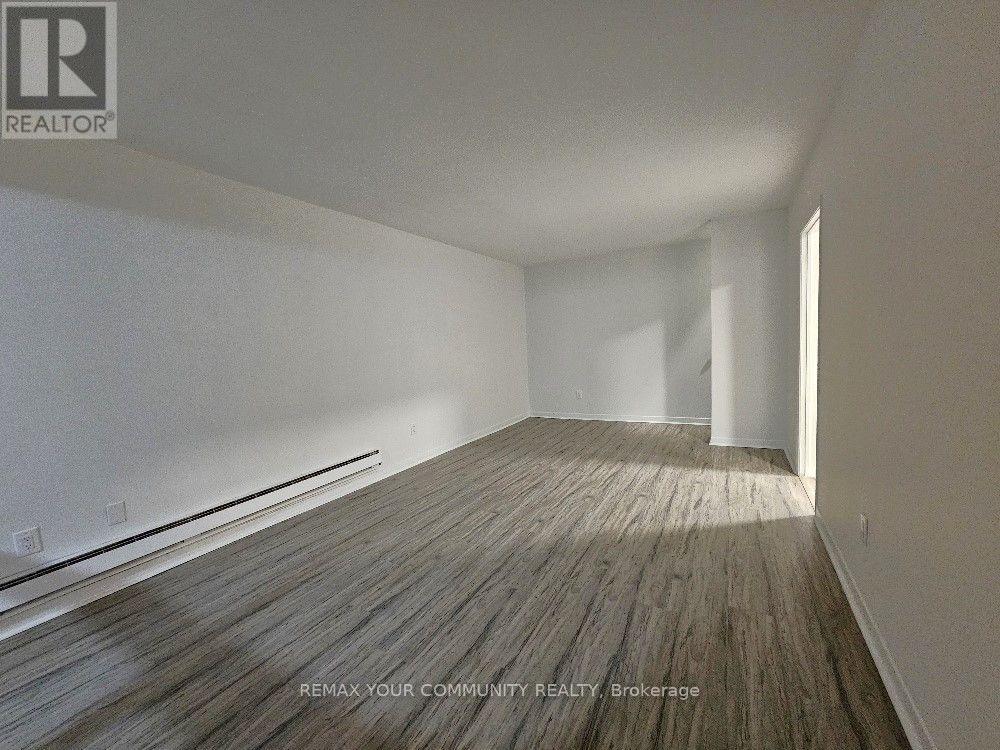
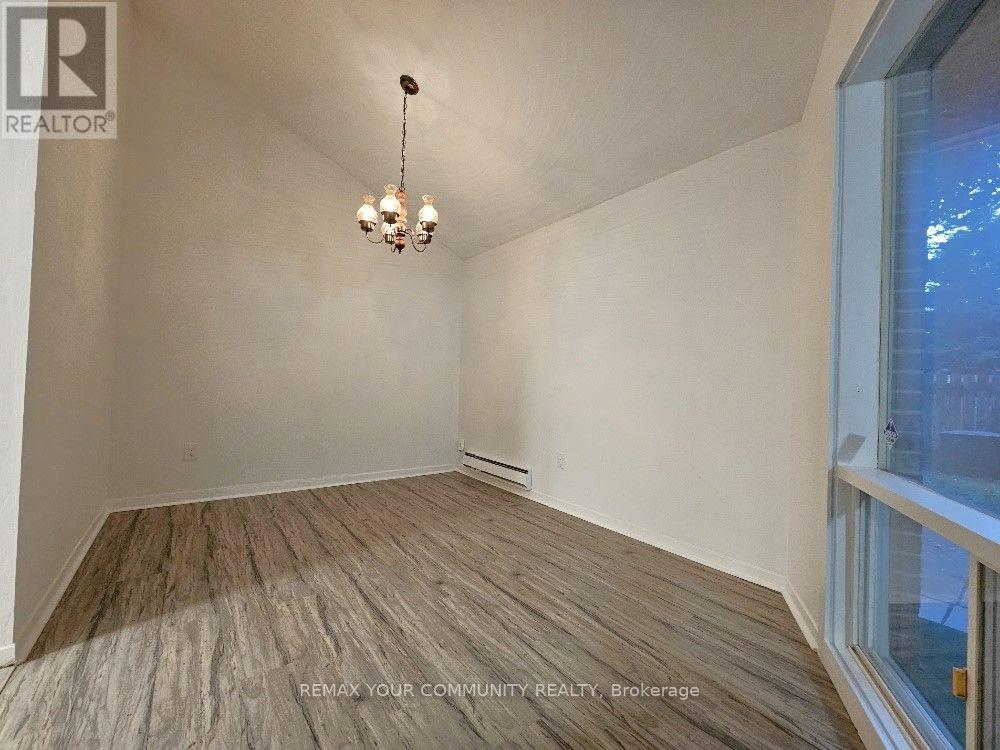
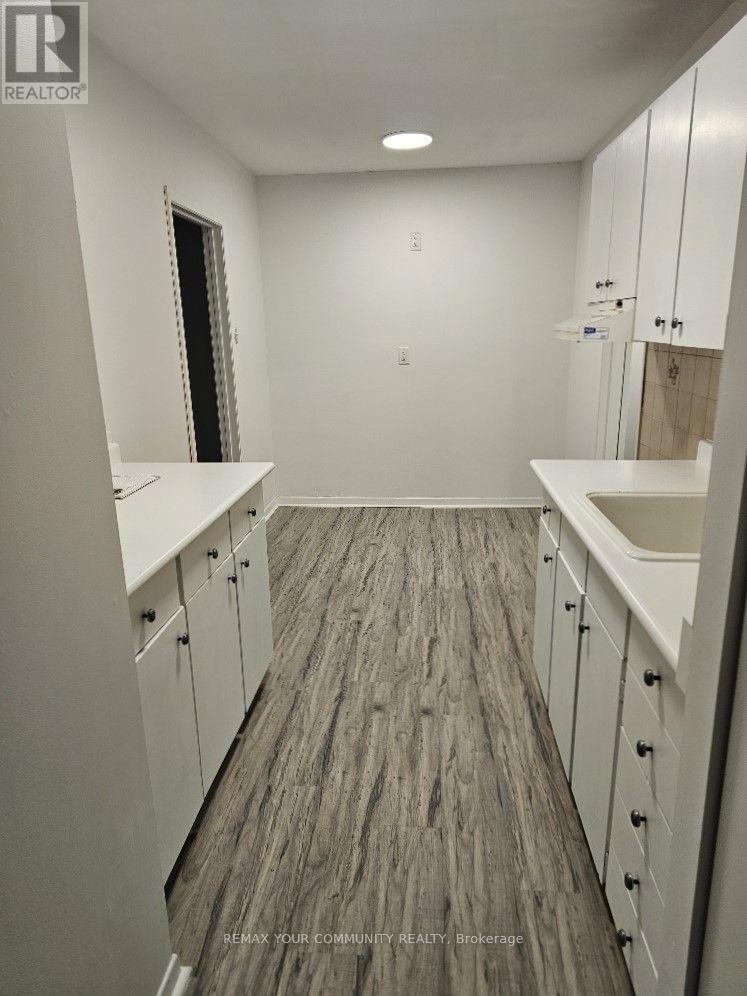
Enjoy the additional privacy of an end unit. Spacious townhouse with its own yard. Freshly painted and with new flooring throughout. The "utility room" can easily be converted to an office, a bedroom or a den. Conveniently located within walking distance of the Finch LRT, bus stop on Driftwood & shopping at Jane and Finch. Close to schools and York University (easy student rental). Private yard alone is 25' x 25', plus a terrace at the entrance. Move-in ready or renovate to your heart's desire. This is a once in a lifetime opportunity to purchase a proper townhouse at this price. Great for first-time home buyers!
Map data © OpenStreetMap contributors
No open houses are scheduled for this home.
Can't make it? Request a private viewing.
| Living room | Ground level | 6.1 x 3.45 m |
| Dining room | Ground level | 6.09 x 2.76 m |
| Kitchen | Ground level | 5.15 x 2.25 m |
| Eating area | Ground level | 5.15 x 2.25 m |
| Utility room | Ground level | 4.26 x 2.36 m |
| Partial bathroom | Ground level | 20.73 x 15.85 m |
| Primary Bedroom | Second level | 6.09 x 3.04 m |
| Bedroom 2 | Second level | 3.96 x 2.41 m |
| Bedroom 3 | Second level | 3.96 x 2.64 m |
| Bathroom | Second level | 24.99 x 18.29 m |




