
 For sale 50
$375,000
1+1 bed1 bath900–999 sq ft
716 The West Mall #1405
Eringate-Centennial-West Deane, Toronto
15 days agoMLS® W13837116
RE/MAX REALTY SERVICES INC.
70 Forest Manor Road #1012
Henry Farm, Toronto, Ontario M2J0A9
For sale· Added
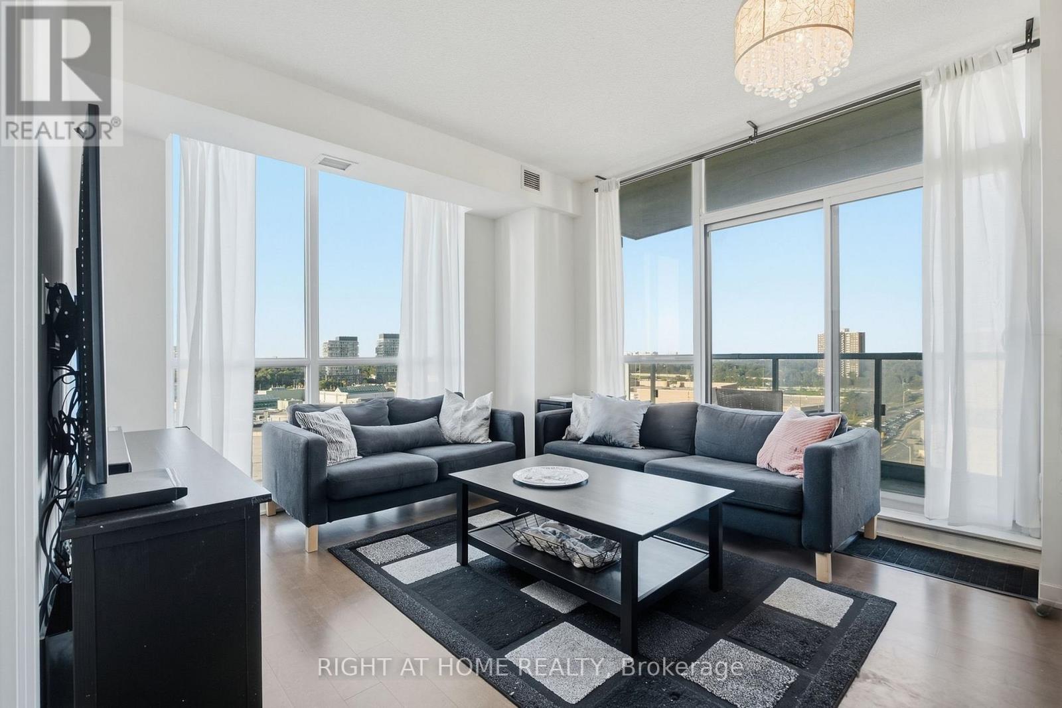
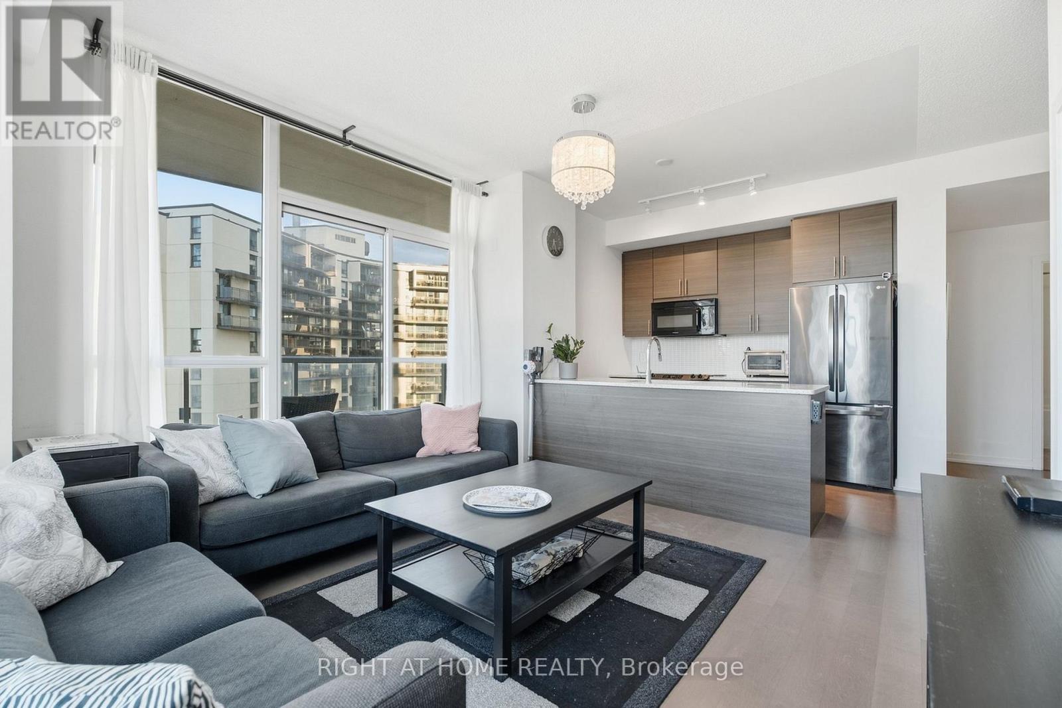
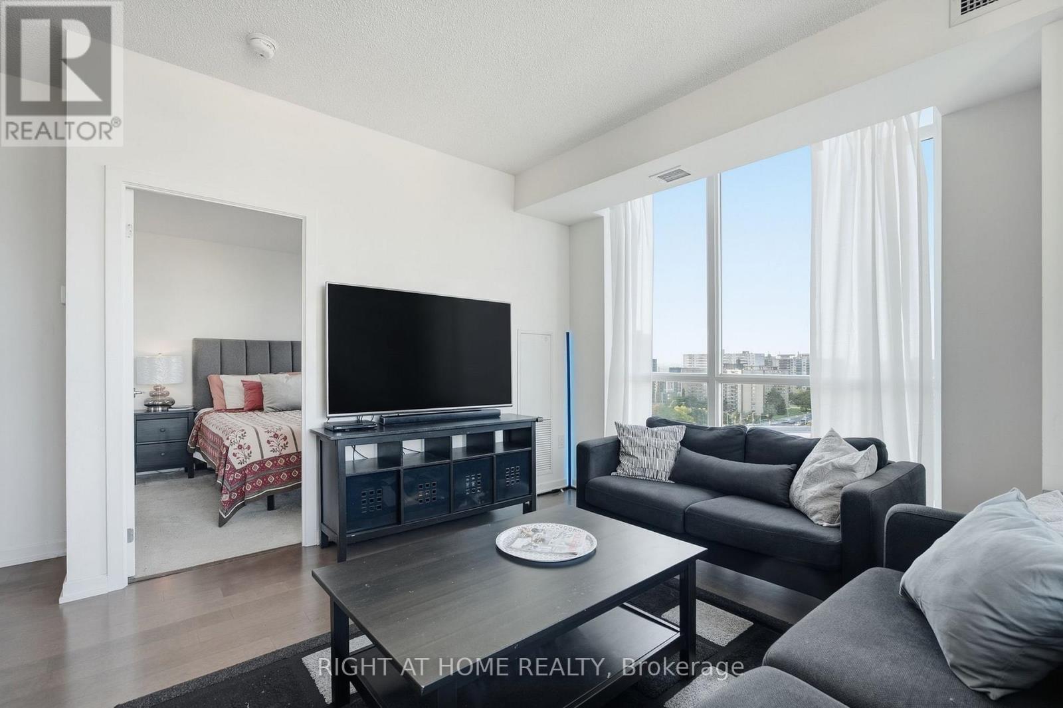
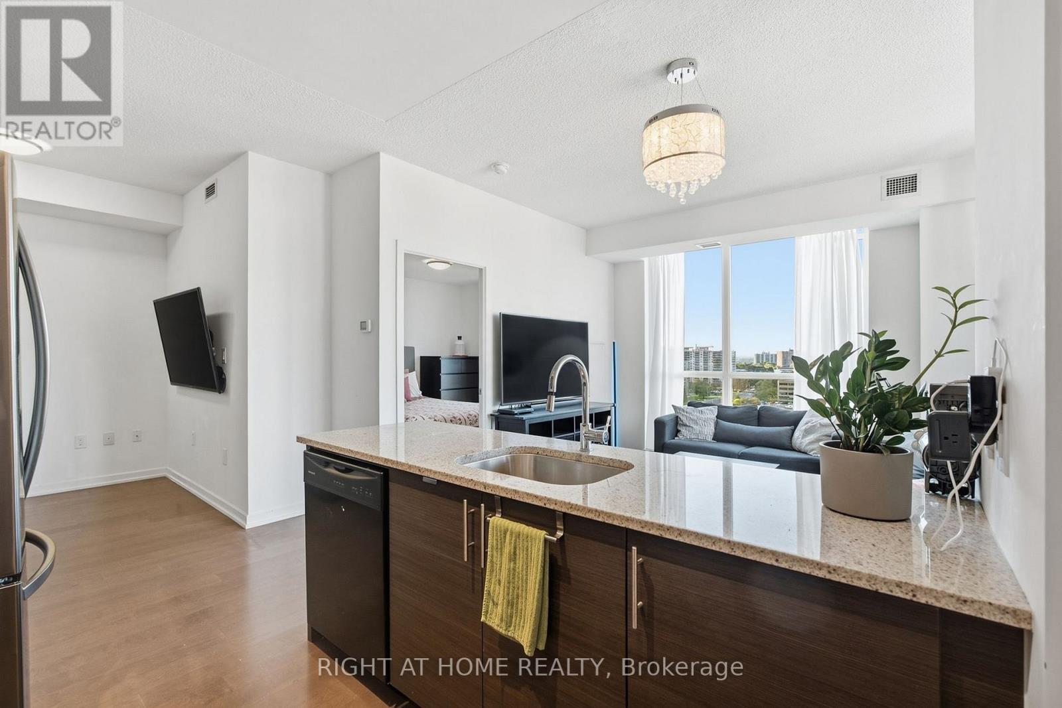
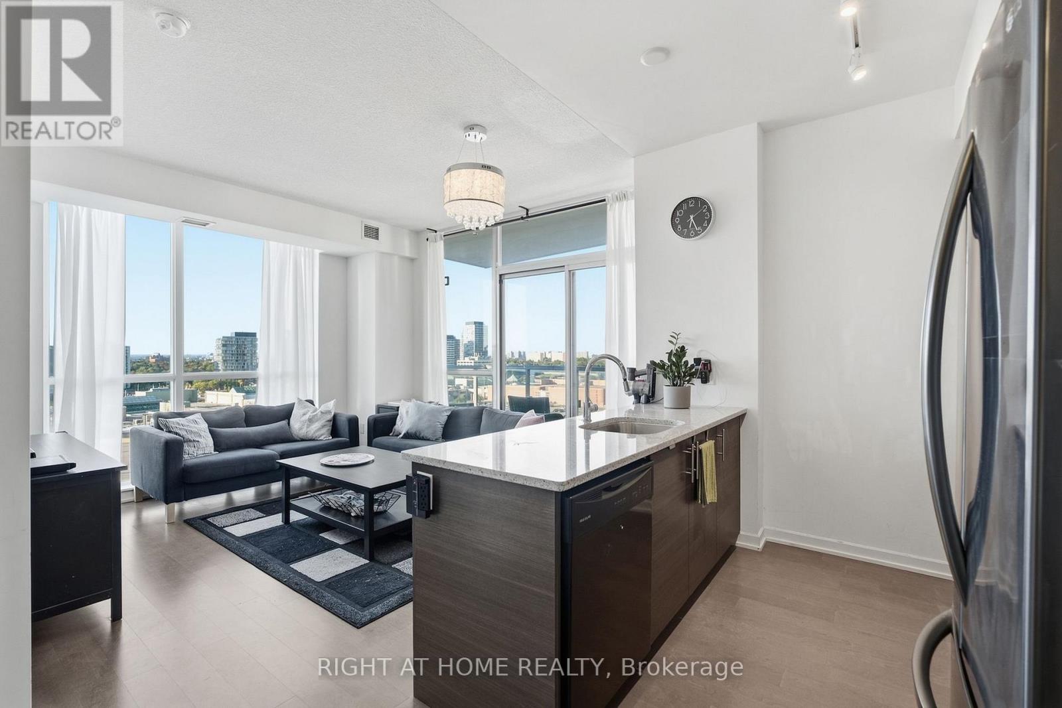
Rarely does a 1+1 offer this much space and flexibility. This bright corner unit in North York features a generous layout with ample room for two living areas, making it exceptionally versatile. Lovingly maintained by the original owner and never rented, the suite shows minimal wear and tear and enjoys an abundance of natural light. Parking is included, along with the RARE BONUS of THREE LOCKERS side by side. Existing furniture is also INCLUDED, making this a truly turnkey opportunity. And then there's the location. Commuting downtown? Hop on the subway and get to the city right away. With Fairview Mall right across, plus the Shops at Don Mills nearby, a cinema, easy highway access and so much more, everything you need is practically at your doorstep. Convenience really doesn't get much better than this.
Map data © OpenStreetMap contributors
No open houses are scheduled for this home.
Can't make it? Request a private viewing.
| Sep 30, 2026 | $499,000 | ▼ $29,000 |
| Sep 15, 2026 | $528,000 | First recorded price |
Price changes since Sep 15, 2026.
| Living room | Flat | 3.69 x 4.02 m |
| Dining room | Flat | 3.69 x 4.02 m |
| Kitchen | Flat | 2.35 x 2.87 m |
| Primary Bedroom | Flat | 2.77 x 3.35 m |
| Den | Flat | 2.16 x 2.26 m |




