
 For rent 50
$3,200/mo
1+1 bed2 bath800–899 sq ft
2119 Lake Shore Boulevard West #217
Mimico, Toronto
26 days agoMLS® W13794744
RIGHT AT HOME REALTY
70 High Park Avenue #1406
High Park North, Toronto, Ontario M6P1A1
For rent· Added
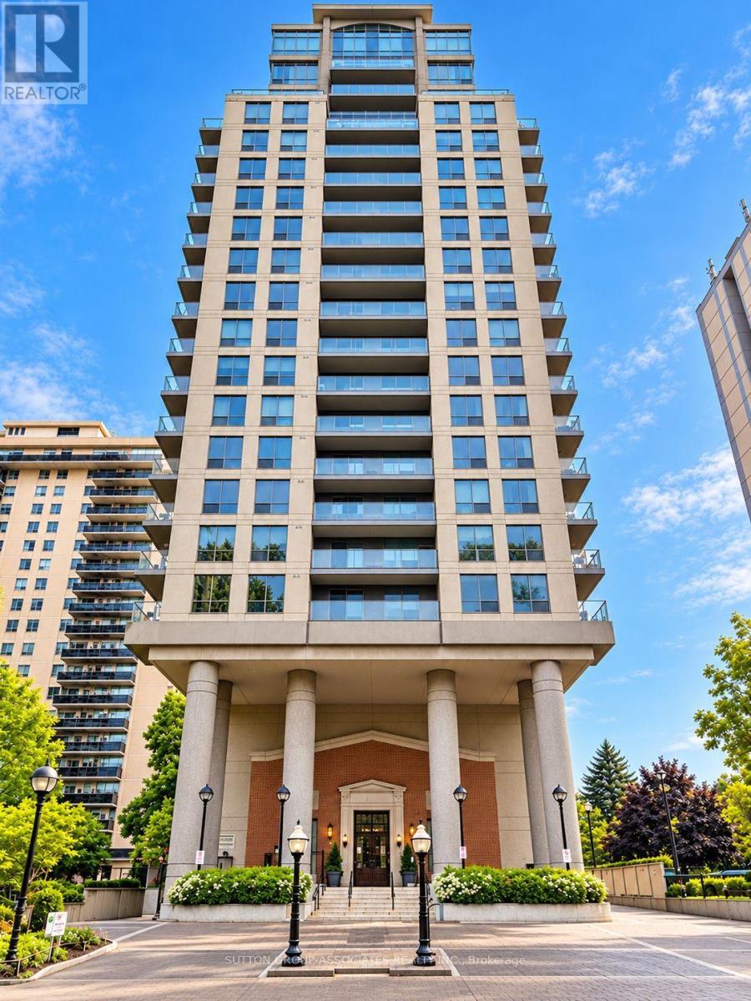
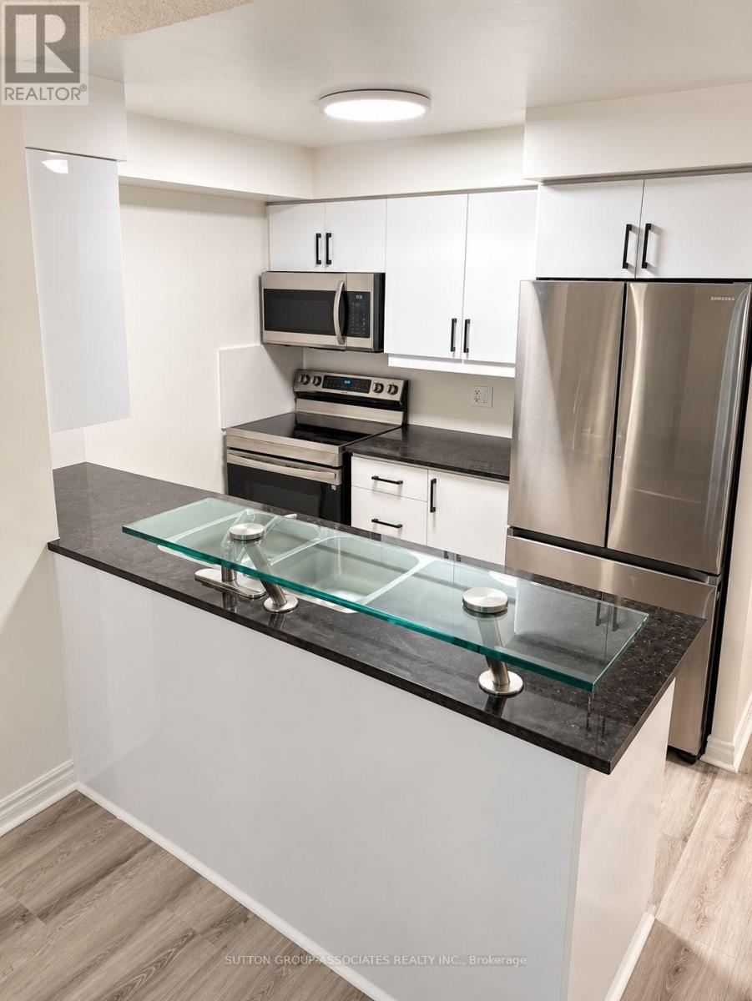
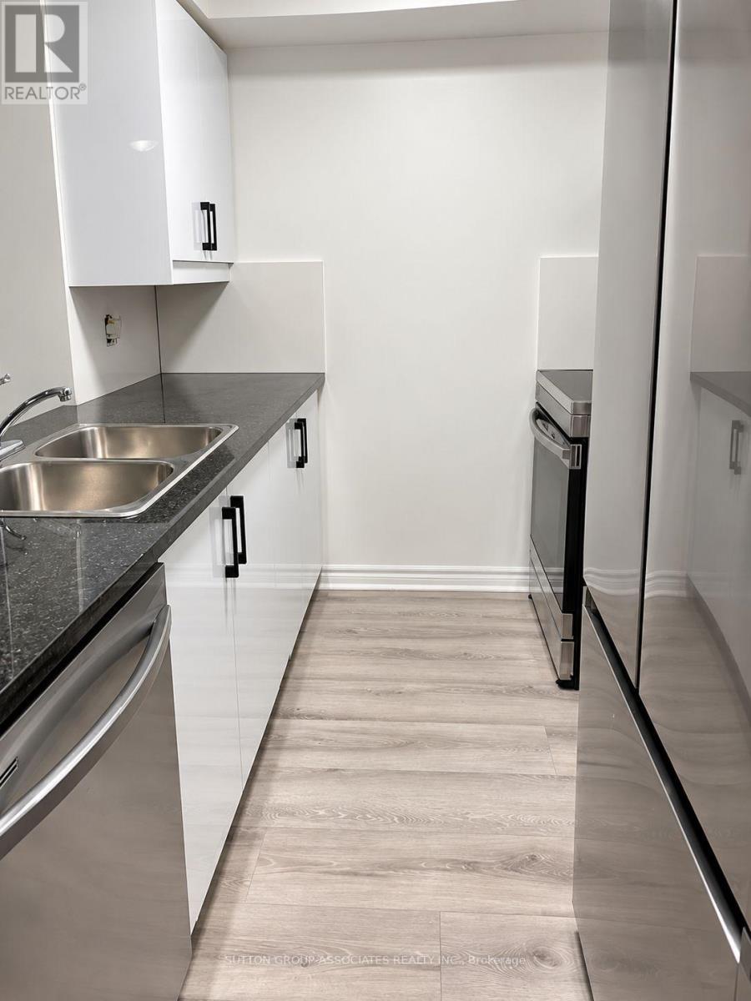
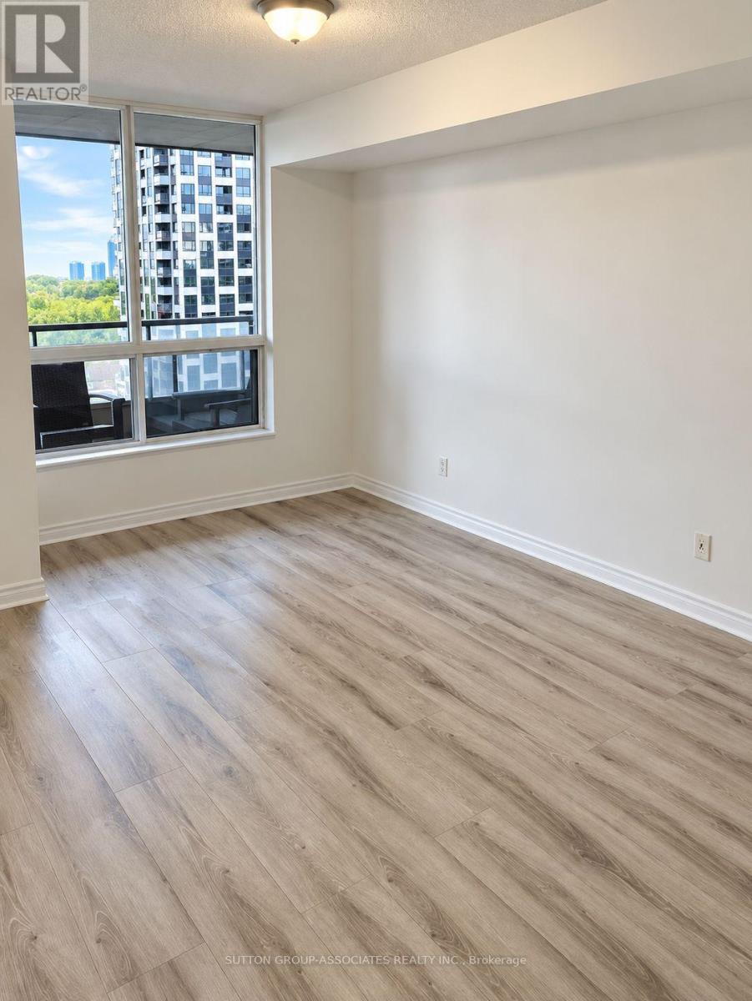
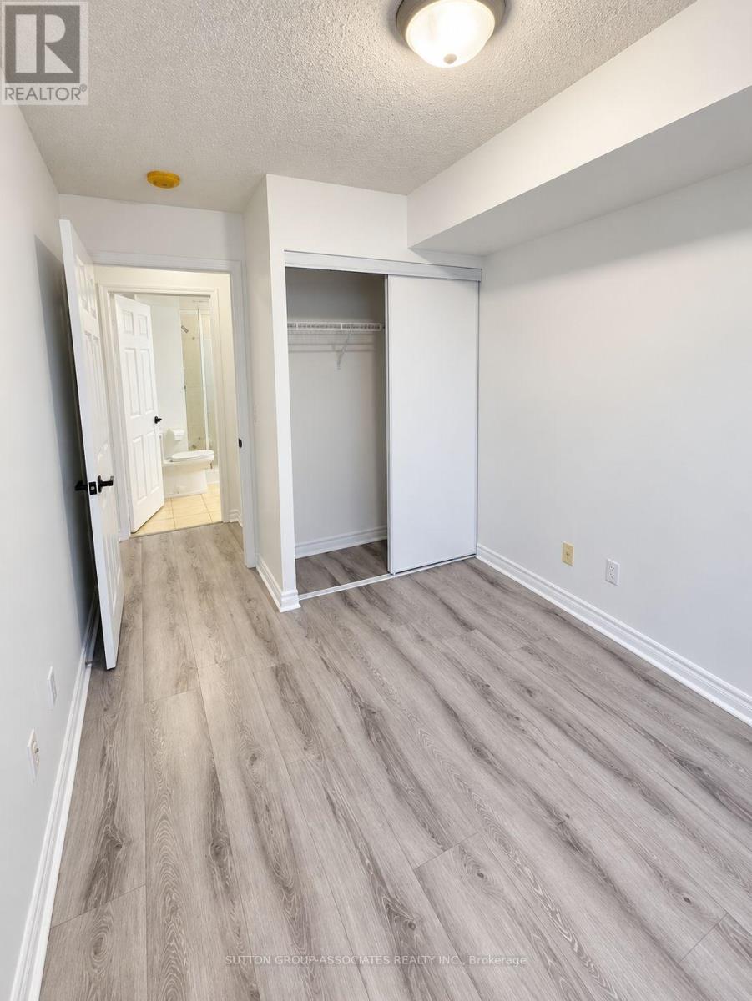
Welcome to this beautifully and recently renovated 2-bedroom, 2-bath suite in one of Toronto's most sought-after west-end communities. Offering over 760 sq ft of stylish, functional living space, this recently renovated unit features upgraded laminate floors, soaring 9' ceilings, and an open-concept layout with panoramic city and High Park views. The modern galley kitchen is equipped with stainless steel appliances, including a flat-top stove with built-in air fryer, granite countertops, and a breakfast bar. Enjoy a spacious living/dining area that walks out to a private balcony. The primary suite boasts a walk-in closet and 4-pc ensuite, while the second bedroom offers great city views and ample storage. Additional highlights include a second full bath with walk-in shower, in-suite laundry, and access to top-tier building amenities: gym, party room, movie room, and visitor parking. Unbeatable location steps to High Park, Bloor West Village, the Junction, TTC, and more!
Map data © OpenStreetMap contributors
No open houses are scheduled for this home.
Can't make it? Request a private viewing.
| Kitchen | Main level | 2.7 x 4.6 m |
| Living room | Main level | 4.9 x 3 m |
| Dining room | Main level | 4.9 x 3 m |
| Primary Bedroom | Main level | 2.73 x 3 m |
| Bedroom 2 | Main level | 2.7 x 2.4 m |




