
 For sale 50
$349,000
2 bed1 bath700–799 sq ft
100 Dundalk Drive #817
Dorset Park, Toronto
12 days agoMLS® E13849418
RE/MAX CROSSROADS REALTY INC.
70 Orchid Place Drive #14
Malvern, Toronto, Ontario M1B0C4
For sale· Added
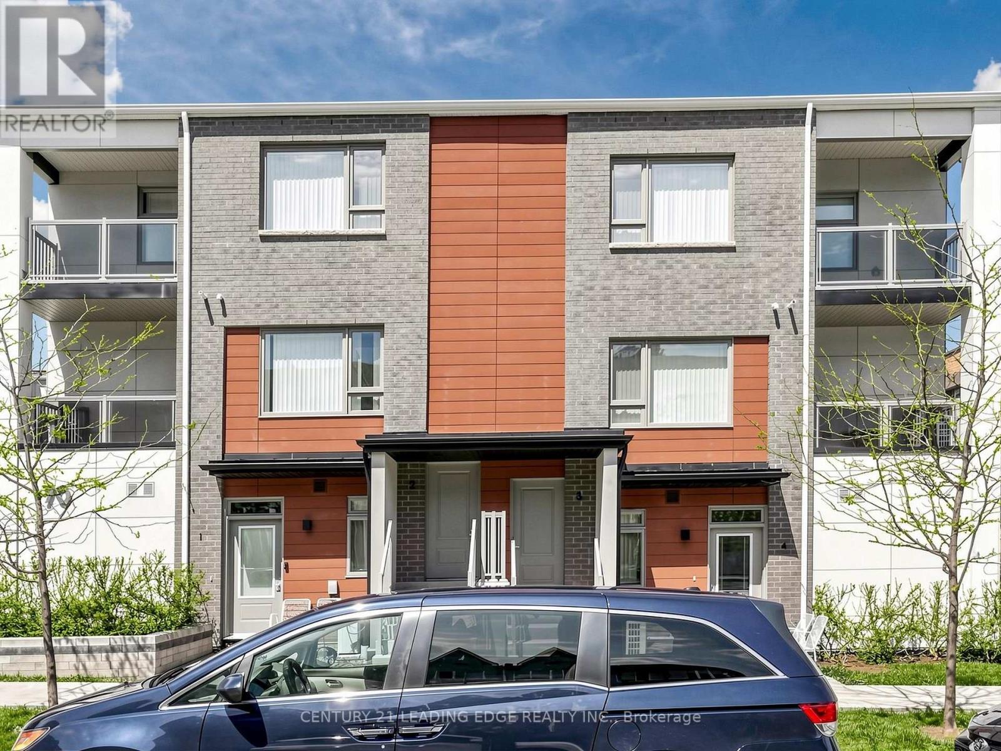
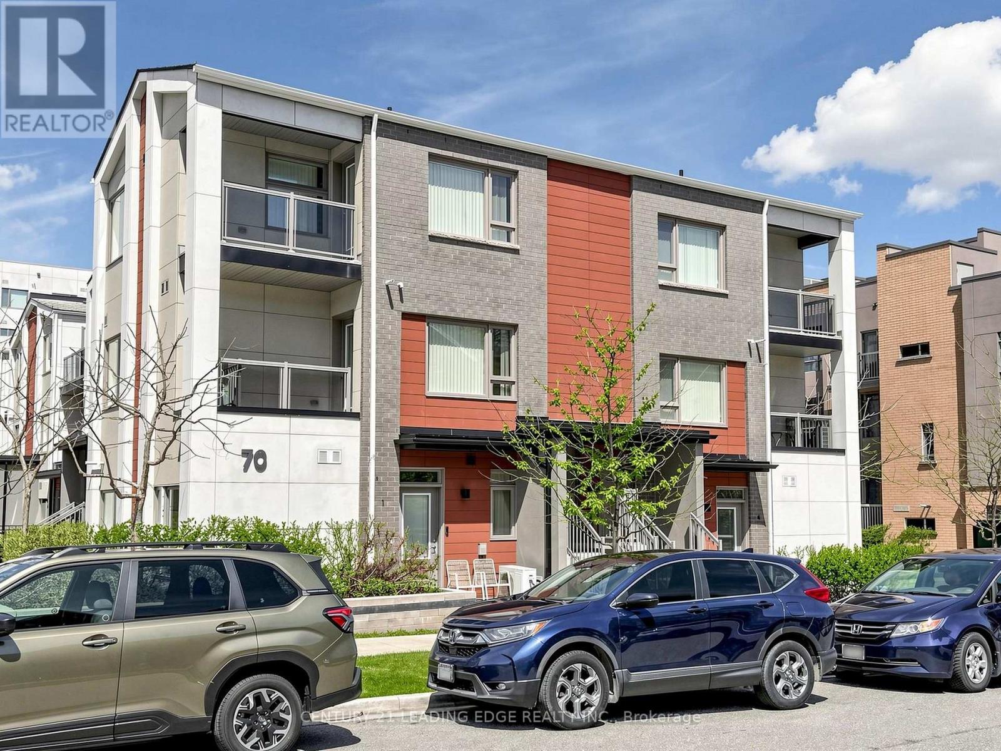
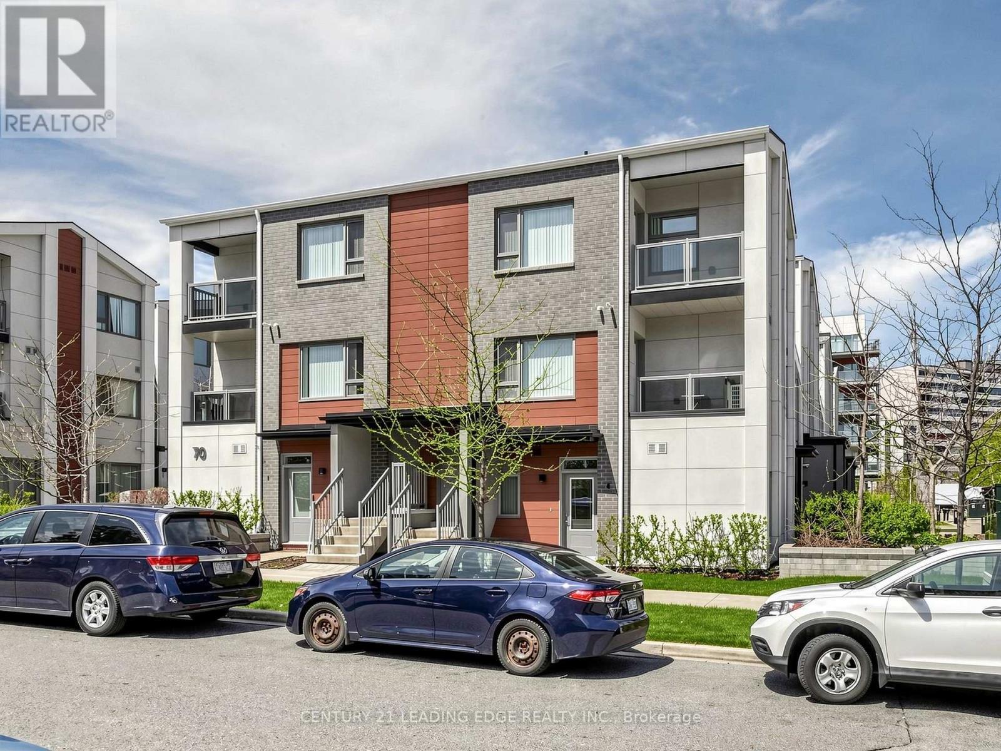
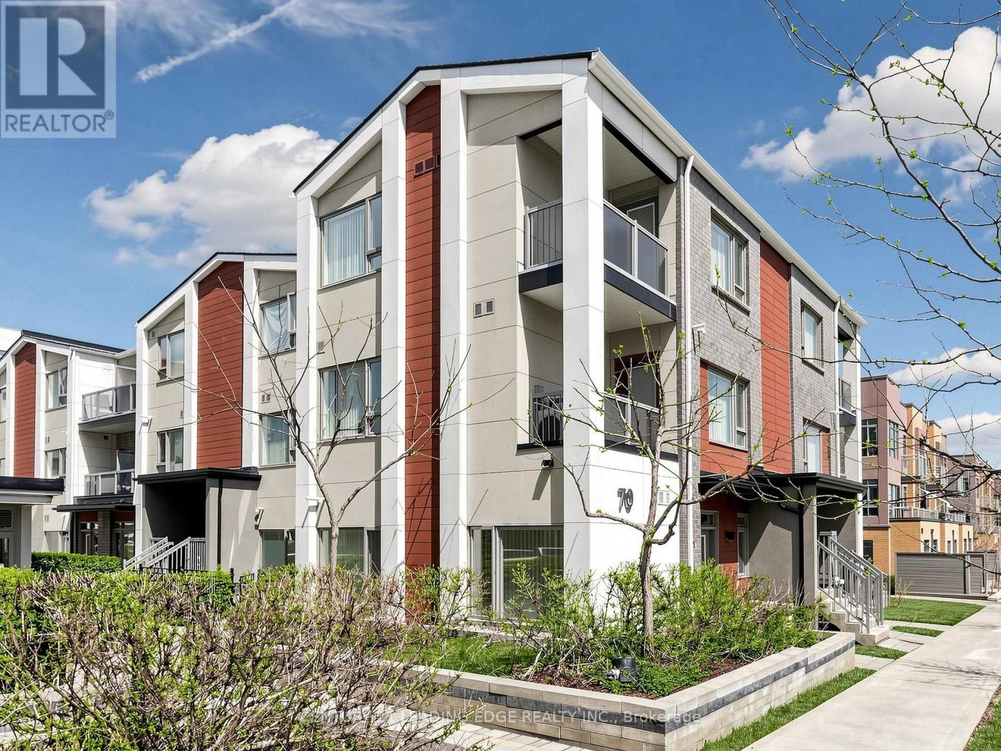
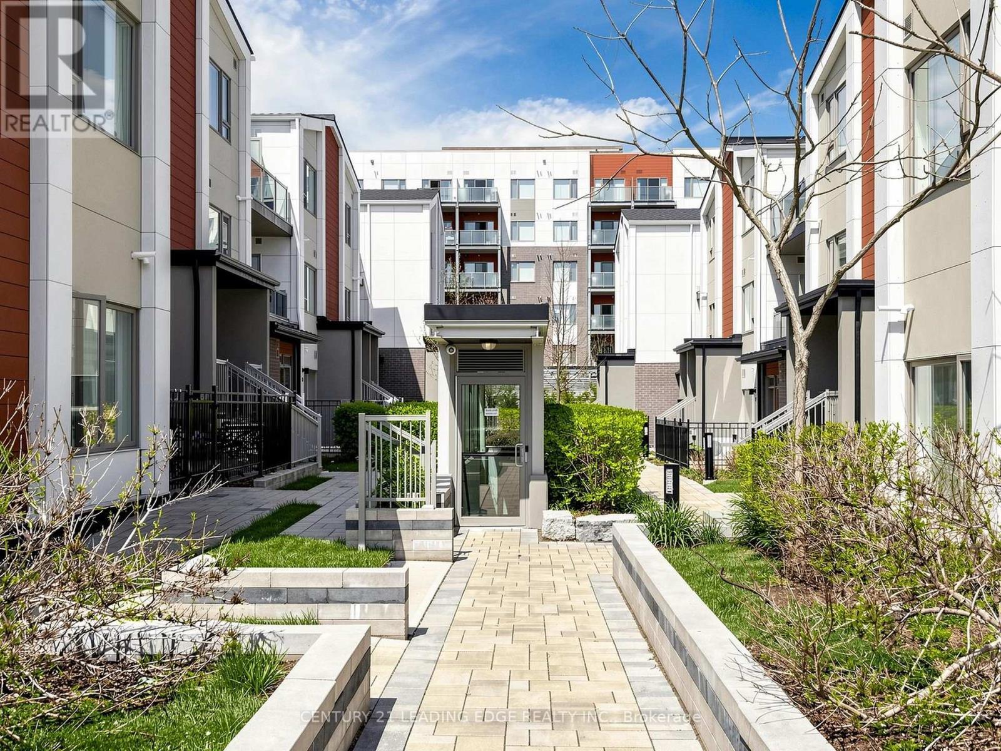
Location truly sets this home apart. Bright and well-designed 1 bedroom corner townhouse in the Daniels First Home community, ideally located near Markham Rd & Sheppard Ave E. This sun filled unit features an open-concept living and dining area with large windows, a modern chef inspired kitchen with stainless steel appliances, and convenient ensuite laundry. The spacious bedroom offers a large closet and oversized window, providing plenty of natural light throughout. Enjoy your own private outdoor patio perfect for relaxing or entertaining. Situated in a highly convenient location within walking distance to TTC, library, grocery stores, restaurants, and everyday amenities. Close to schools, parks, playgrounds, community centre, and places of worship, with easy access to Hwy 401. Building amenities include a gym, exercise room, party room, and kids' play area. A great opportunity for first-time buyers, downsizers, or investors.
Map data © OpenStreetMap contributors
No open houses are scheduled for this home.
Can't make it? Request a private viewing.
| Living room | Main level | 3.56 x 3.35 m |
| Dining room | Main level | 3.56 x 3.35 m |
| Kitchen | Main level | 3.99 x 1.57 m |
| Primary Bedroom | Main level | 3.28 x 3.25 m |
| Laundry room | Main level | 0 x 0 m |




