
 For sale 50
$564,900
1+1 bed1 bath600–699 sq ft
2885 Bayview Avenue #Ph 1501
Bayview Village, Toronto
13 days agoMLS® C13843678
CENTURY 21 INNOVATIVE REALTY INC.
70 Painted Post Drive
Woburn, Toronto, Ontario M1H1T2
For sale· Added
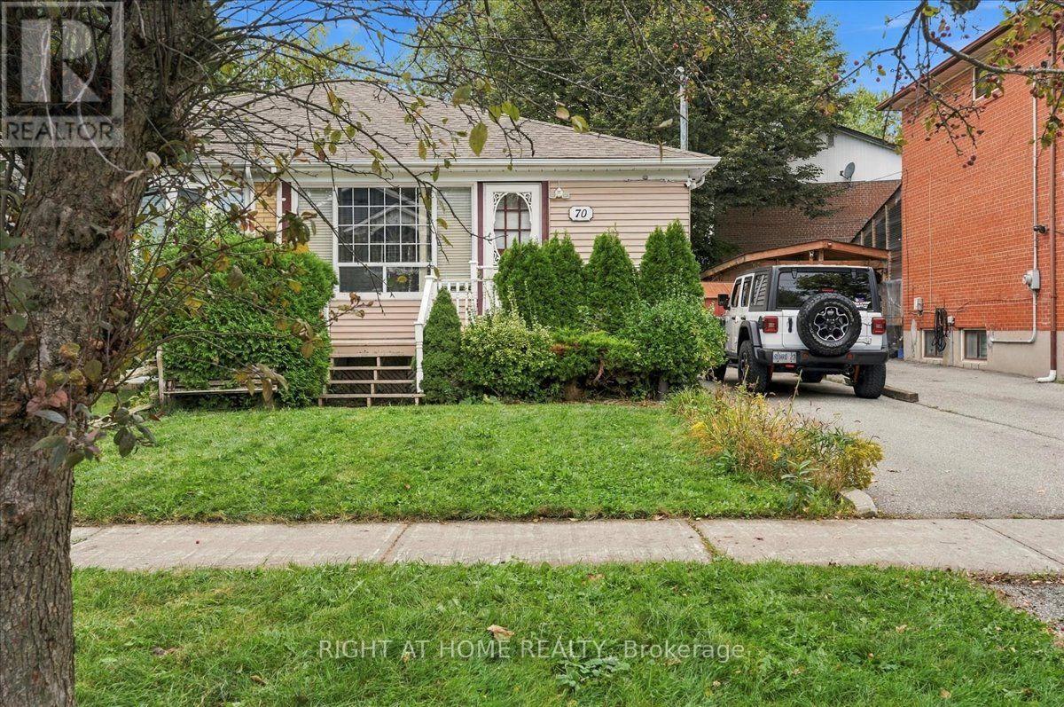
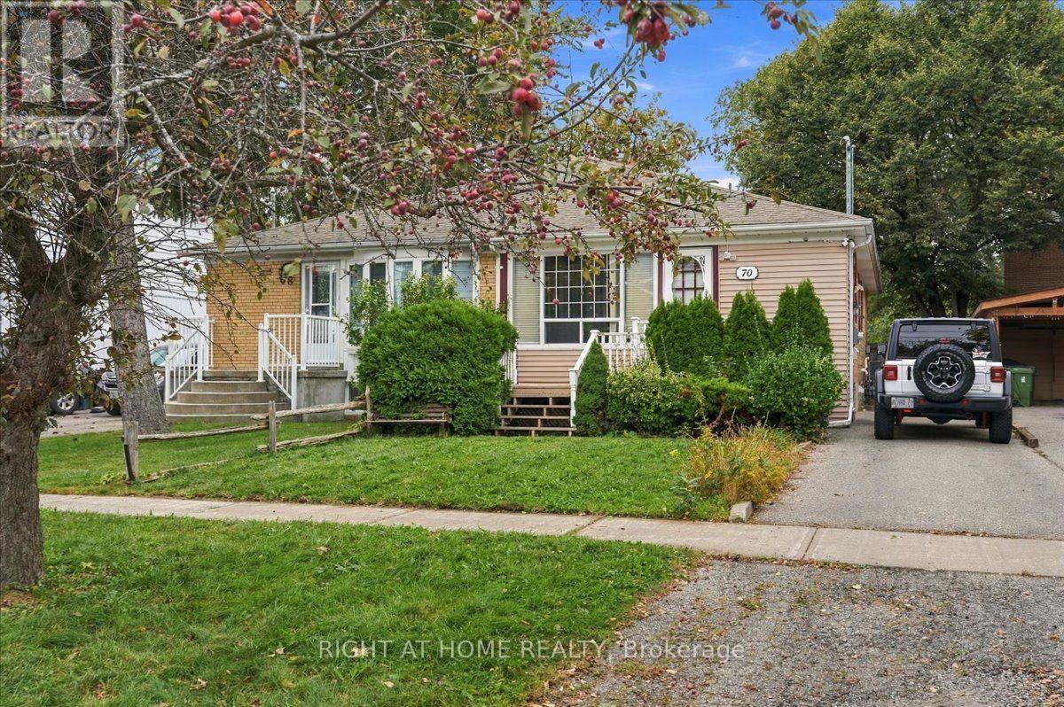
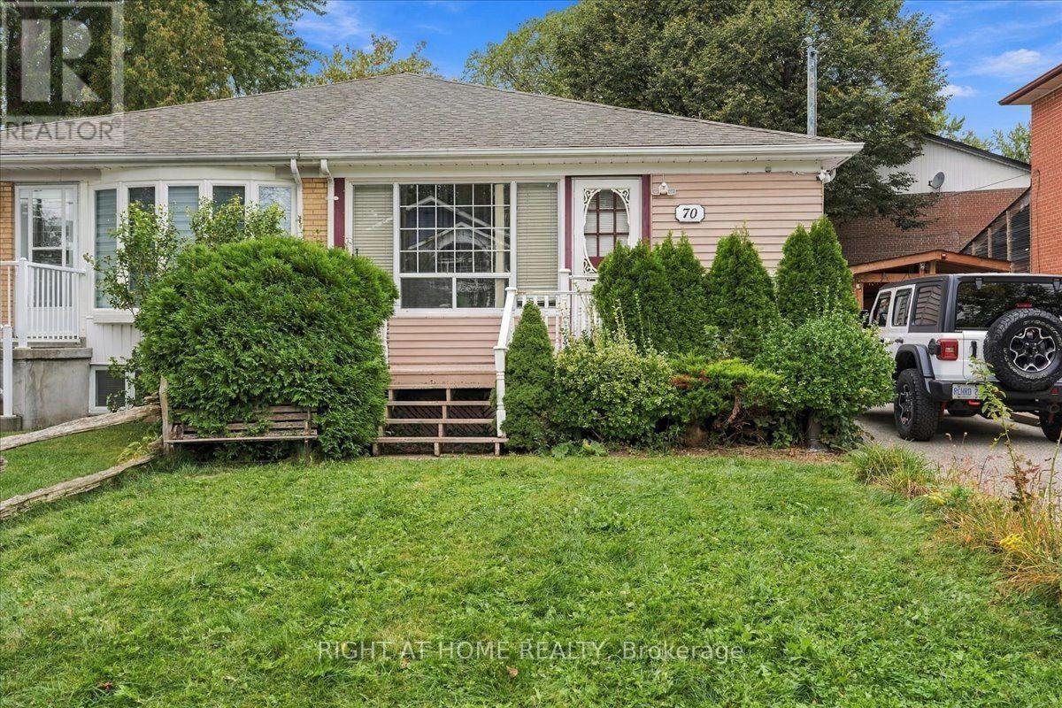
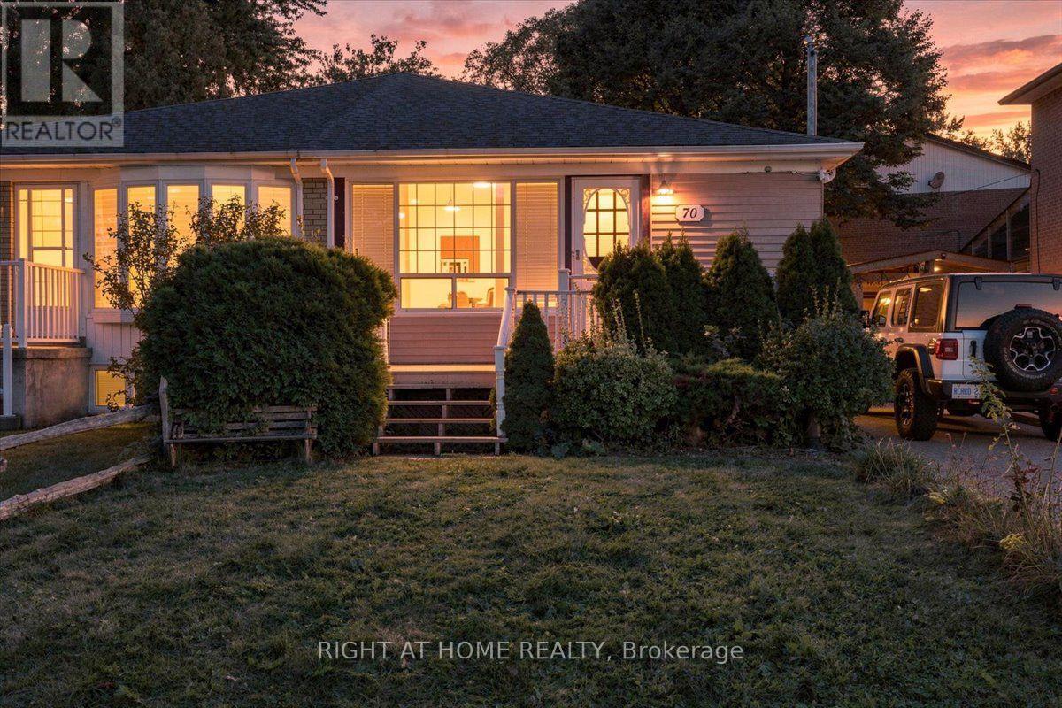
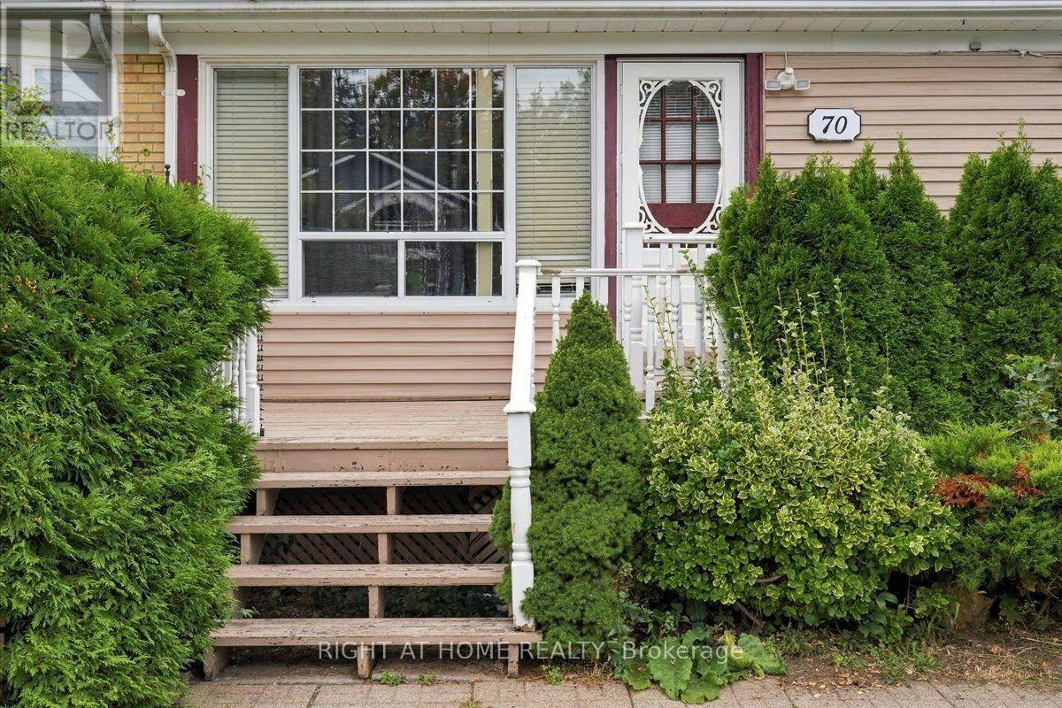
This inviting family home offers generous space and a versatile layout, featuring three spacious bedrooms and three additional rooms in the finished basement-providing flexibility for extended family living or a potential in-law suite. A large front porch and spacious backyard offer plenty of room to unwind and enjoy the outdoors. Ideally situated just steps from a park and close to schools, shopping, hospitals, and places of worship. Updates include the furnace (2021), roof (2022), and air conditioner (2023). A wonderful opportunity to create a home that suits your family's needs!
Map data © OpenStreetMap contributors
No open houses are scheduled for this home.
Can't make it? Request a private viewing.
| Primary Bedroom | Ground level | 4.4 x 3.12 m |
| Laundry room | Basement | 4.55 x 2.41 m |
| Bathroom | Basement | 2.49 x 1.55 m |
| Furnace | Basement | 2.31 x 3.29 m |
| Bedroom 2 | Ground level | 3.91 x 3.15 m |
| Bedroom 3 | Ground level | 3.91 x 2.92 m |
| Bedroom | Basement | 10.7 x 8.5 m |
| Bedroom 2 | Basement | 2.67 x 6.64 m |
| Living room | Ground level | 6.12 x 3.33 m |
| Kitchen | Ground level | 4.01 x 2.72 m |
| Bathroom | Ground level | 2.08 x 1.55 m |
| Recreational, Games room | Basement | 7.77 x 3.48 m |
| Kitchen | Basement | 3.15 x 2.49 m |




