
 For sale 50
$564,900
1+1 bed1 bath600–699 sq ft
2885 Bayview Avenue #Ph 1501
Bayview Village, Toronto
13 days agoMLS® C13843678
CENTURY 21 INNOVATIVE REALTY INC.
70 Spire Hillway Way
Hillcrest Village, Toronto, Ontario M2H3A4
For sale· Added
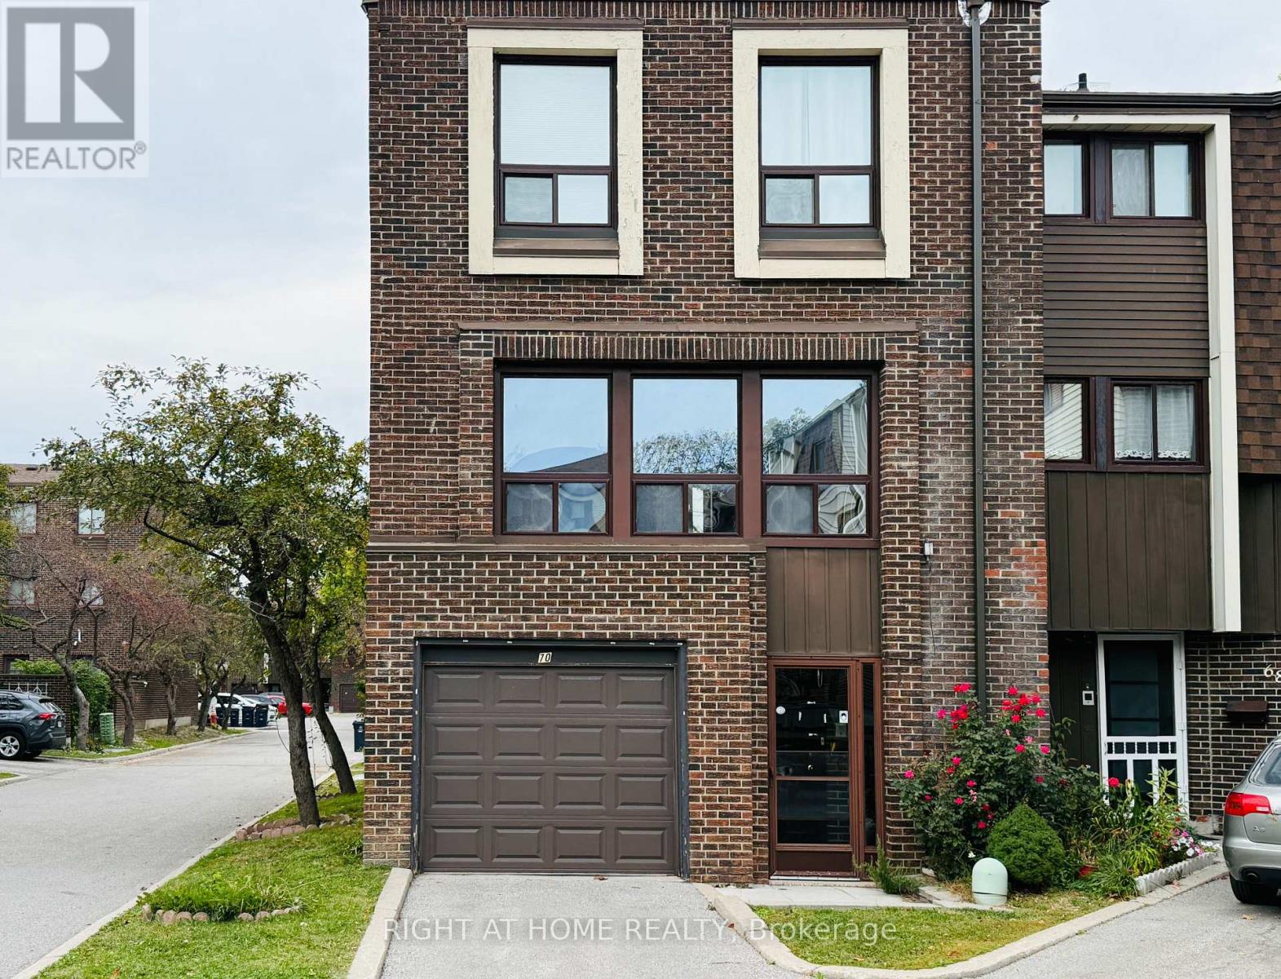
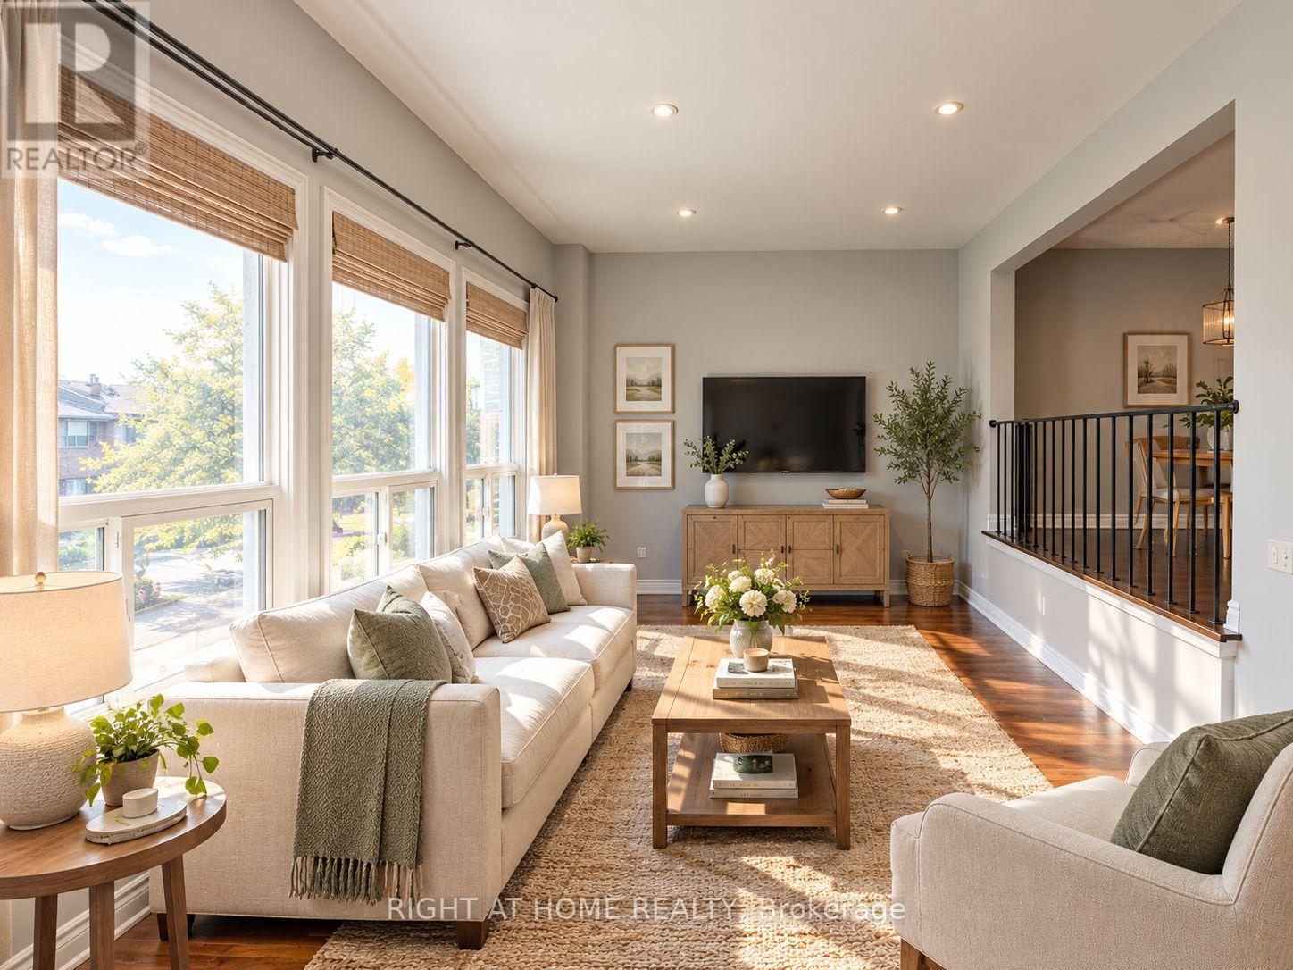
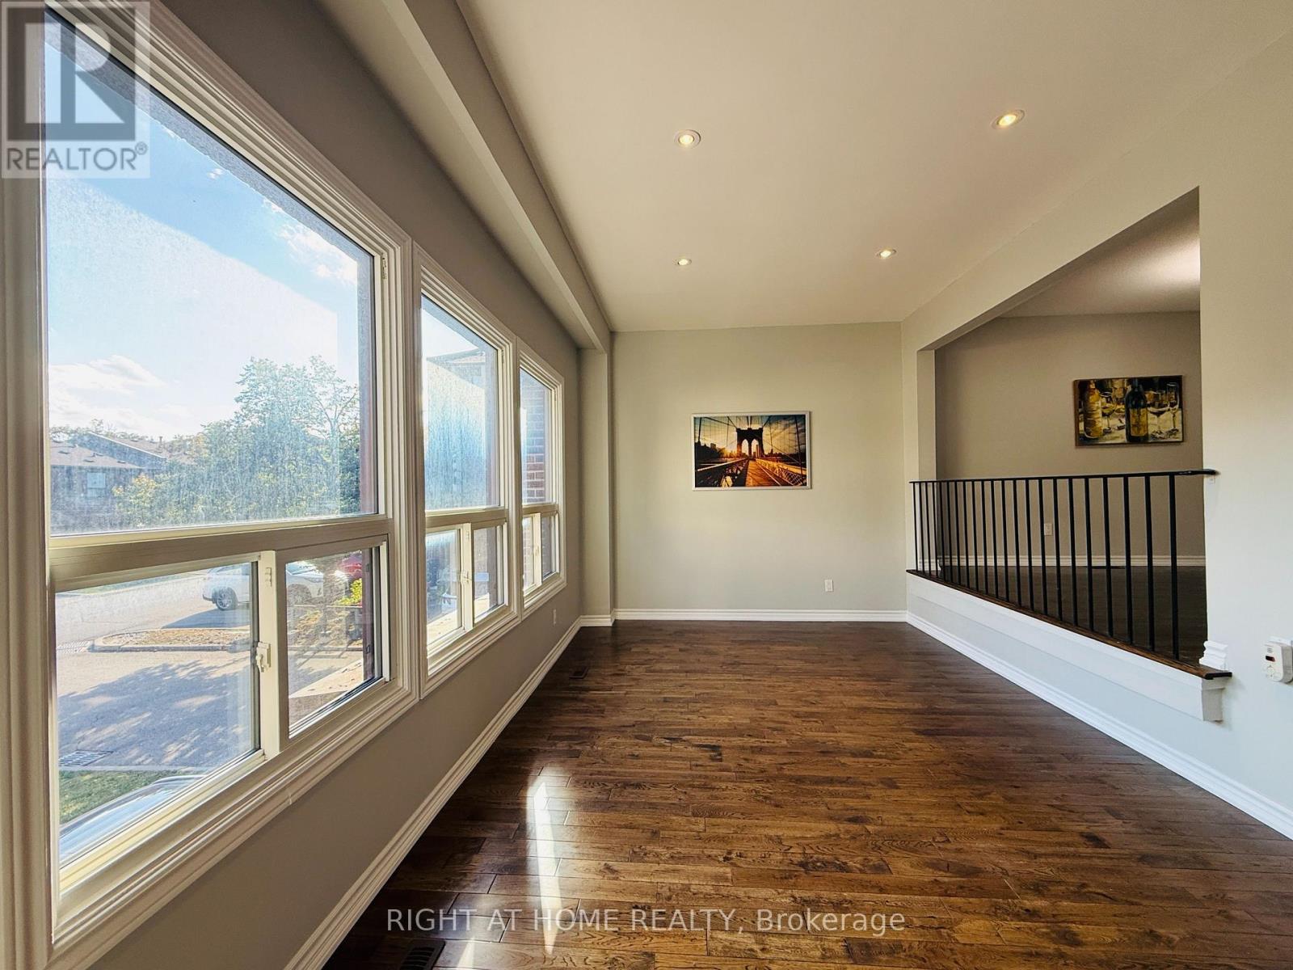
Location! Location! Location! Bright south-facing end-unit townhome in a highly desirable location, close to TTC, shopping, parks, Seneca College, Hwy 404/401 and all amenities. Excellent school options: A.Y. Jackson SS, Highland JHS & Arbor Glen PS. Popular layout with dining area overlooking the high-ceiling living room. Numerous updates include hardwood & laminate flooring, newer entrance doors & vinyl windows, newer paint, and an updated kitchen with Corian countertop, double sink, ceramic backsplash and two windows. Bathrooms feature granite countertops. Updated bedroom doors and closet organizers, plus a high-effi furnace and a patio. Direct garage access + ample visitor parking. Move-in ready!
Map data © OpenStreetMap contributors
No open houses are scheduled for this home.
Can't make it? Request a private viewing.
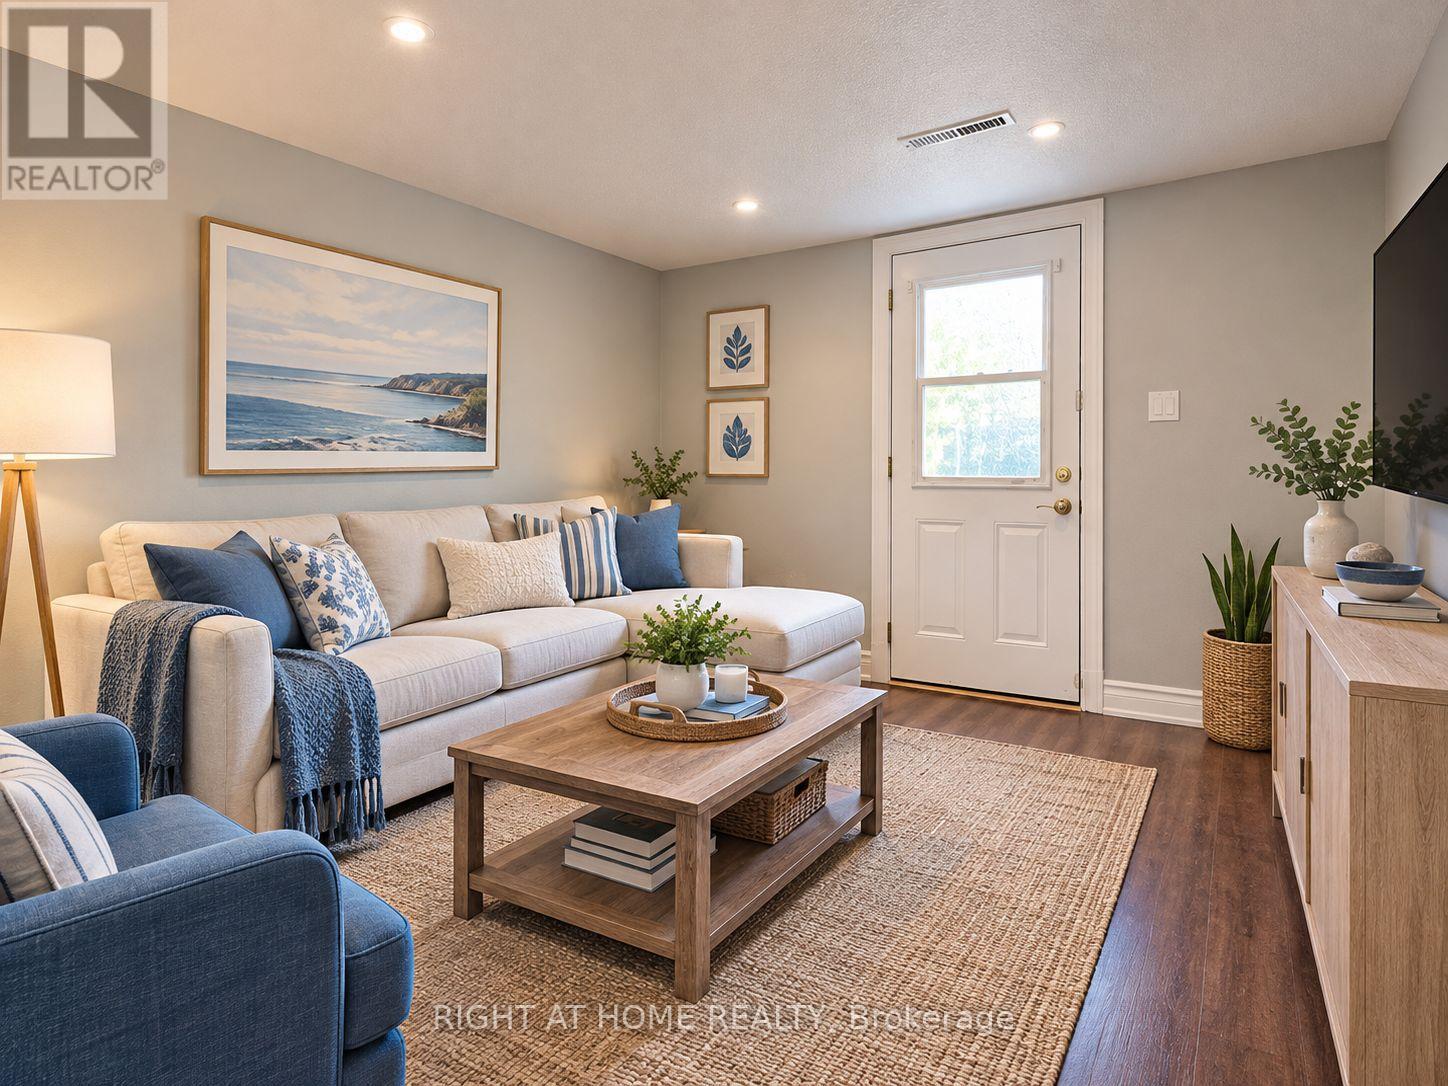
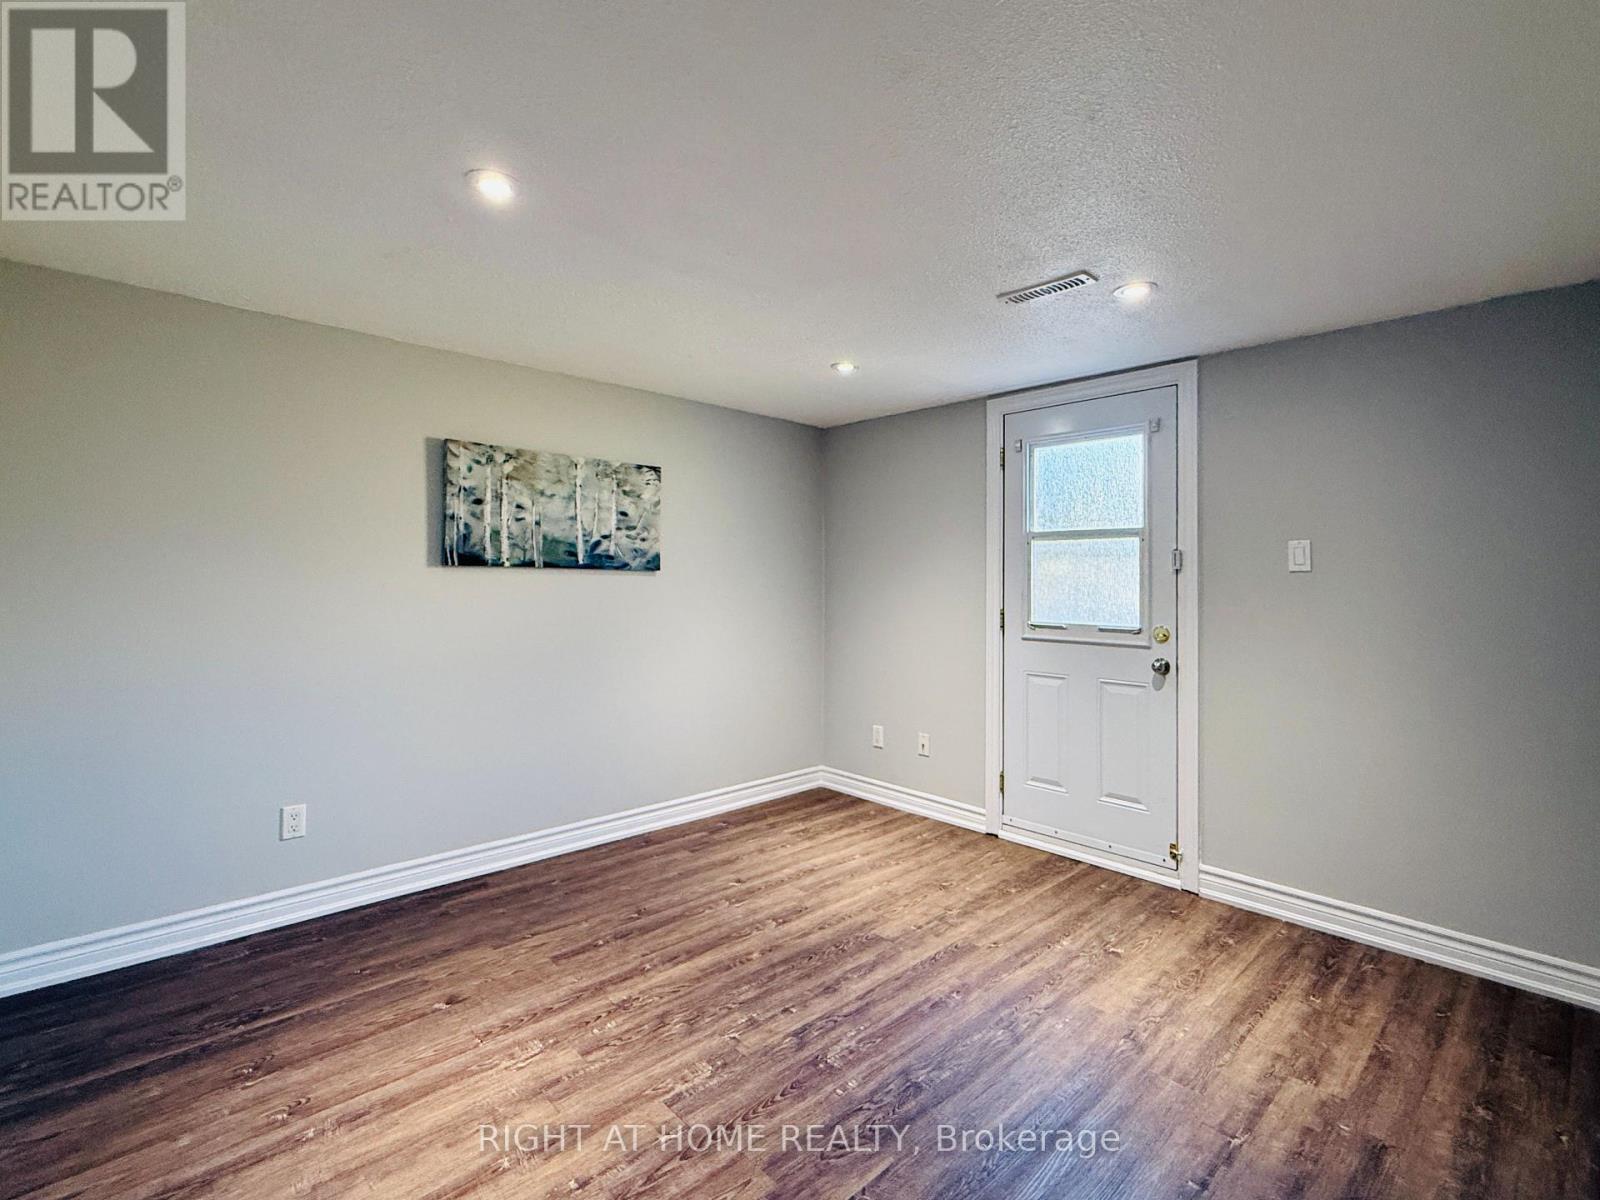
| Family room | Main level | 3.59 x 3.37 m |
| Living room | Second level | 6.04 x 3.29 m |
| Dining room | Second level | 3.71 x 3.29 m |
| Kitchen | Second level | 5.73 x 2.39 m |
| Primary Bedroom | Third level | 4.27 x 3.19 m |
| Bedroom 2 | Third level | 3.7 x 2.72 m |
| Bedroom 3 | Third level | 3.19 x 2.61 m |




