
 For sale 50
$349,000
2 bed1 bath700–799 sq ft
100 Dundalk Drive #817
Dorset Park, Toronto
12 days agoMLS® E13849418
RE/MAX CROSSROADS REALTY INC.
701 Sheppard Avenue West #234
Clanton Park, Toronto, Ontario M3H0B2
For sale· Added
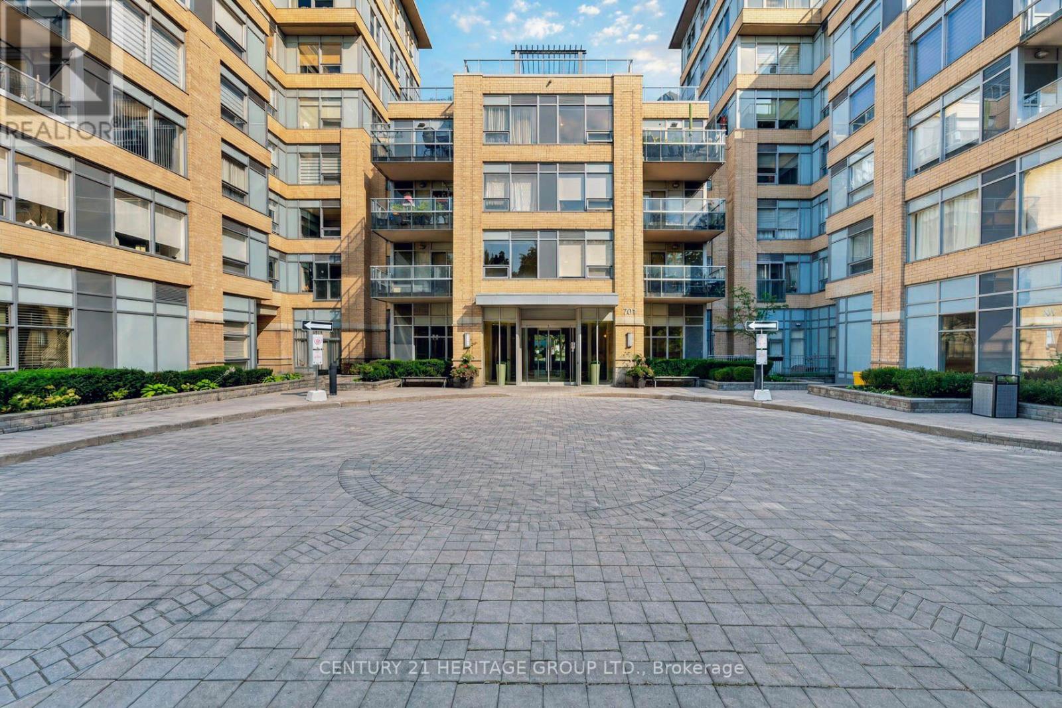
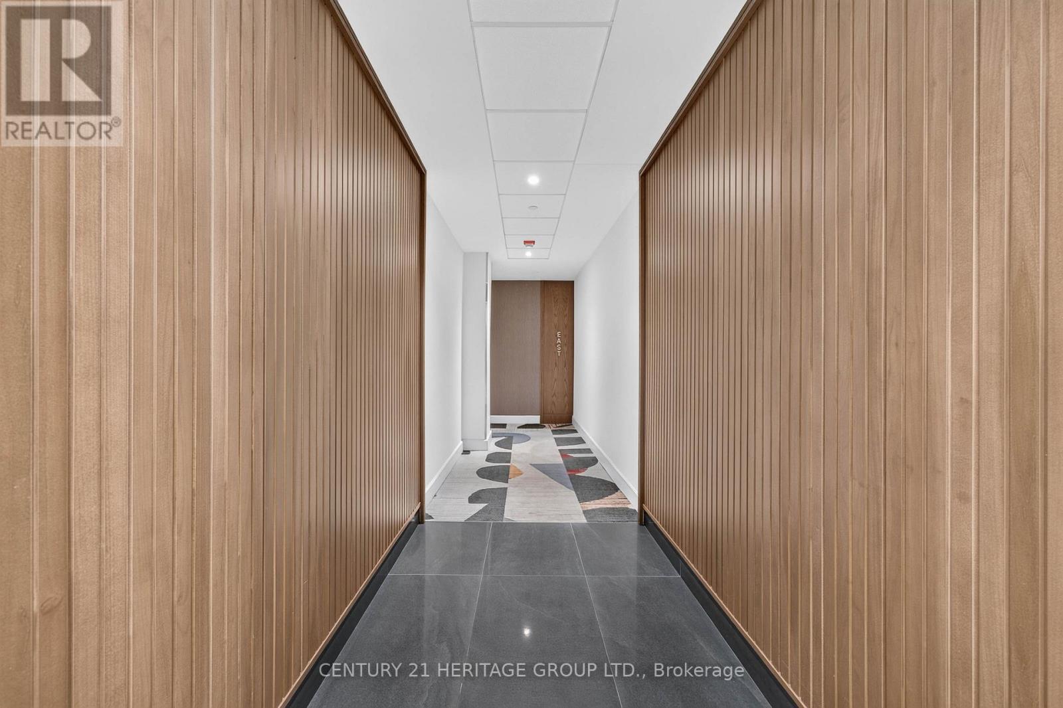
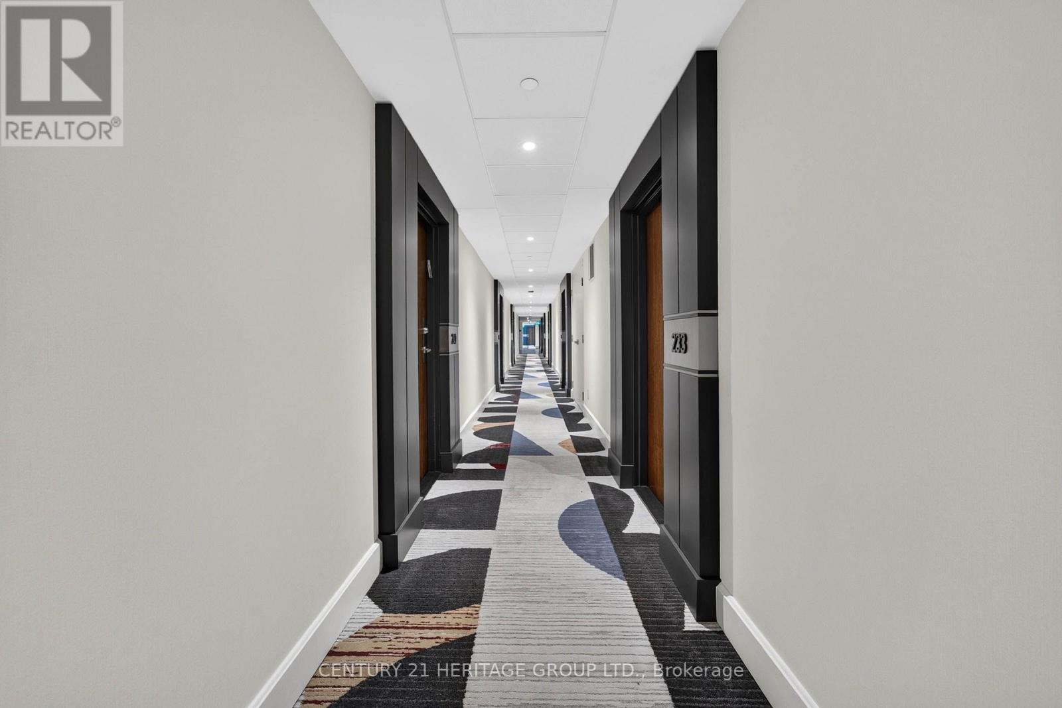
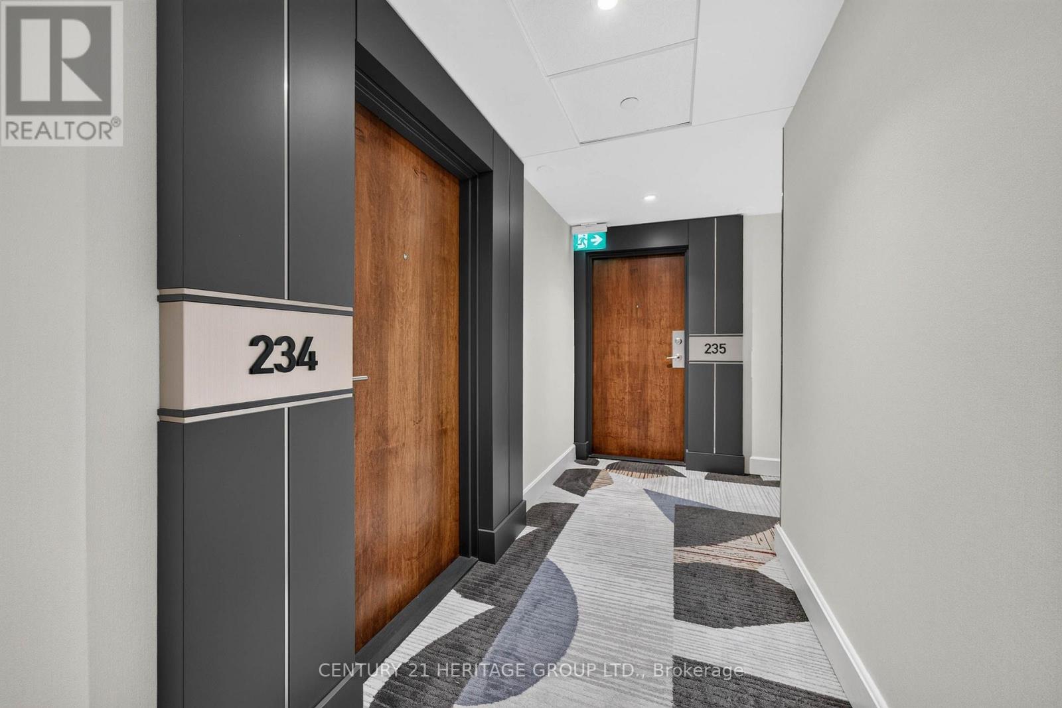
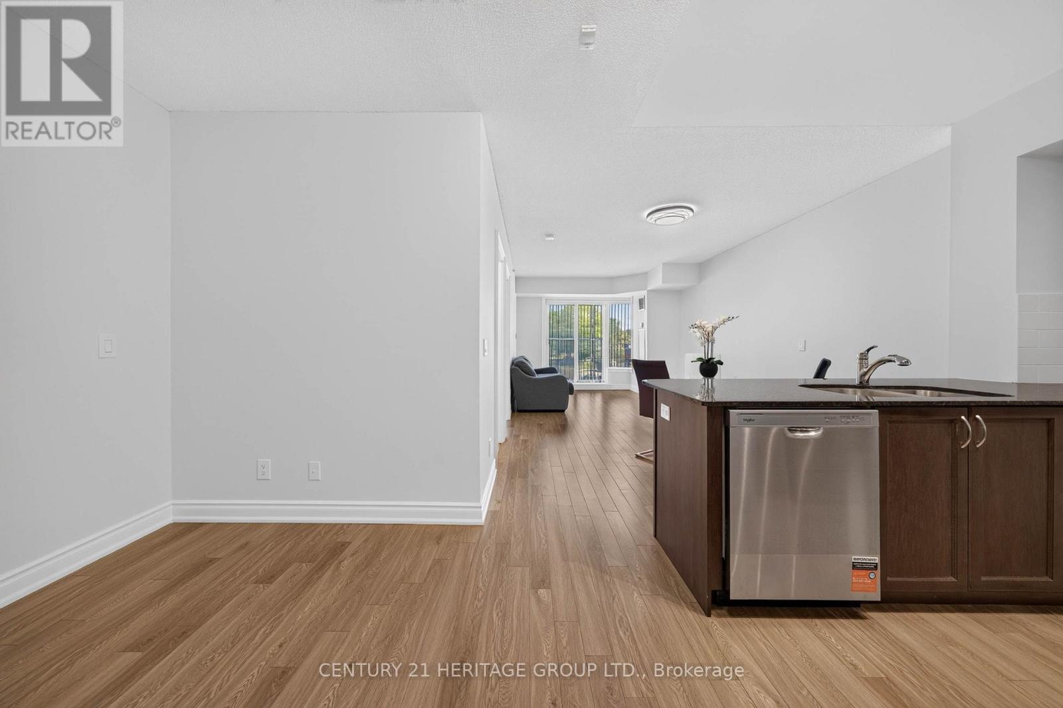
Welcome to this beautifully finished, just painted 1-Bedroom plus Den suite at Portrait Condos, offering the perfect blend of Space, Style, and Urban Convenience. Located in a quiet, highly sought-after boutique residence, this oversized 687 sq. ft. home features a functional open-concept layout with no wasted space and clean contemporary lines. Kitchen showcases sleek upgrades, generous cabinetry, and Whirlpool stainless steel appliances, including a brand-new fridge and dishwasher. The Primary Bedroom is generously sized with an excellent Double Closet, while the true separate Den offers a dedicated room ideal for an executive home office or flex space. Additional highlights include underground parking and a storage locker for added convenience. Includes both underground parking and a private storage locker. Building Amenities Include: Ample visitor parking for guests, 24/7 Security & Concierge, Rooftop terrace with BBQ & stunning skyline views, Fitness Centre, Library & relaxing Steam Room, Party Room for entertaining & Guest Suite. Located in the desirable Clanton Park neighbourhood, this home is steps to Sheppard West Subway Station, TTC bus routes, shopping, restaurants, Earl Bales Park, and top-rated schools, with easy access to Highway 401 and Allen Road. Ideal for First-Time Buyers, Downsizers, or Savvy Investors seeking an upscale urban lifestyle. Move right in and enjoy turnkey boutique living at its finest - schedule your private showing at Portrait Condos today!
Map data © OpenStreetMap contributors
No open houses are scheduled for this home.
Can't make it? Request a private viewing.
| Living room | Flat | 6.24 x 3.39 m |
| Dining room | Flat | 6.24 x 3.39 m |
| Kitchen | Flat | 2.82 x 2.38 m |
| Bedroom | Flat | 3.8 x 2.95 m |
| Den | Flat | 2.64 x 1.95 m |
| Bathroom | Flat | 2.96 x 1.65 m |




