
 For sale 50
$899,800
2 bed2 bath800–899 sq ft
200 Bloor Street West Street West #1401
Annex, Toronto
12 days agoMLS® C13848300
PRESTIGE WORLD REALTY INC.
71 Kersdale Avenue
Keelesdale-Eglinton West, Toronto, Ontario M6M1E2
For sale· Added
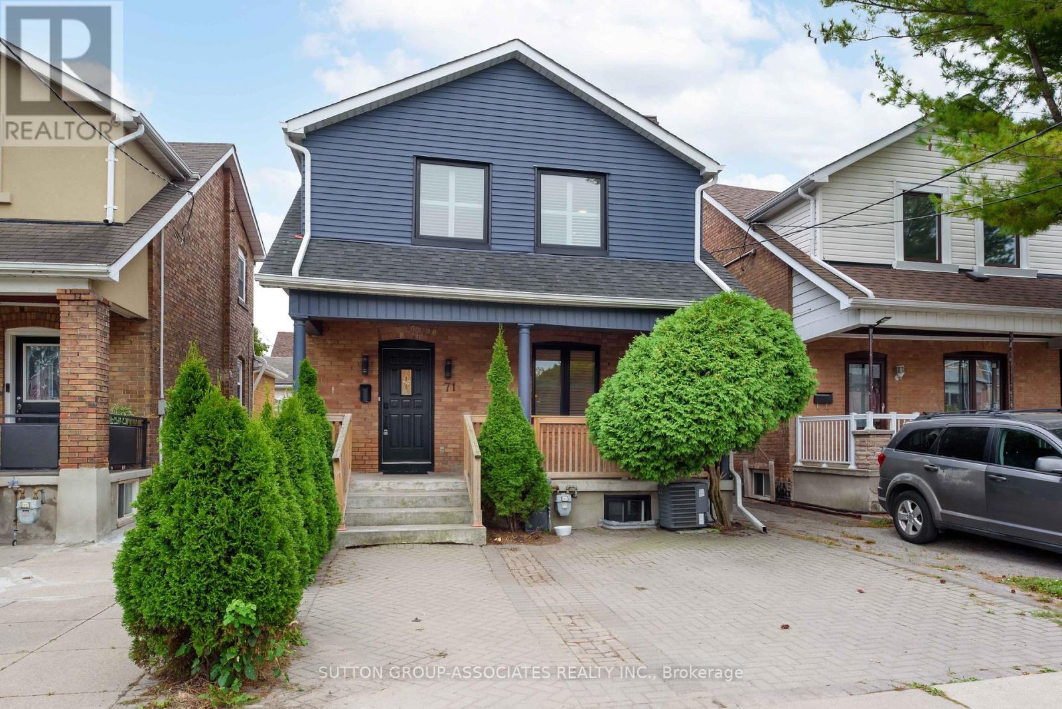
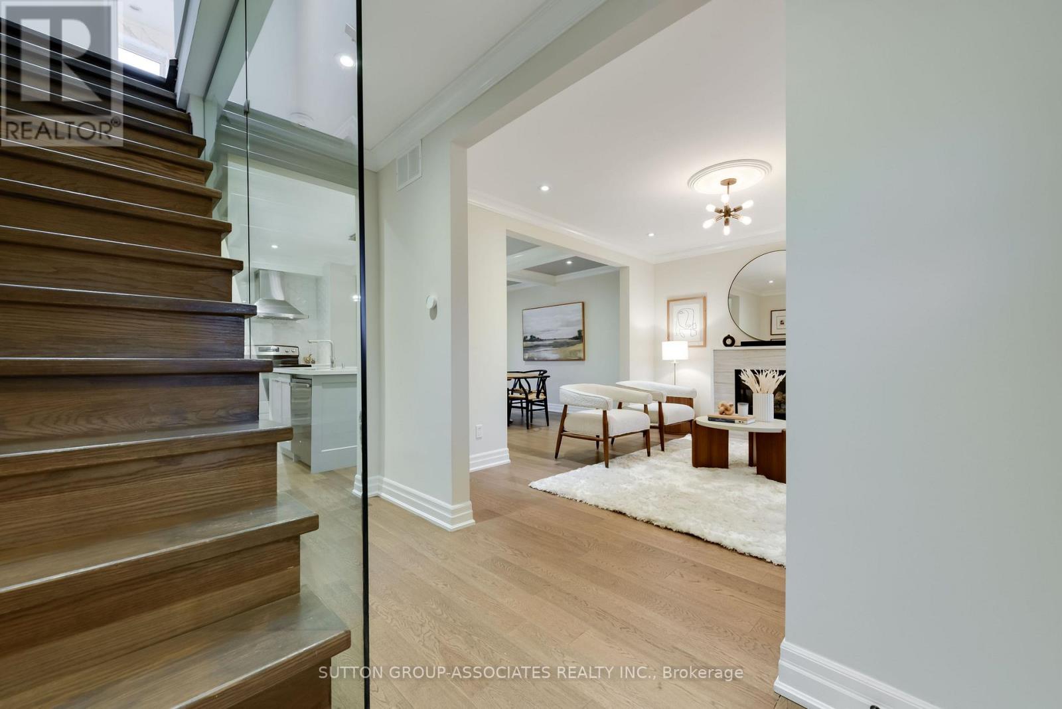
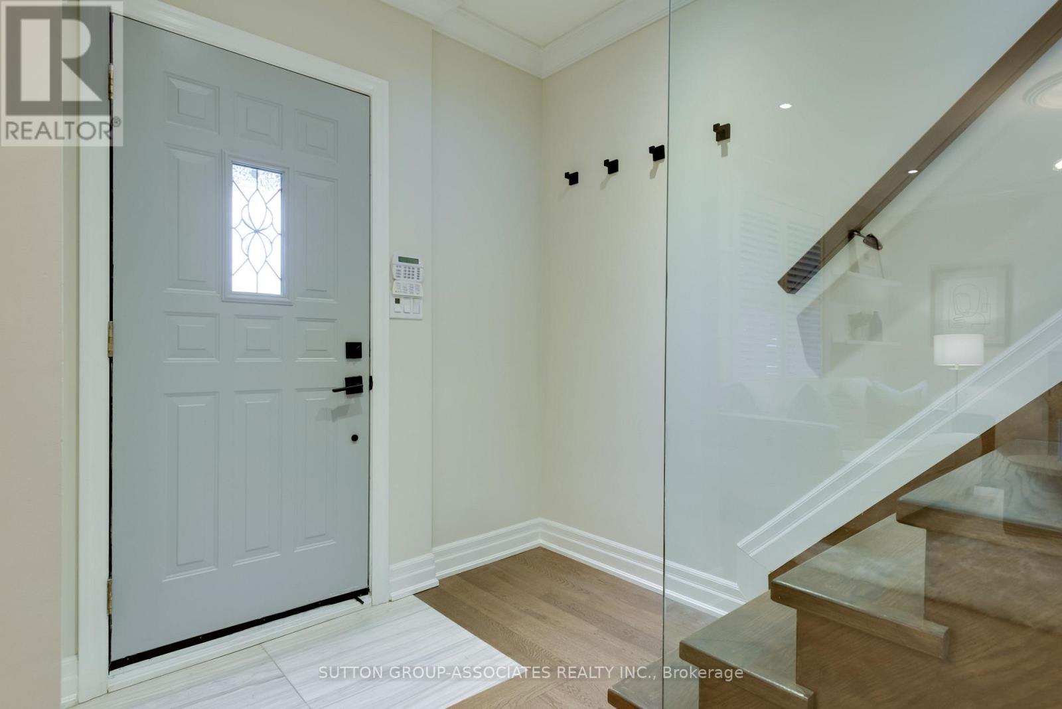
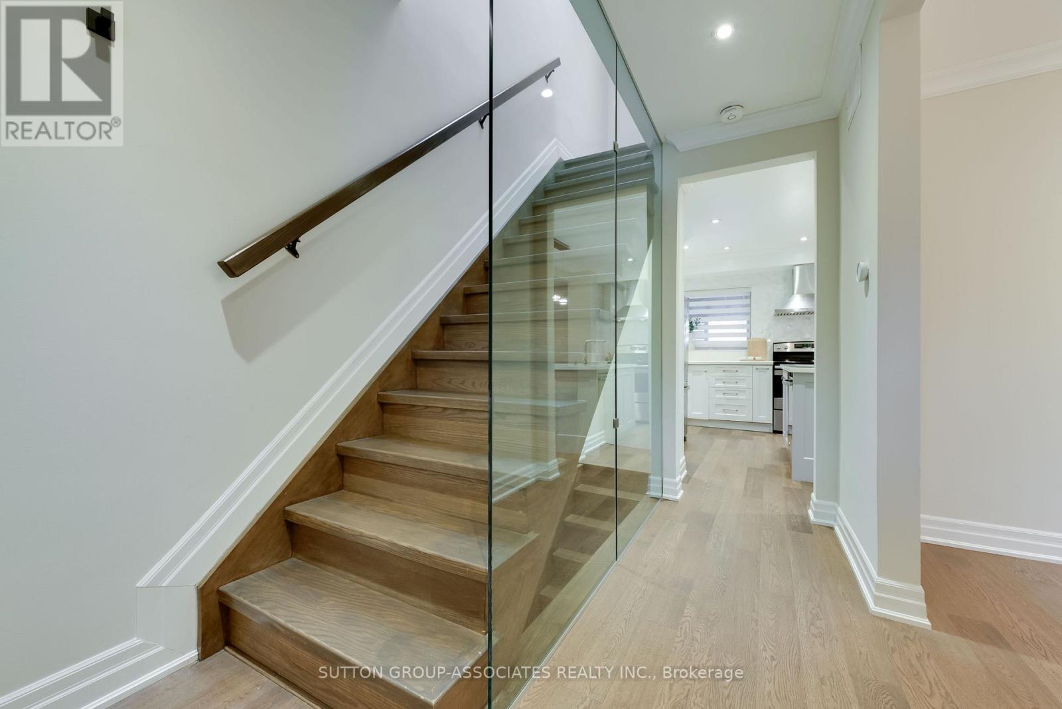
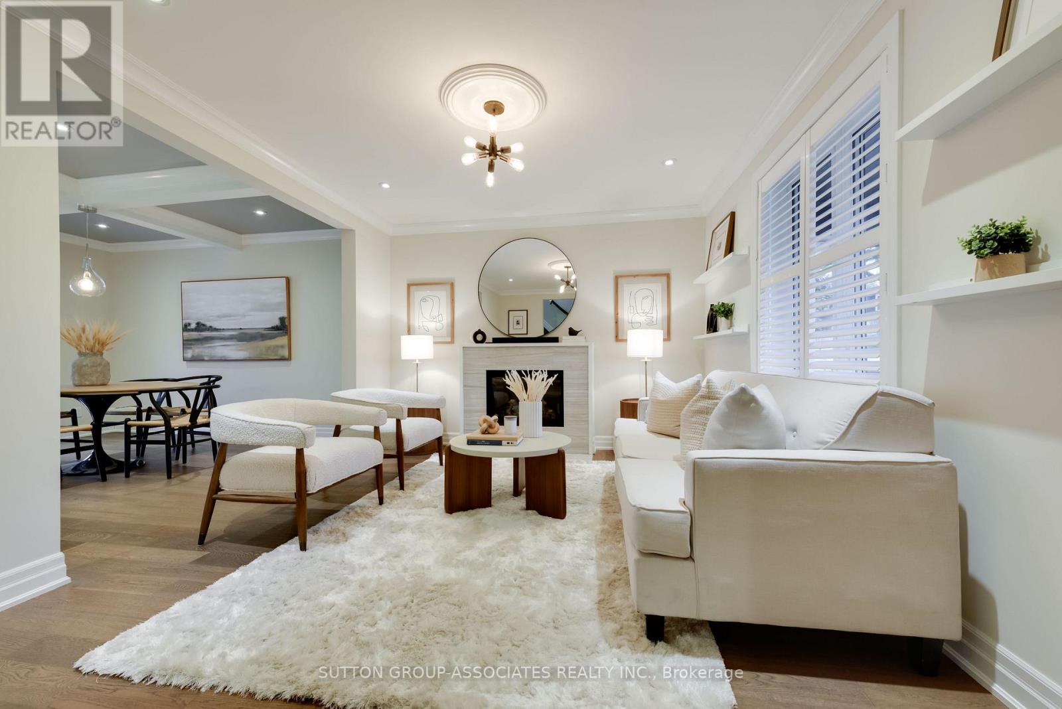
This spectacular reno takes the allure of Keelesdale to a whole new level! Your love affair begins the moment you approach and view the expansive porch that's perfect for reading or socializing with your neighbours. The interior is breathtaking defined by modern elements of glass railing, designer fixtures, beamed ceilings, pot lights, wide plank hardwood floors, Caesarstone counters, second floor laundry, gas fireplace, organized closets and bathroom with rain shower head. The open kitchen is perfect for entertaining with a breakfast bar, tons of cabinetry and generous counter space. The spacious primary bedroom features his/her closets and glass doors to a Juliette balcony, with two additional large bedrooms. A lower level with 8-foot ceiling height expands your living space offering a cozy media room, space for a home gym/office, modern bathroom, separate entrance, abundant storage and rough-ins for kitchen and laundry. Fully fenced backyard with large covered deck, entertaining patio, grassed play area and large shed. Up and coming area close to Corso Italia, Stockyards District, LRT on Eglinton. Close to Brooklyn Pizza, specialty shops, parks, schools, urban amenities and great transportation.
Map data © OpenStreetMap contributors
No open houses are scheduled for this home.
Can't make it? Request a private viewing.
| Foyer | Main level | 2 x 1.4 m |
| Living room | Main level | 4.2 x 3.5 m |
| Dining room | Main level | 3.7 x 3.2 m |
| Kitchen | Main level | 3 x 3 m |
| Primary Bedroom | Second level | 3.8 x 3.5 m |
| Bedroom 2 | Second level | 4.3 x 3.1 m |
| Bedroom 3 | Second level | 3.2 x 2.9 m |
| Recreational, Games room | Basement | 5.8 x 5.1 m |
| Other | Basement | 5.7 x 2.5 m |




