
 For sale 50
$375,000
1+1 bed1 bath900–999 sq ft
716 The West Mall #1405
Eringate-Centennial-West Deane, Toronto
14 days agoMLS® W13837116
RE/MAX REALTY SERVICES INC.
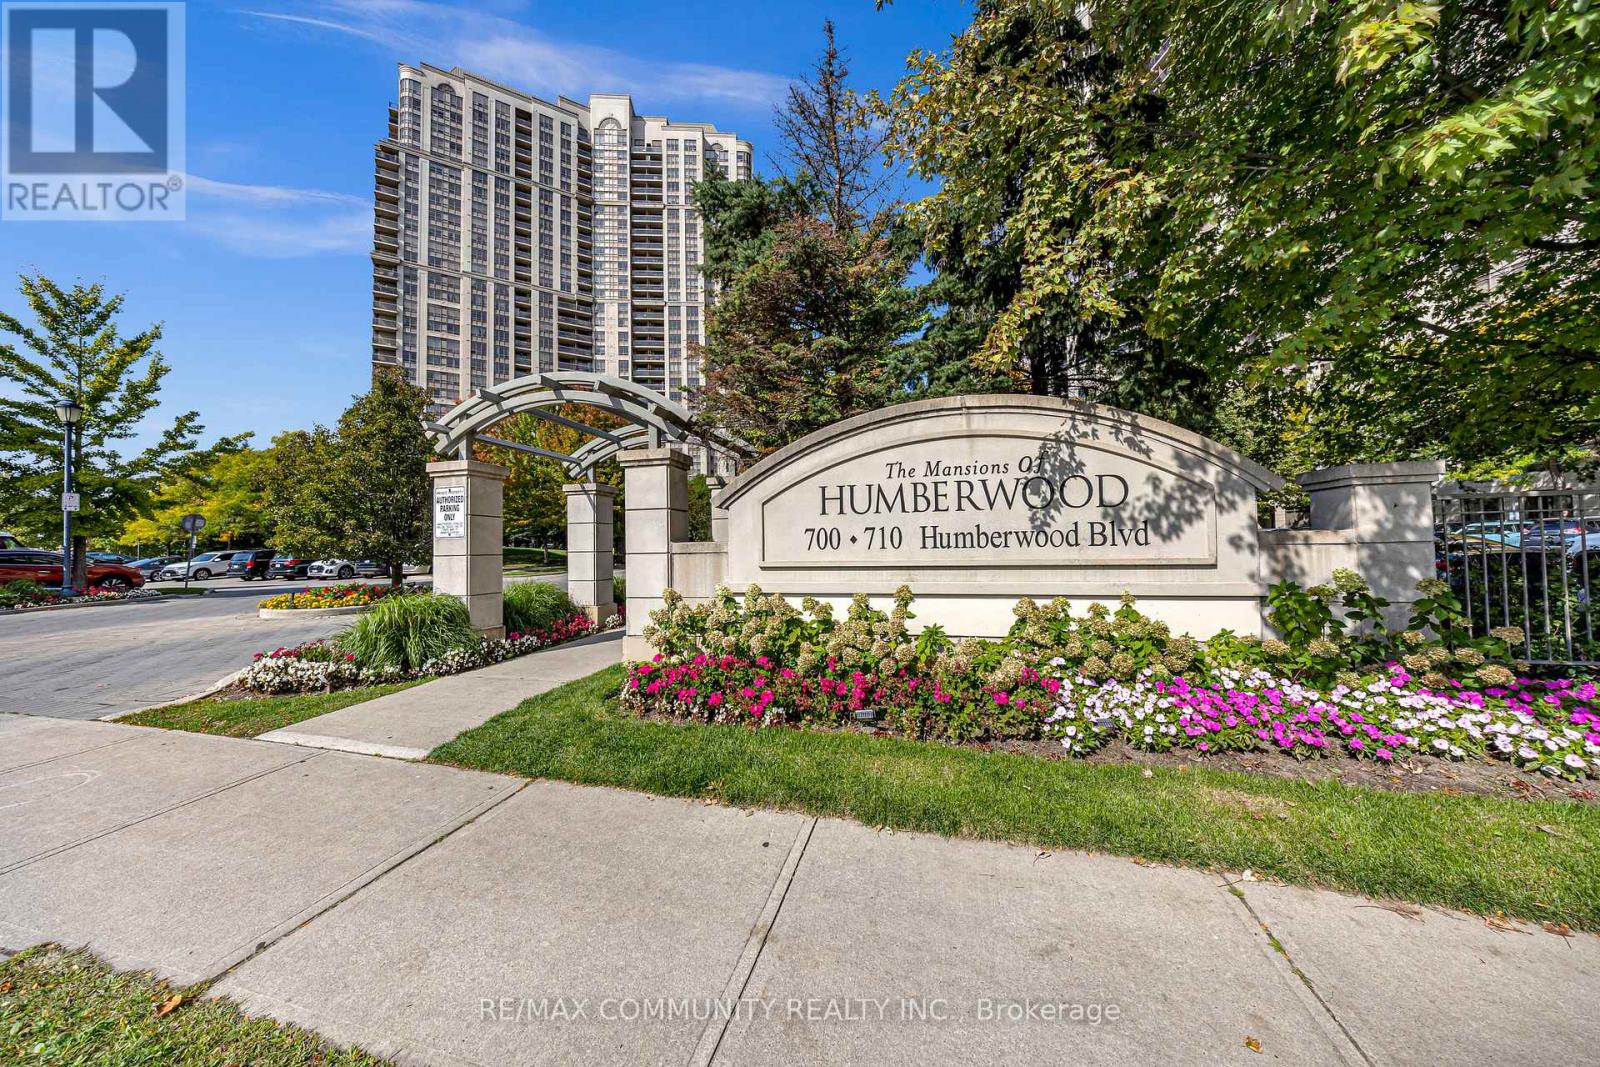
710 Humberwood Boulevard #1206A
West Humber-Clairville, Toronto, Ontario M9W7J5
For sale· Added
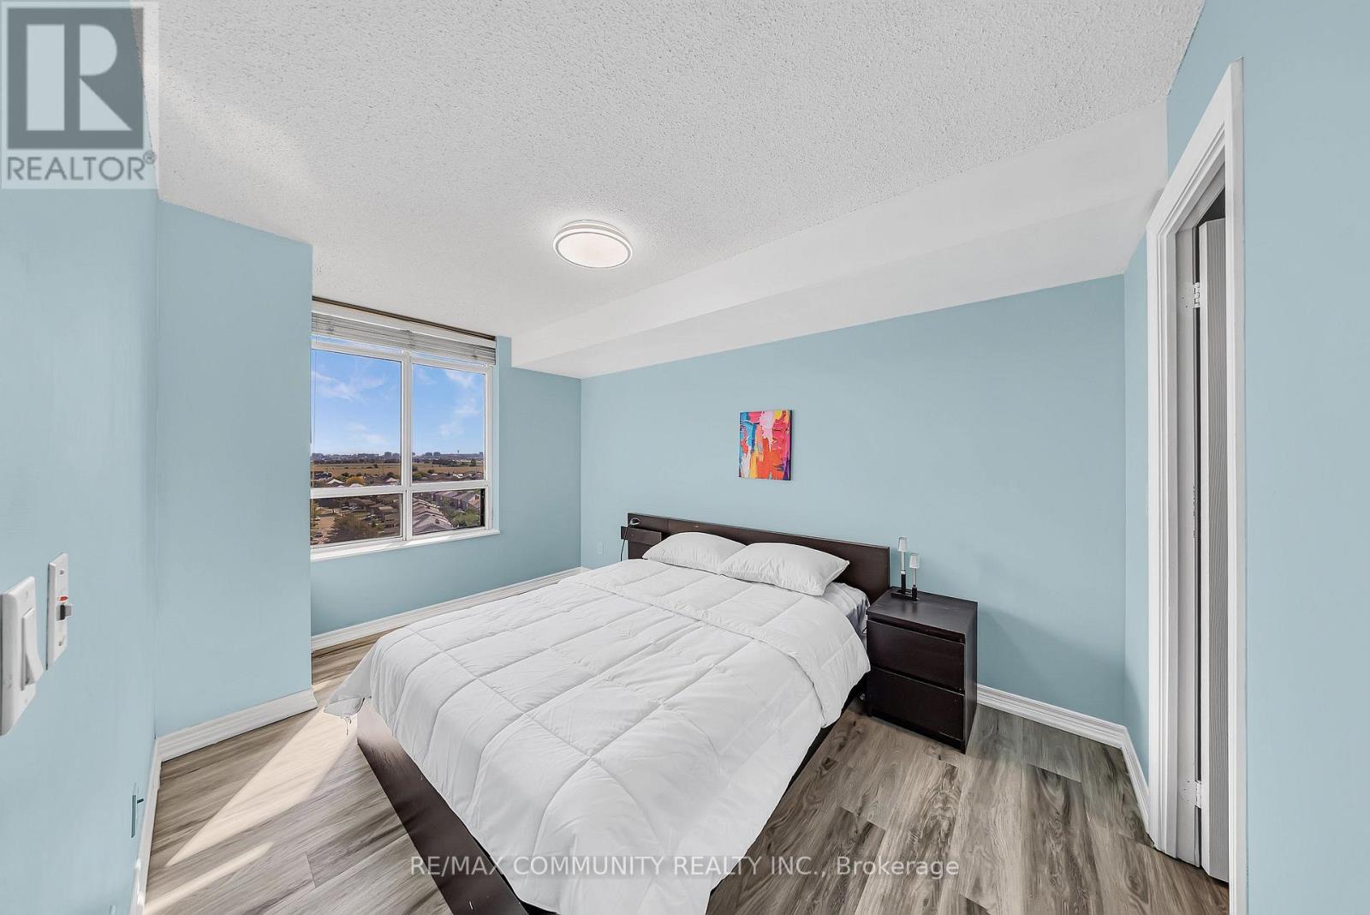
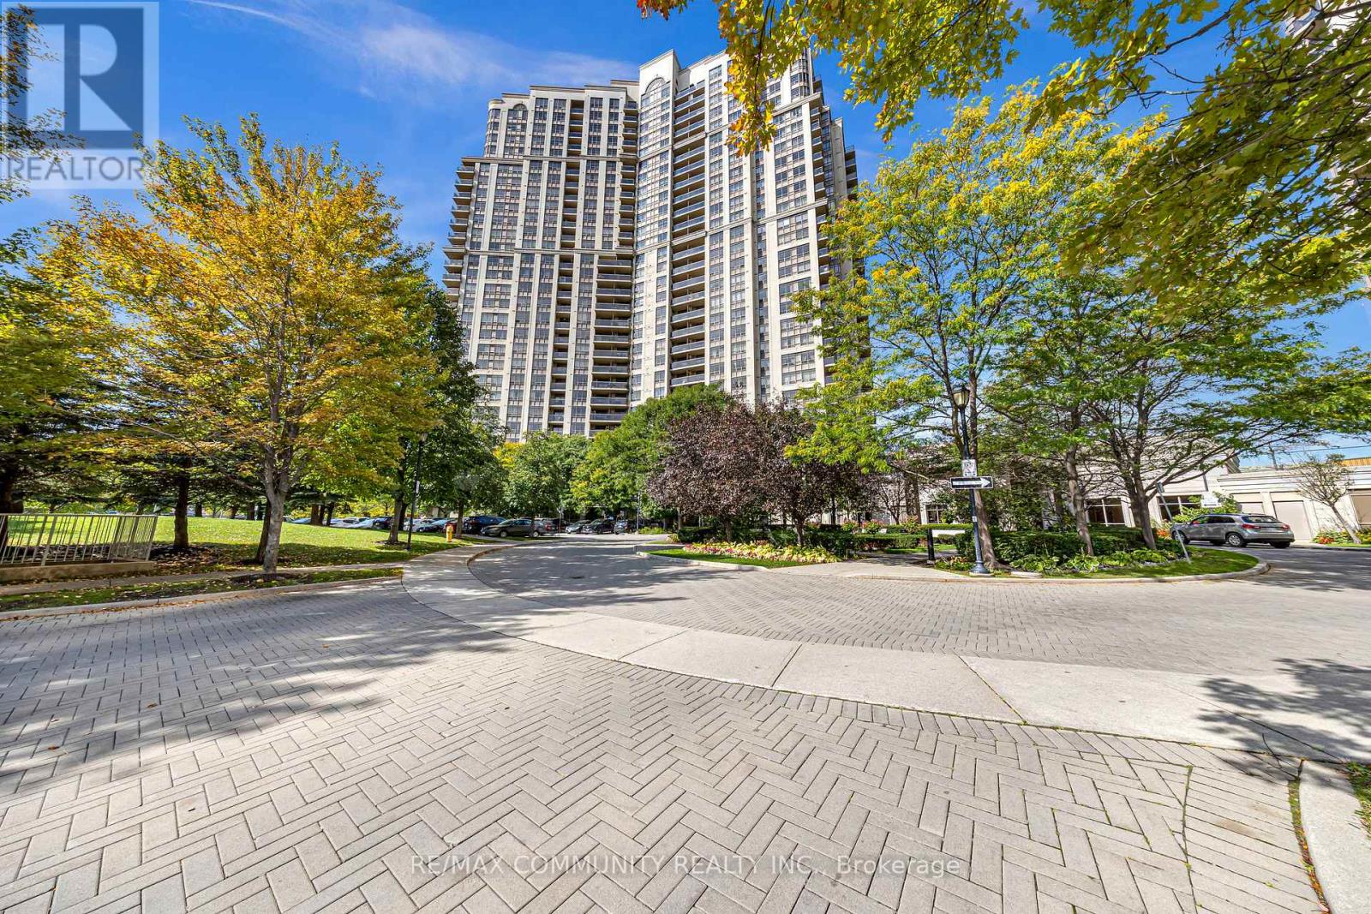
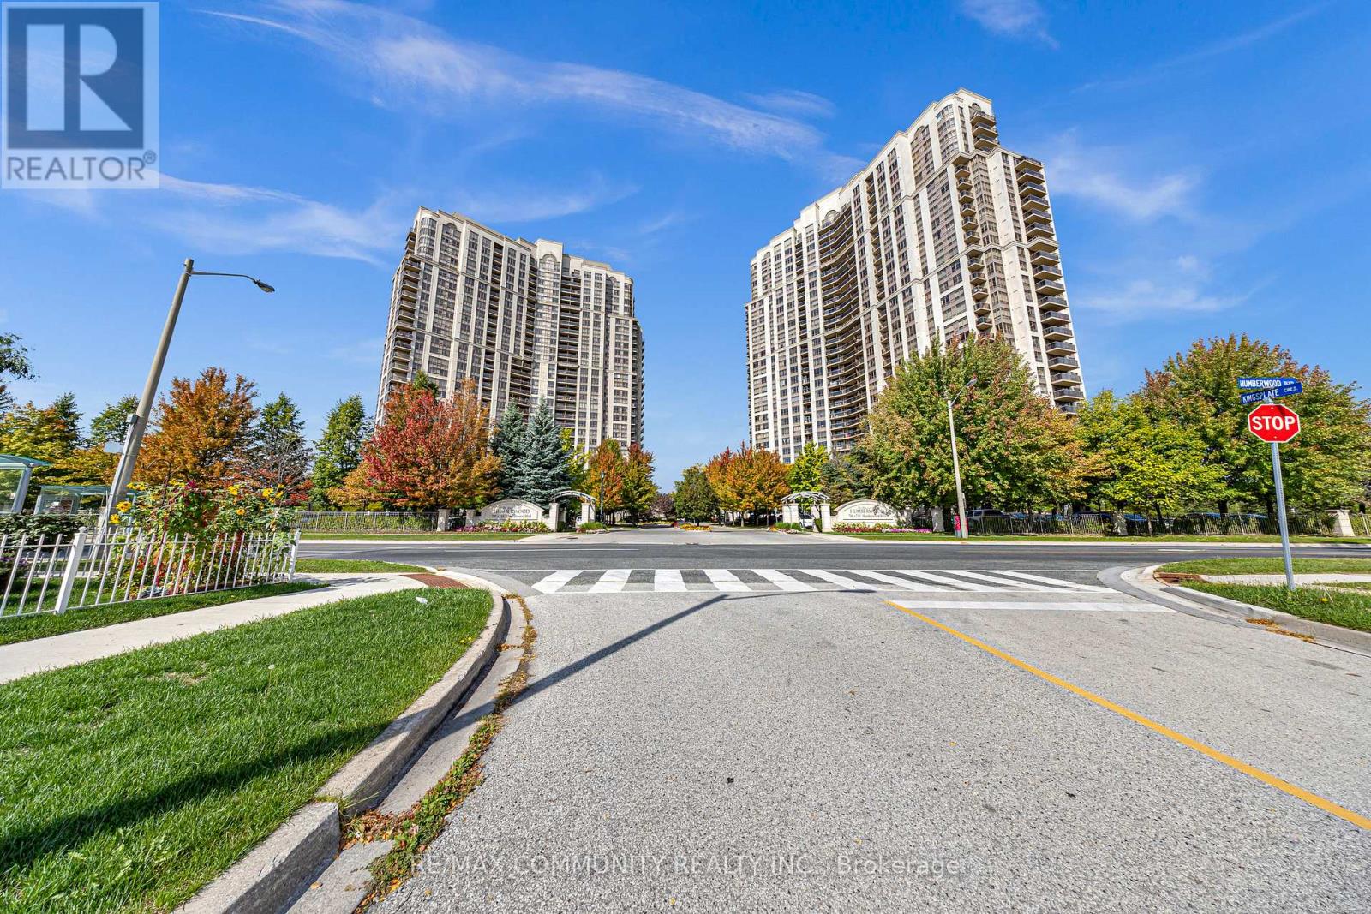
Welcome to the Mansions of Humberwood, a luxury Tridel-built condominium. This bright corner unit features brand-new vinyl flooring, a striking Pericline stone entry with large medallion tile, and breathtaking ravine and city views. The open-concept kitchen boasts a quartz waterfall countertop, modern light fixtures, and stainless steel appliances. Enjoy top-tier amenities including a free unlimited car wash bay, ample visitor parking, guest suites, two party rooms, terrace, billiards, tennis court, indoor pool with hot tub, sauna, gym, BBQs, and 24-hour concierge. Conveniently located steps to TTC and school bus, and minutes to Hwys 427/407/409/401, Etobicoke General Hospital, Woodbine Mall, Woodbine Casino, and Pearson Airport. Water, heat, and A/C Are INCLUDED in Maintenance Fee.
Map data © OpenStreetMap contributors
No open houses are scheduled for this home.
Can't make it? Request a private viewing.
| Living room | Main level | 5.75 x 3.25 m |
| Dining room | Main level | 5.75 x 3.25 m |
| Kitchen | Main level | 3.1 x 2.25 m |
| Primary Bedroom | Main level | 4 x 2.8 m |
| Bedroom 2 | Main level | 3.75 x 2.82 m |
| Laundry room | Main level | 1.5 x 1 m |




