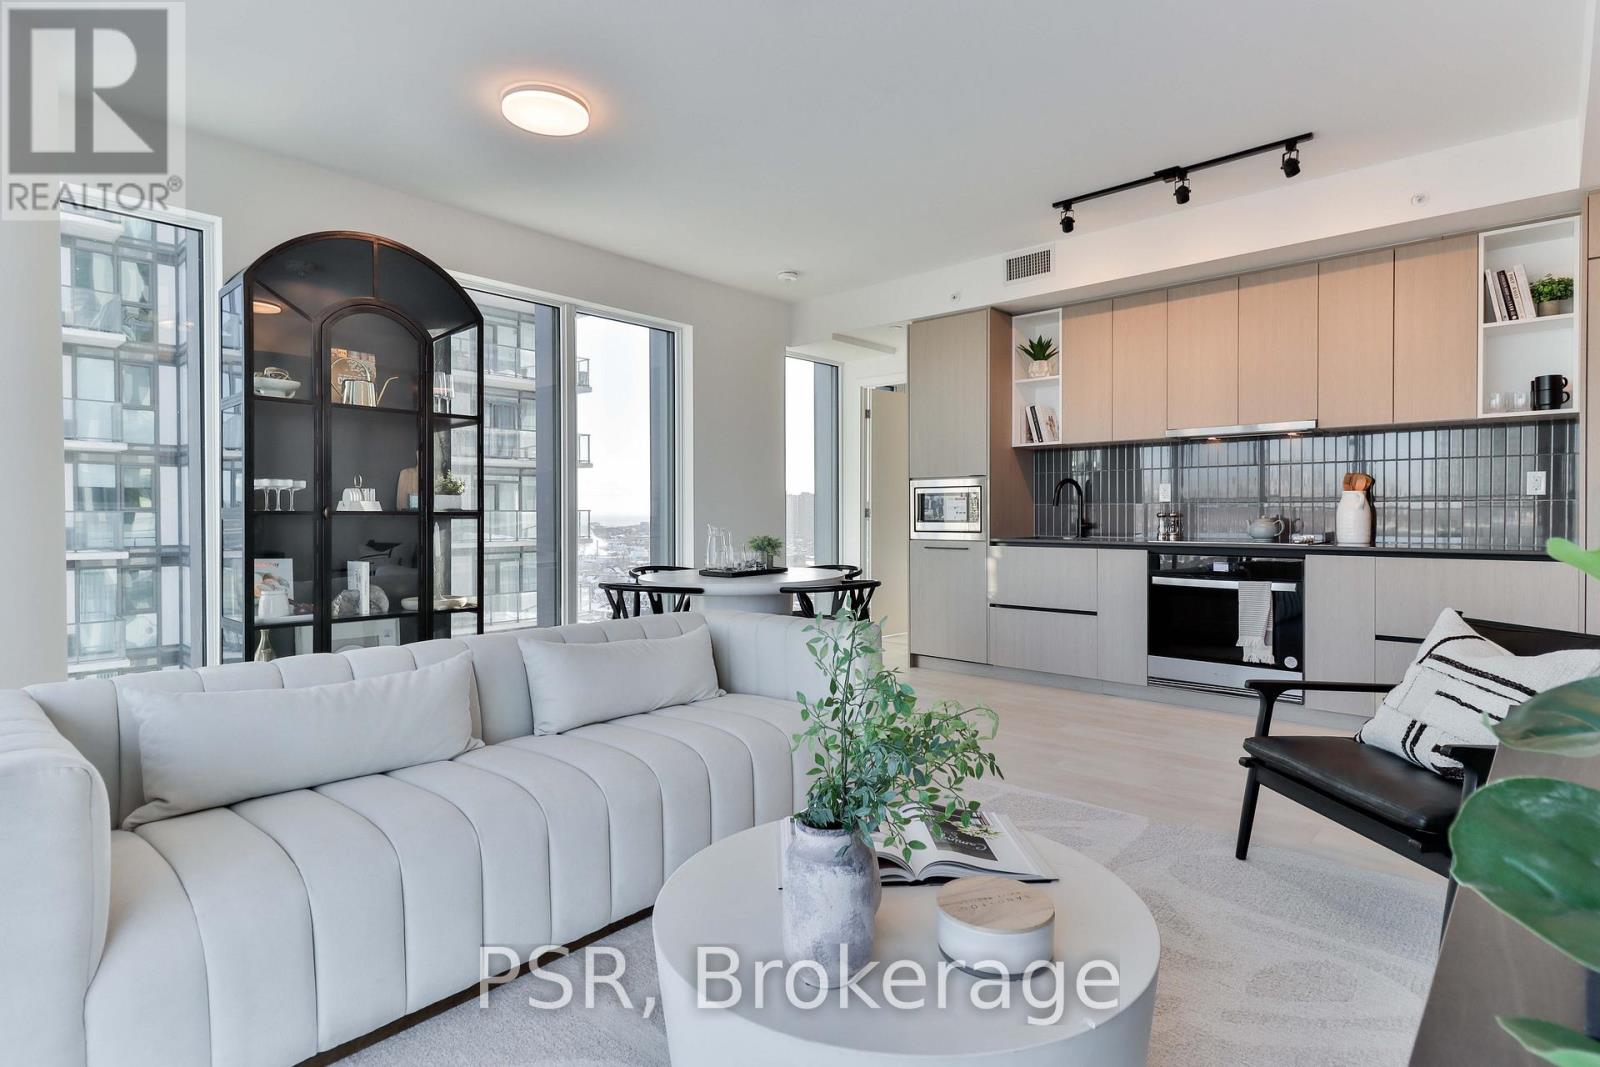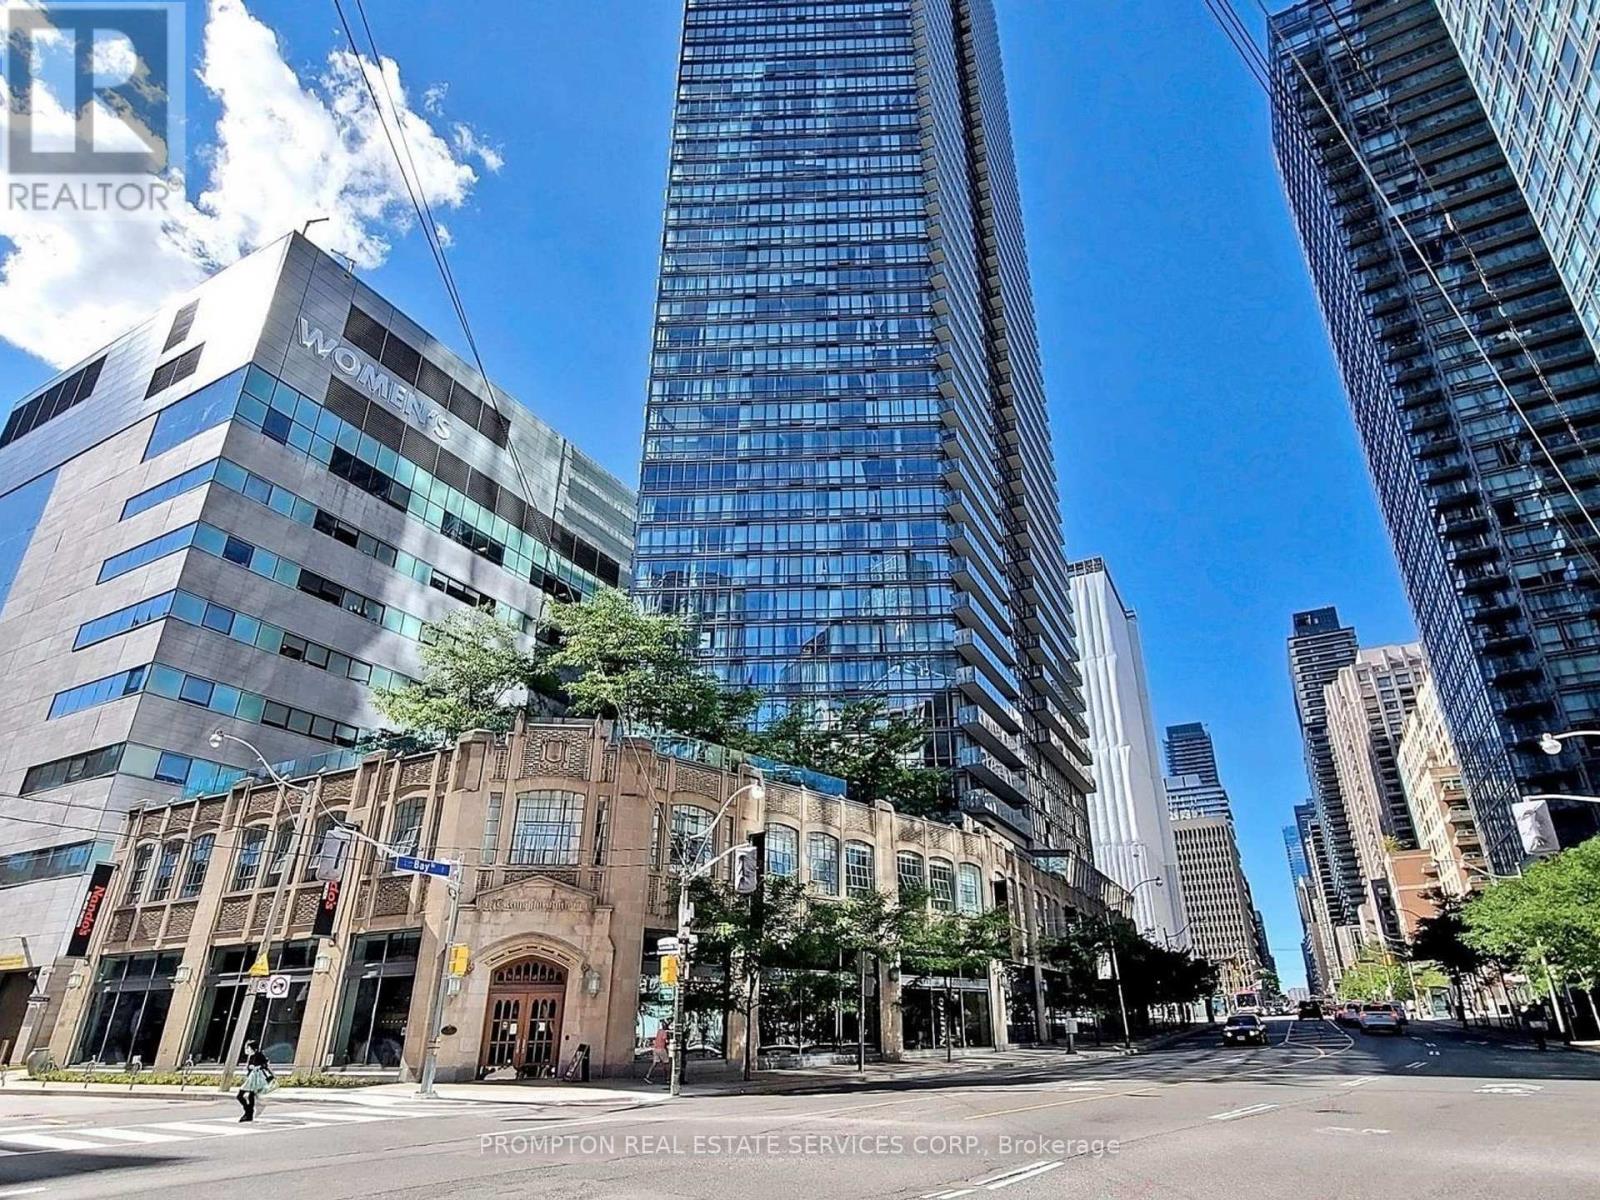
 For sale 50
$958,000
2+1 bed2 bath1,000–1,199 sq ft
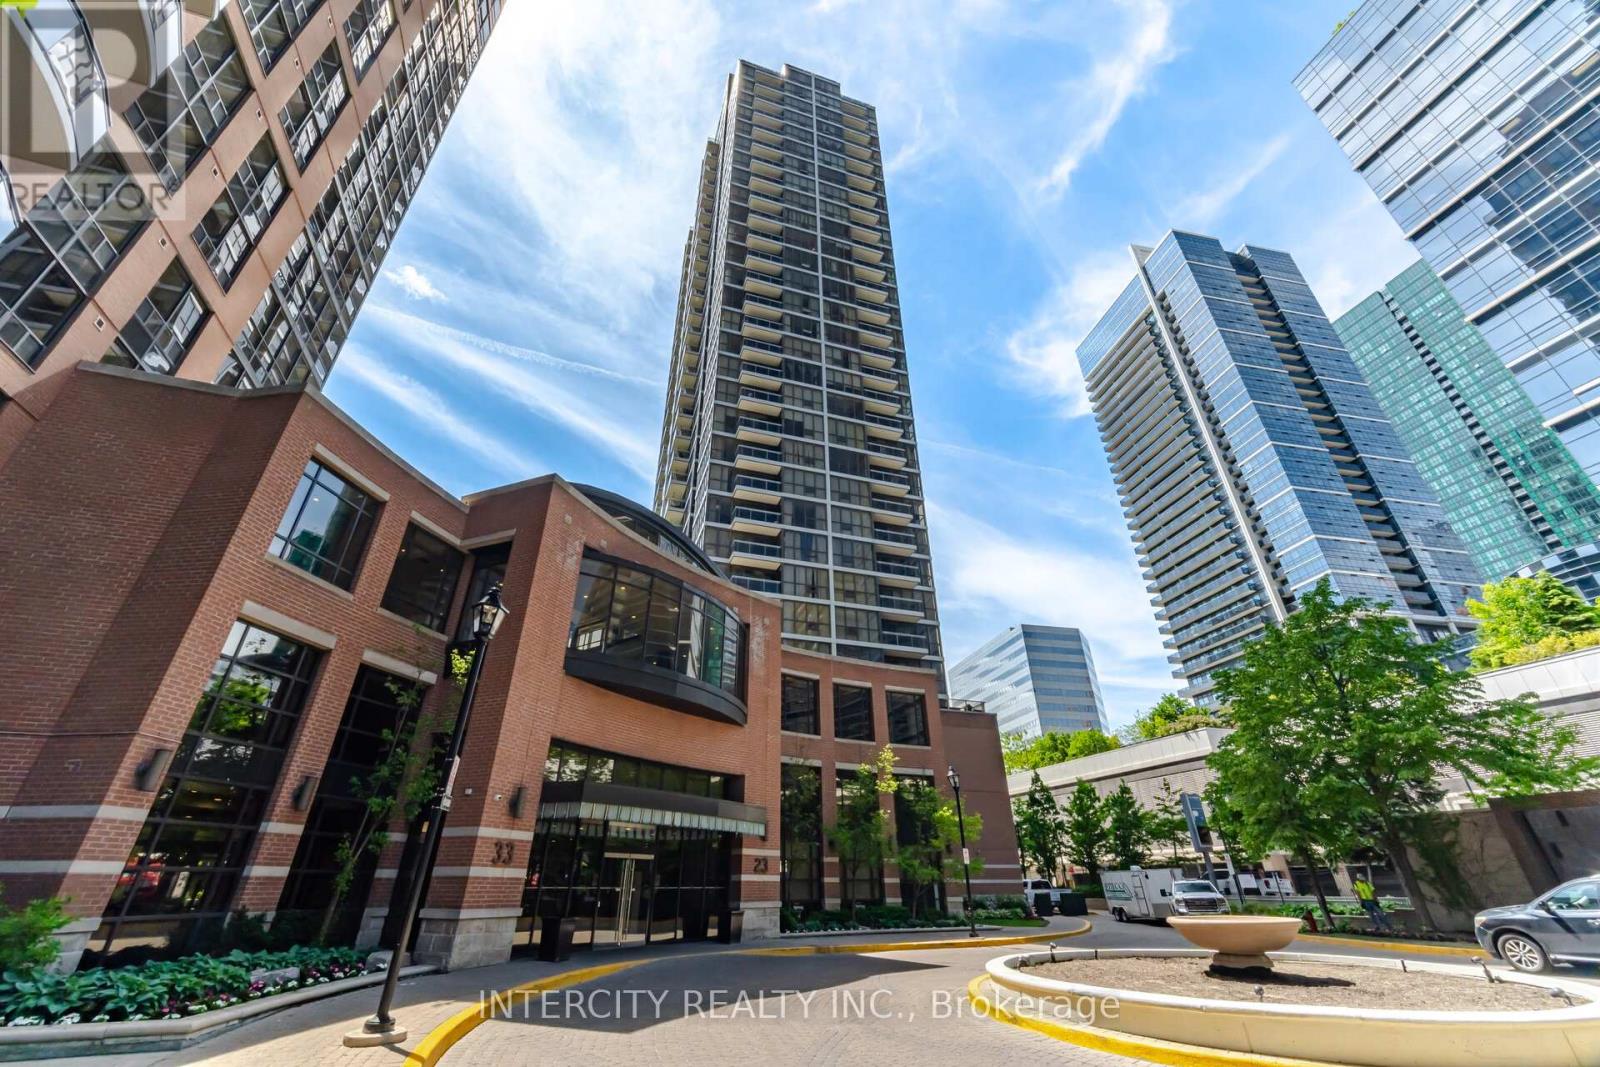
23 Sheppard Avenue East #3104
Willowdale East, Toronto
4 months agoMLS® C13234776
INTERCITY REALTY INC.
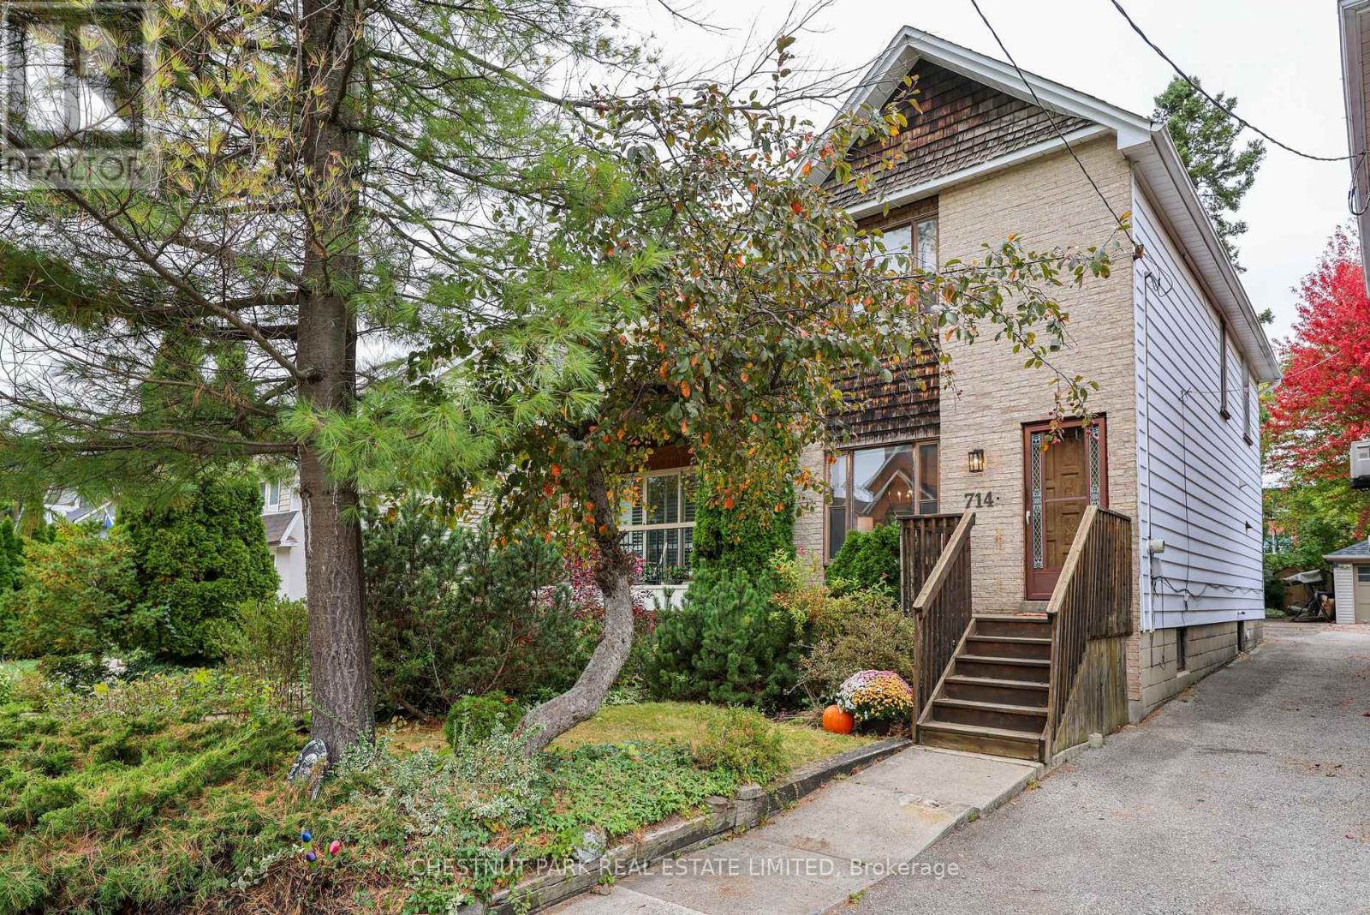
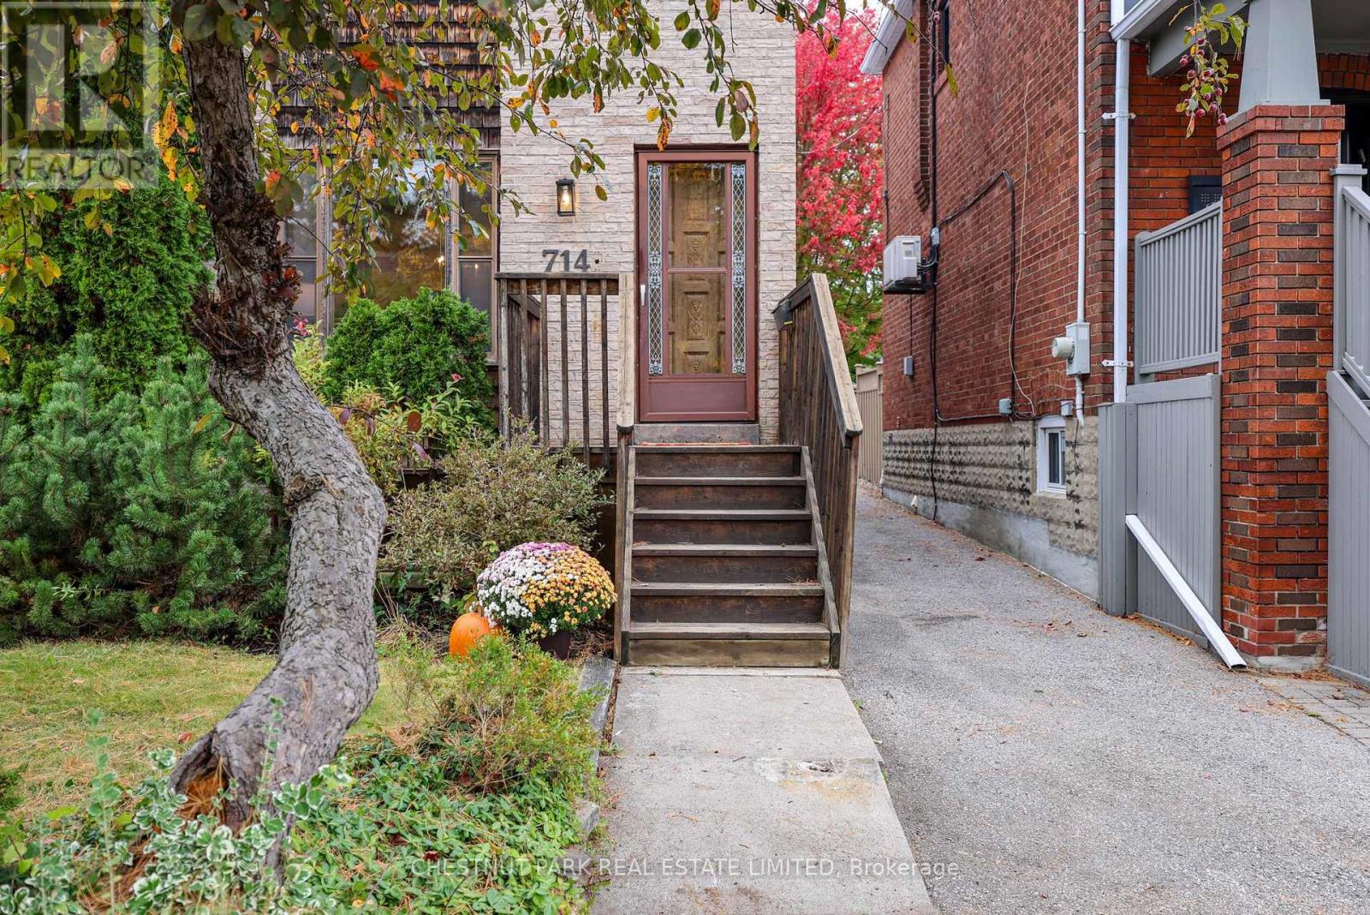
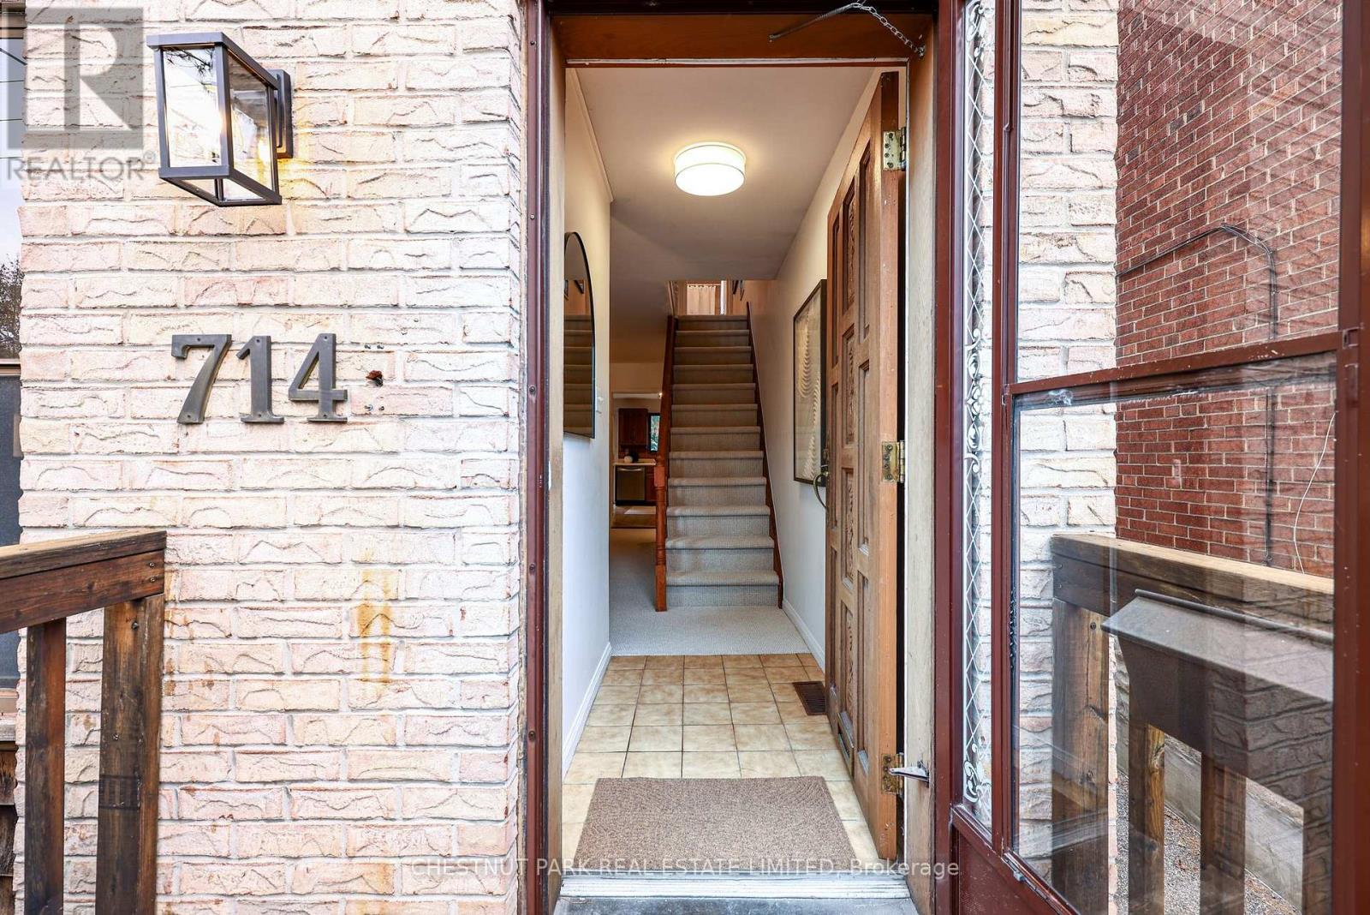
714 Merton Street
Mount Pleasant East, Toronto, Ontario M4S1B8
For sale· Added
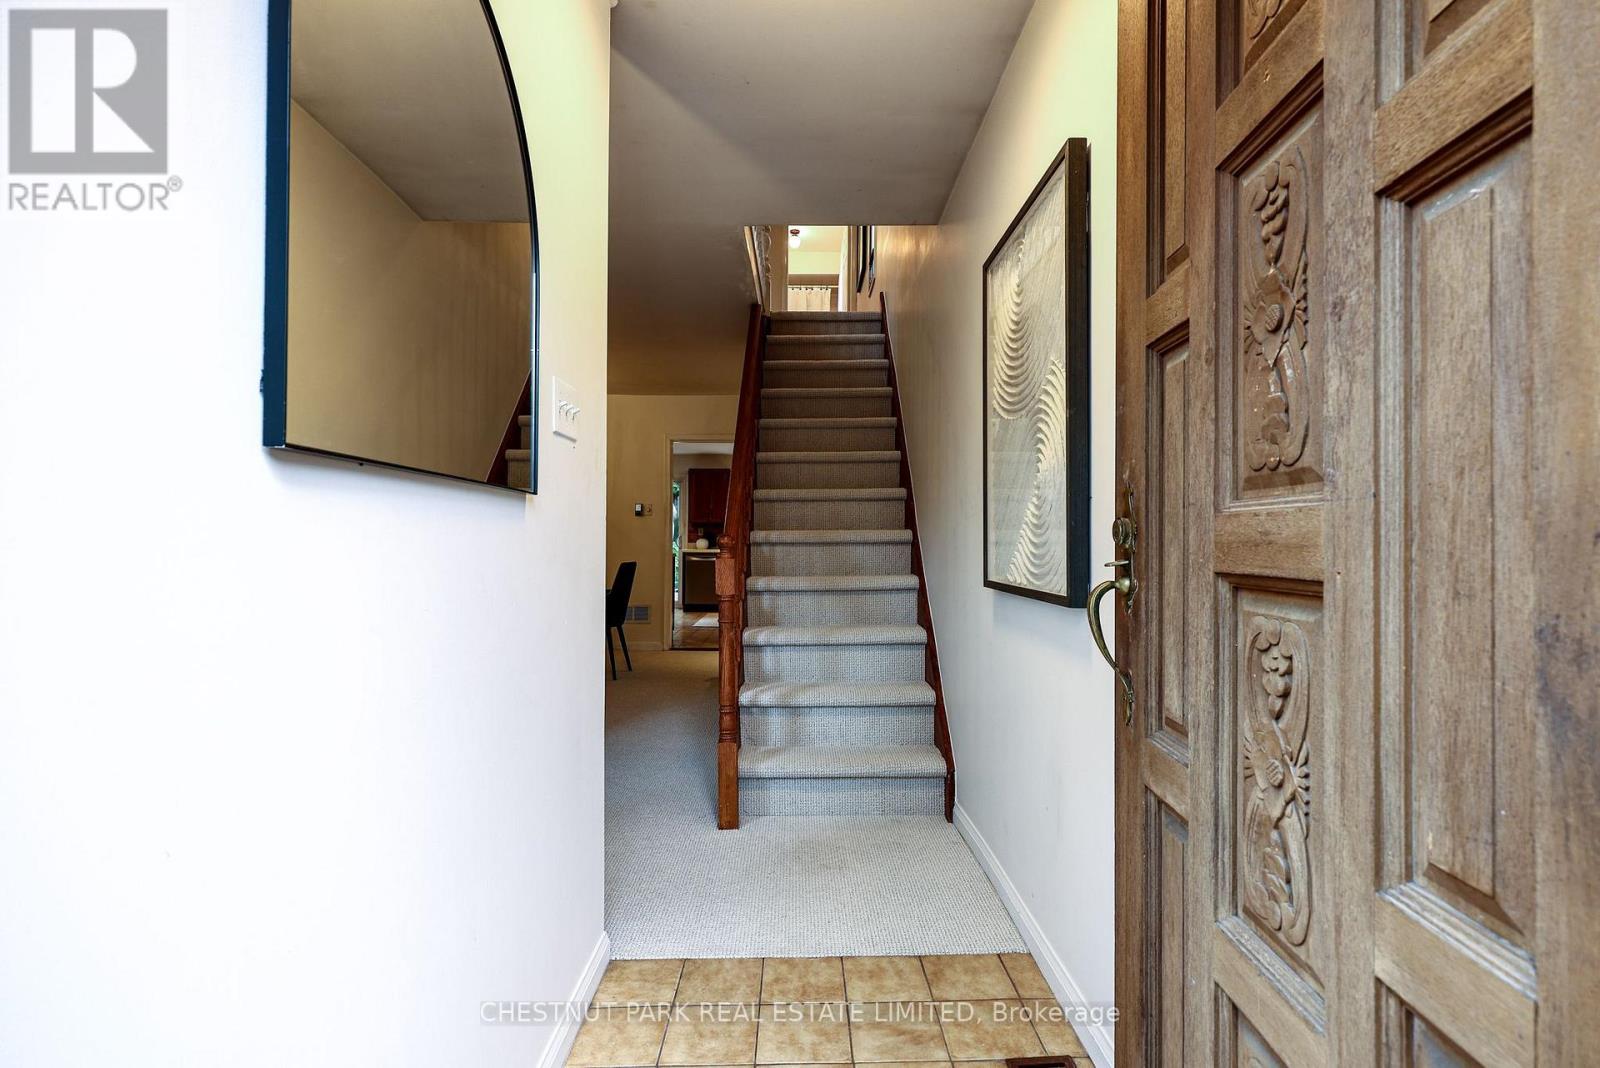
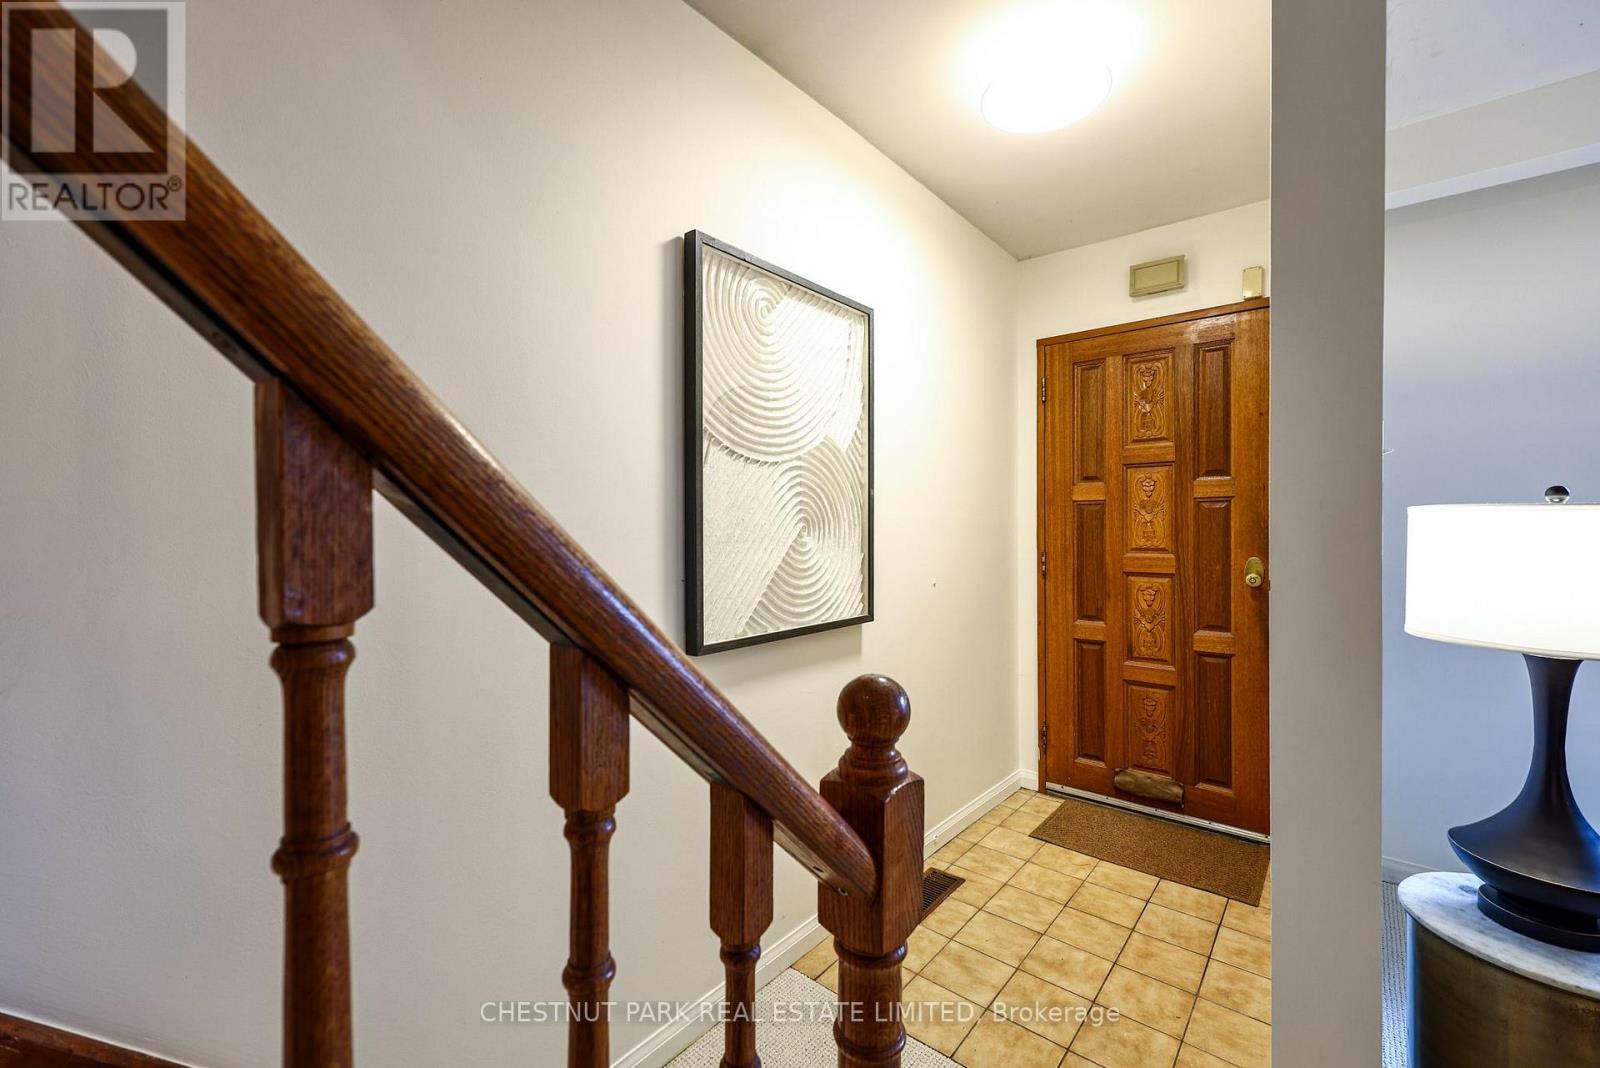
A Davisville classic with Endless Potential. Opportunity awaits in this charming, detached home, lovingly owned by the same family for 40 years. The main floor features a spacious living room with a brick wood-burning fireplace, flowing into a formal dining area and sunlit kitchen with a walkout to the rear deck and private yard. Upstairs, a generous, naturally bright landing leads to three well-proportioned bedrooms with gleaming oak parquet floors and 4-piece bath. The versatile basement offers reasonable ceiling height, a generous family recreation room, 3-piece bathroom, ample storage, and a rare, highly desirable walk-out to the the back yard. Perfectly situated in Davisville village, this home offers an exceptional, highly walkable lifestyle. Steps to top-rated schools (Maurice Cody PS), beautiful parks, artisanal bakeries, cafes, and everyday amenities along Bayview Avenue. A rare opportunity to own a cherished family home in a premier midtown pocket! Full of character and possibilities, this is the perfect place for a new family to put down roots, create lasting memories, and make the home their own.
Map data © OpenStreetMap contributors
Eastern time. Can't make it? Request a private viewing.
| Living room | Ground level | 3.84 x 3.4 m |
| Dining room | Ground level | 3.68 x 3.23 m |
| Kitchen | Ground level | 4.17 x 4.01 m |
| Primary Bedroom | Second level | 4.65 x 2.92 m |
| Bedroom 2 | Second level | 3.45 x 2.49 m |
| Bedroom 3 | Second level | 3.3 x 2.74 m |
| Recreational, Games room | Basement | 4.29 x 3.91 m |
| Laundry room | Basement | 4.32 x 3.84 m |