
 For sale 50
$349,000
2 bed1 bath700–799 sq ft
100 Dundalk Drive #817
Dorset Park, Toronto
12 days agoMLS® E13849418
RE/MAX CROSSROADS REALTY INC.
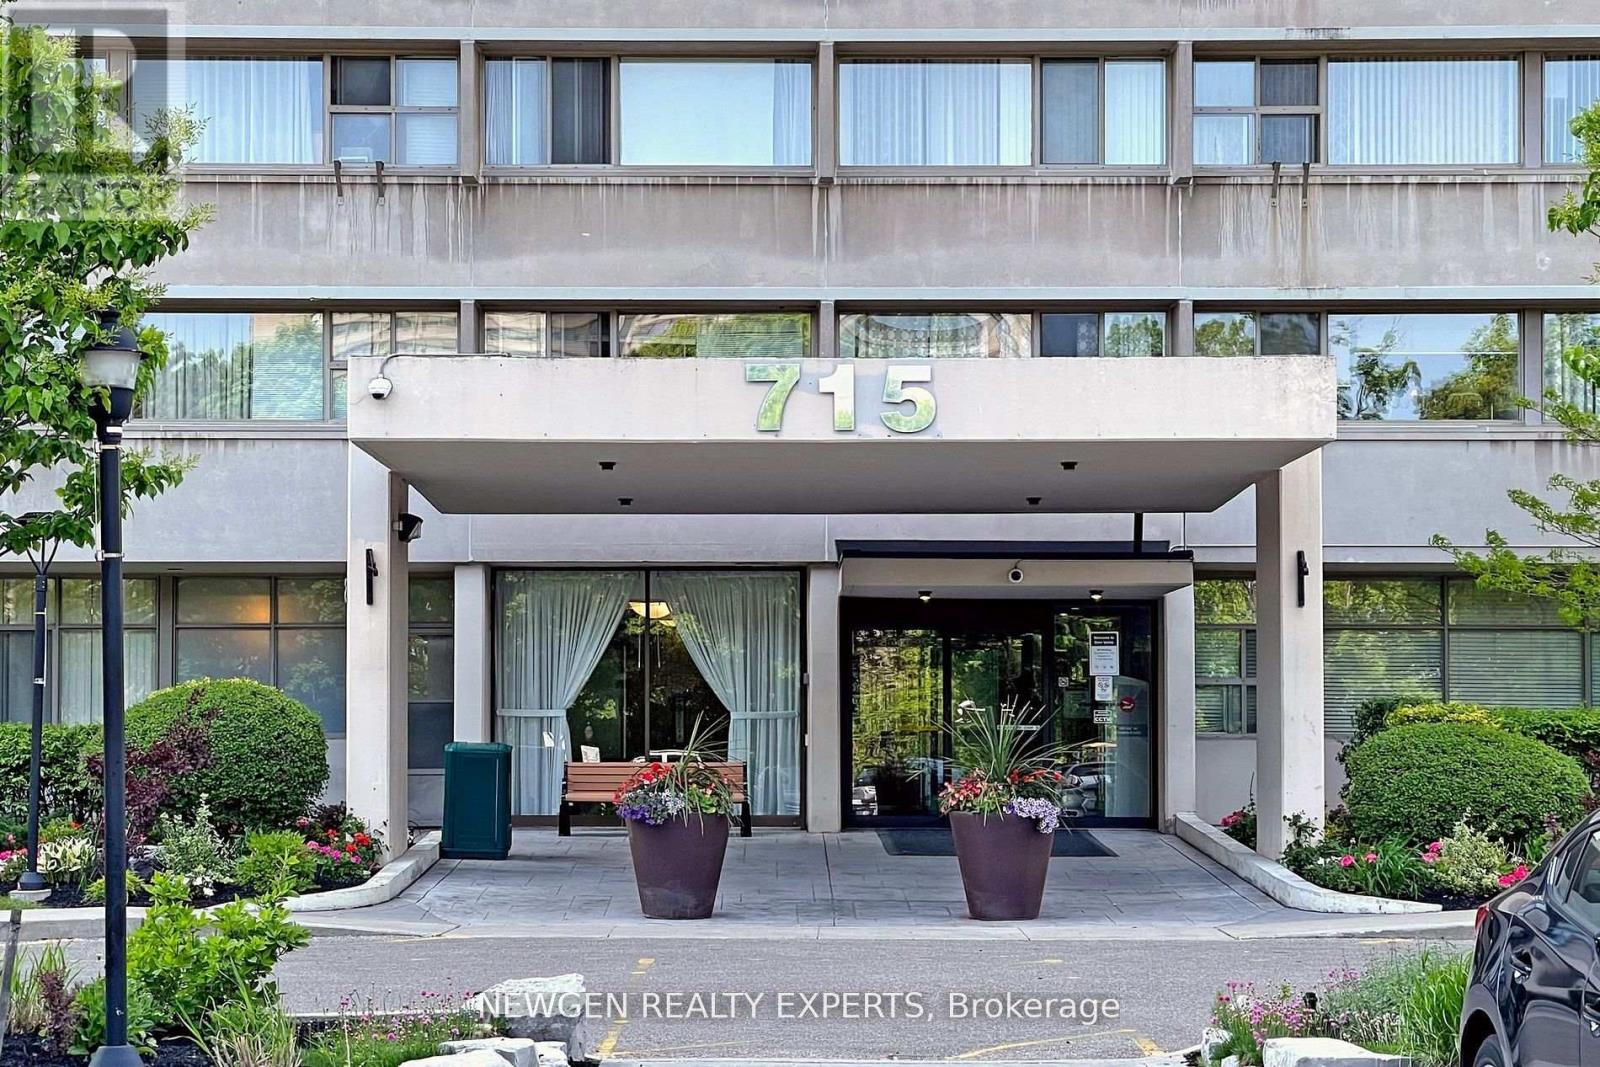
715 Don Mills Road #2103
Flemingdon Park, Toronto, Ontario M3C1S5
For sale· Added
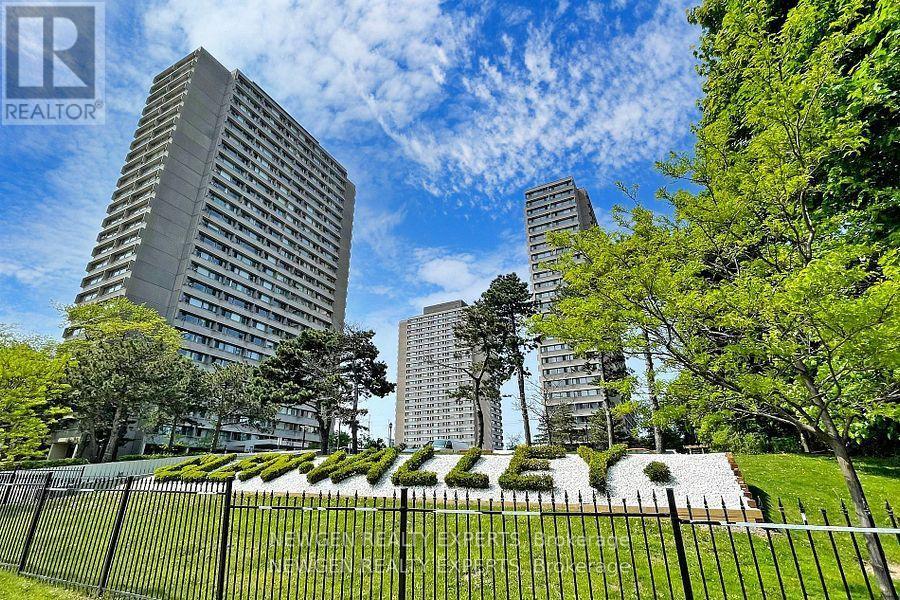
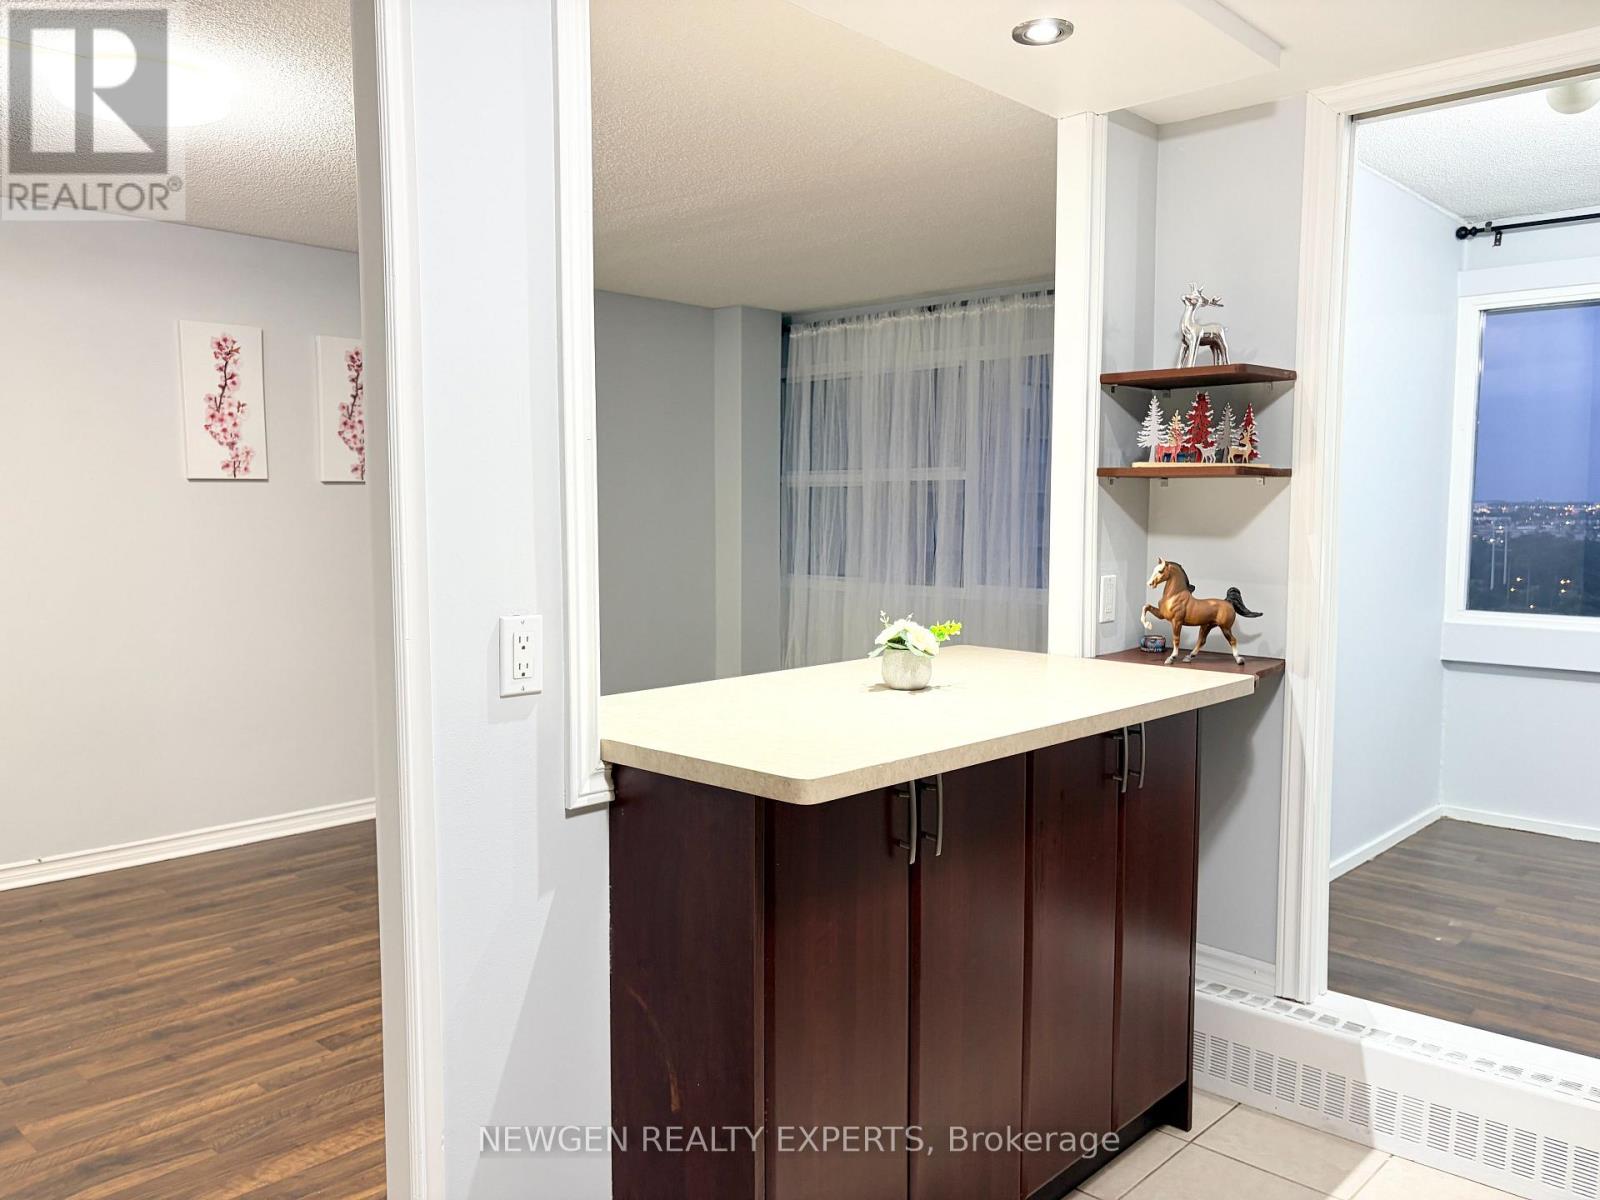
Premium Location! Breathtaking View.The Freshly Painted Unit Features 2 Large Bedrooms & 1 Den W/Multiple Uses, Including Ensuite Washer/Dryer Dishwasher, Brand-New State Of The Art Recreation Centre, Swimming Pool and Gym, For The Exclusive Use Of Glen Valley Residents & A Newly Built Park & Garden Area To Enjoy Nature, The Building Provides Ample Visitor Parking, Your New Neighbourhood Is In Close Proximity To Schools, TTC And LRT Stations W/Easy access to DVP, Close to Toronto Downtown, Minutes From Aga Khan Park & Museum, Public Golf Course, Go Green Cricket Field, Tennis Courts, Running Track, Soccer Field, The Shops At Don Mills, Costco, Real Canadian Superstore, Shoppers Drug Mart & Much More! One Parking,One Locker, Internet and Cable is included in the Maintenance
Map data © OpenStreetMap contributors
No open houses are scheduled for this home.
Can't make it? Request a private viewing.
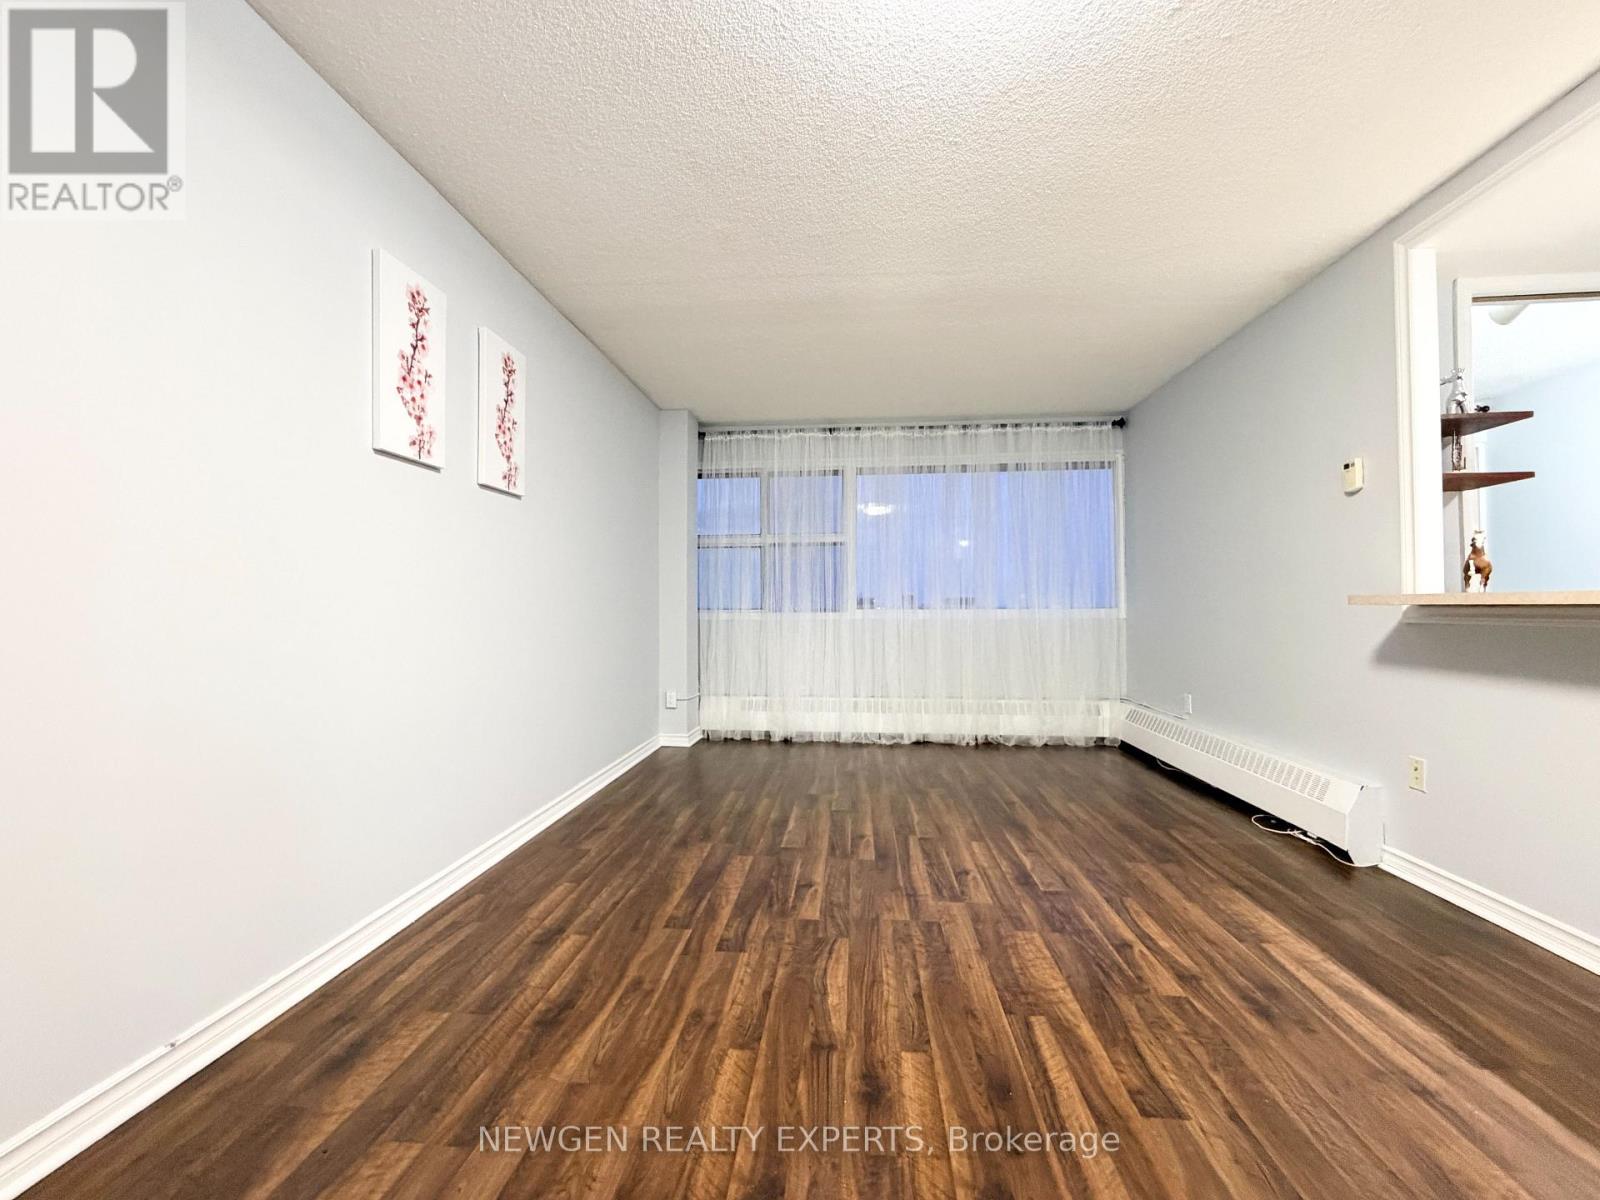
| Living room | Main level | 6.07 x 3.46 m |
| Primary Bedroom | Main level | 5.31 x 3.07 m |
| Bedroom 2 | Main level | 4.33 x 2.74 m |
| Kitchen | Main level | 3.81 x 2.47 m |
| Den | Main level | 2.1 x 2.34 m |
| Dining room | Main level | 3.44 x 2.56 m |
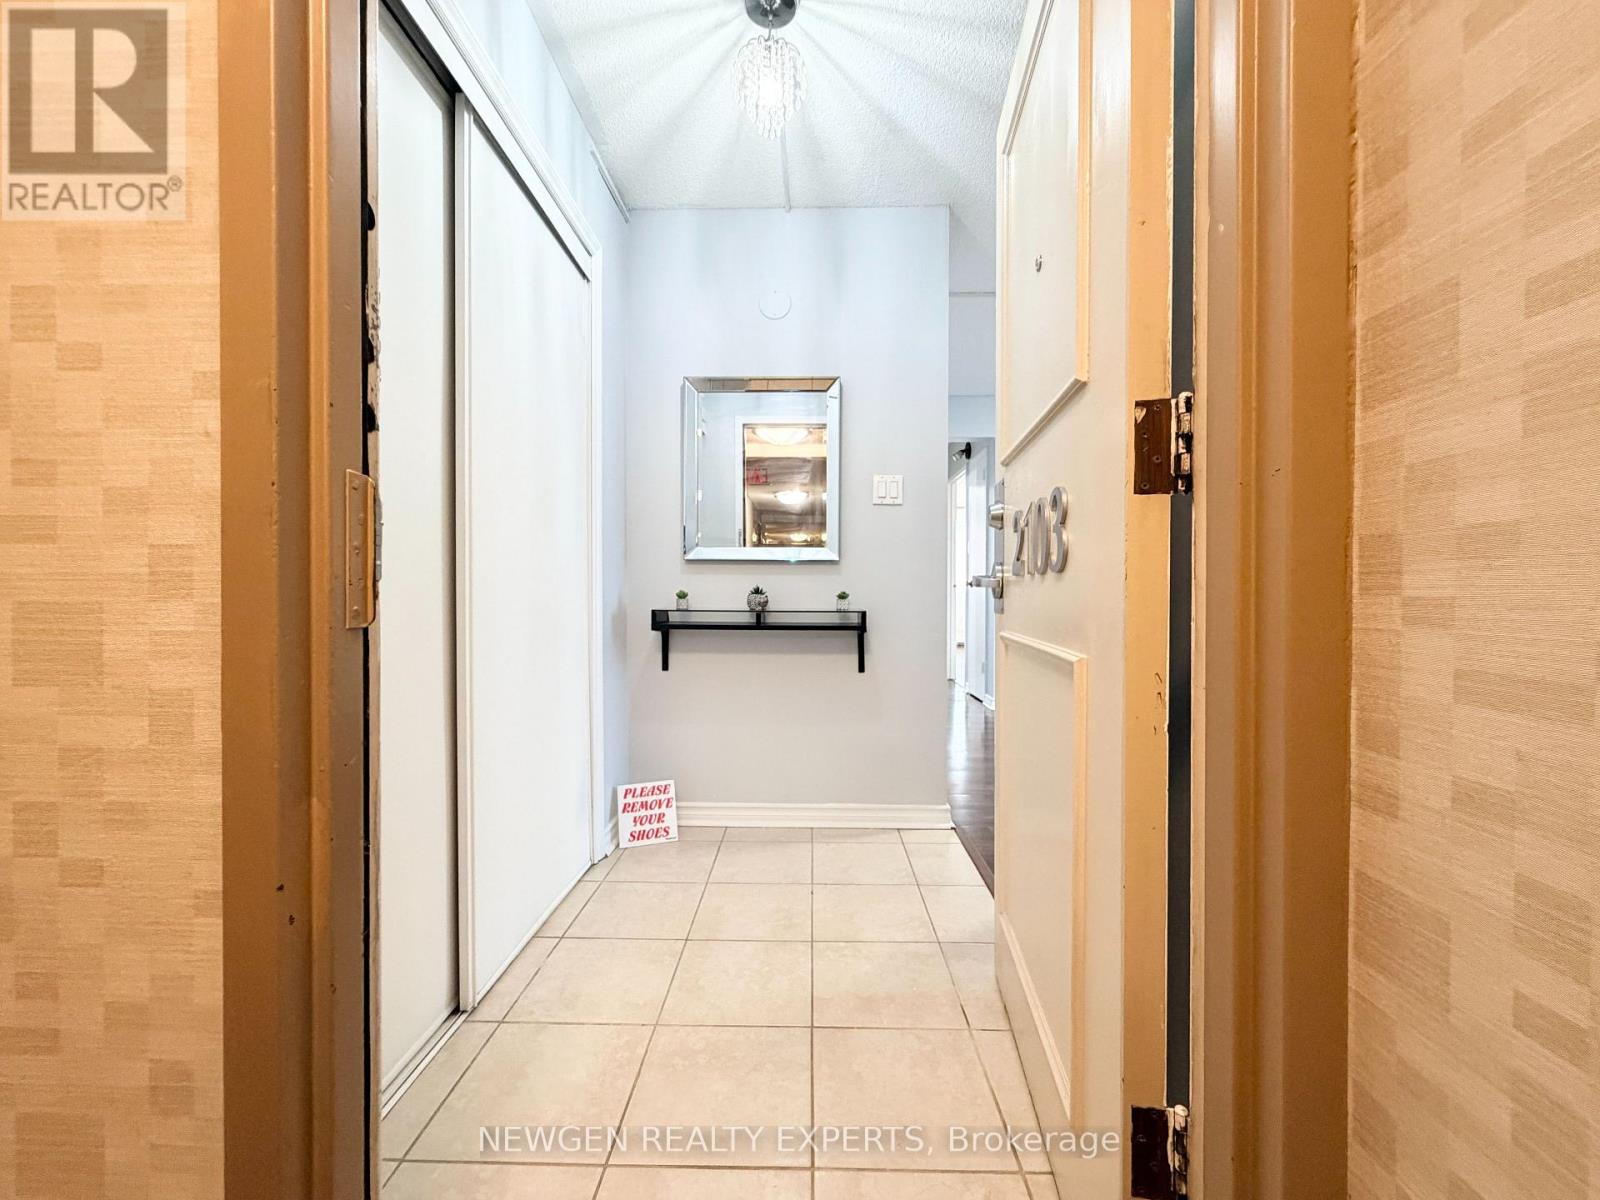
| Foyer | Main level | 1.83 x 1.31 m |




