
 For sale 50
$915,000
2 bed2 bath800–899 sq ft
460 Adelaide Street East #Ph203
Moss Park, Toronto
11 days agoMLS® C13854602
CENTURY 21 LEADING EDGE REALTY INC.
72 Chiswick Avenue
Brookhaven-Amesbury, Toronto, Ontario M6M4V3
For sale· Added
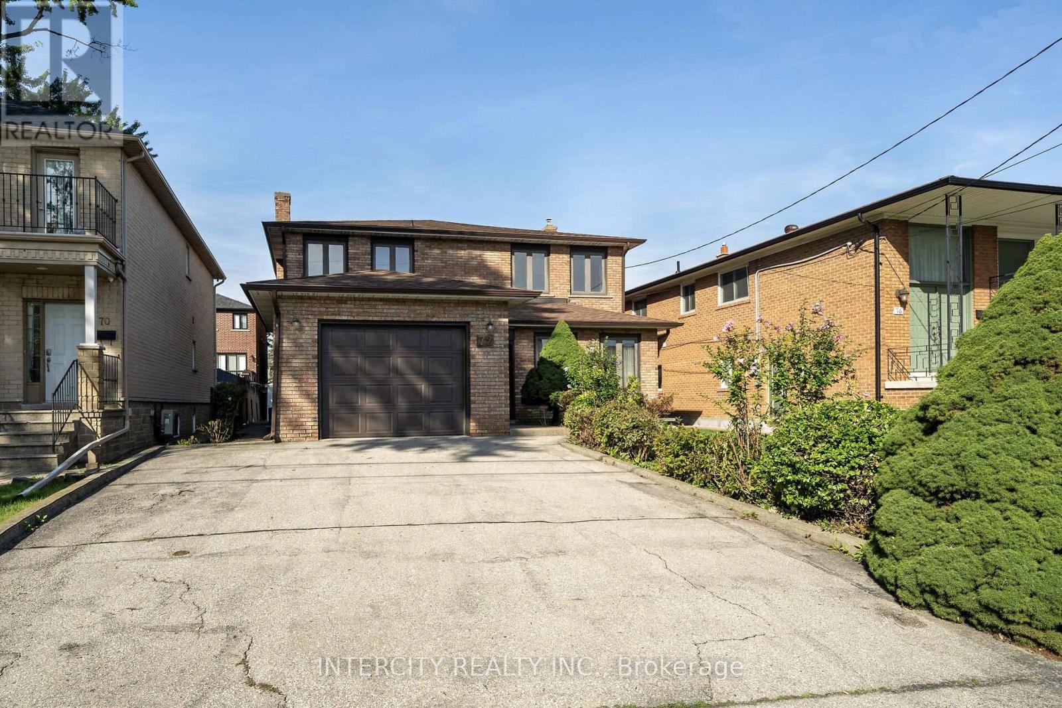
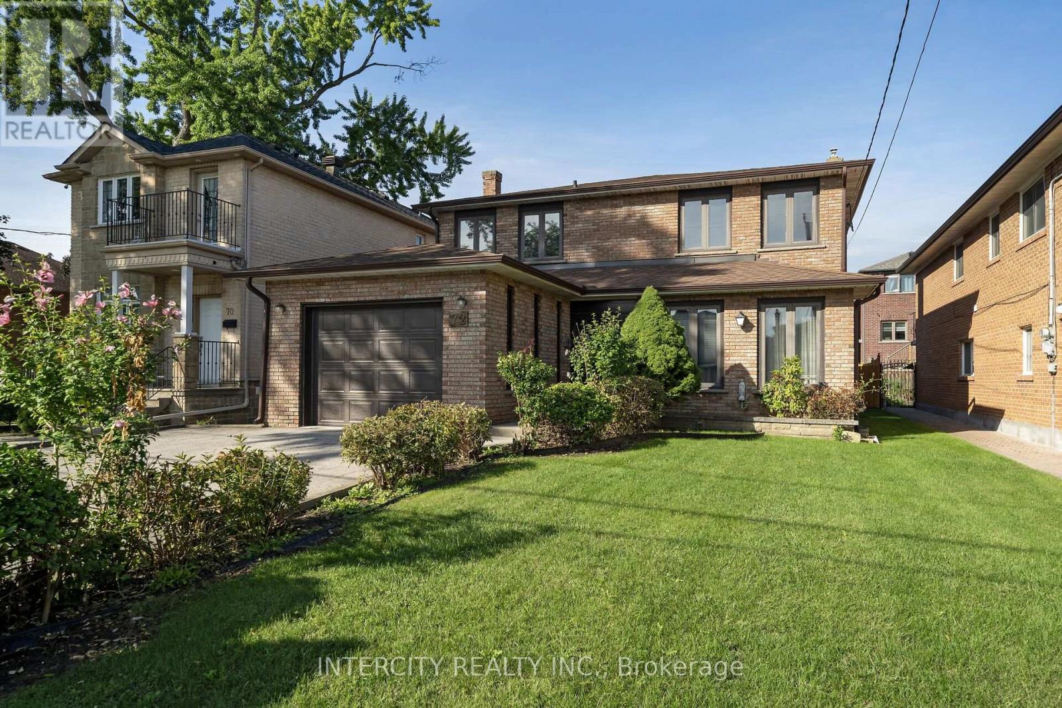
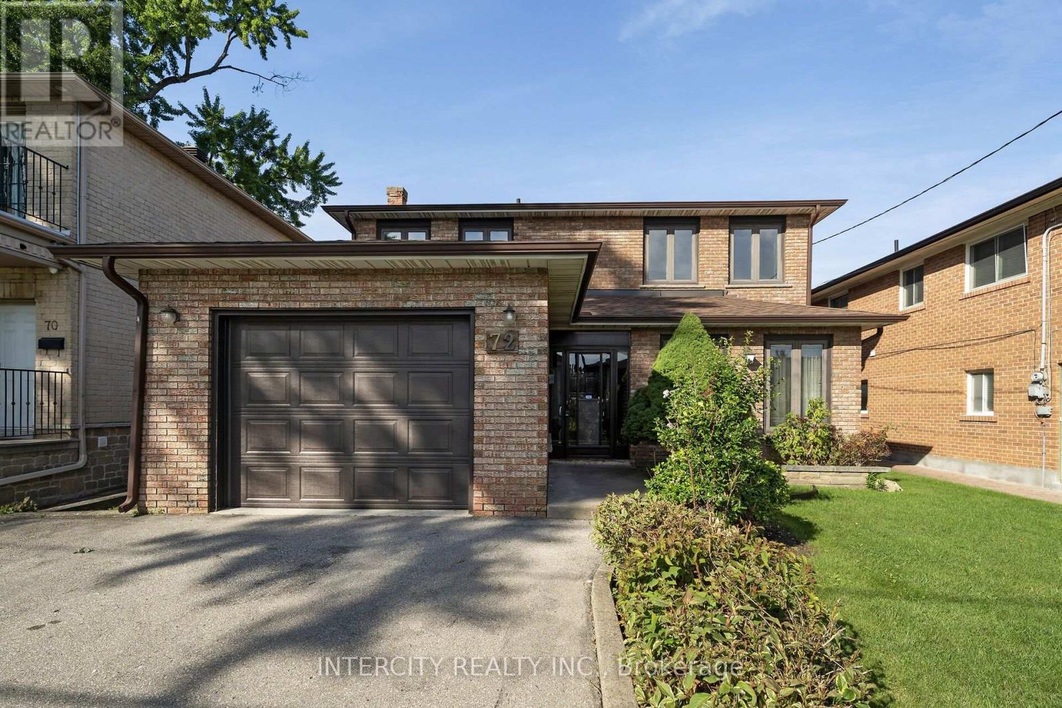
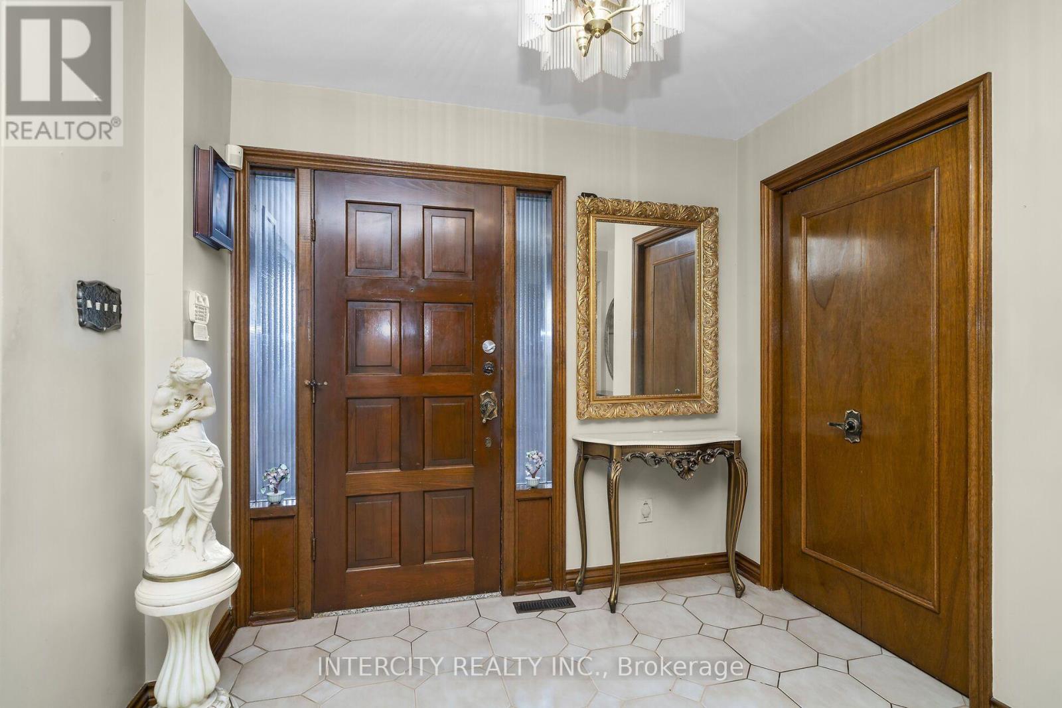
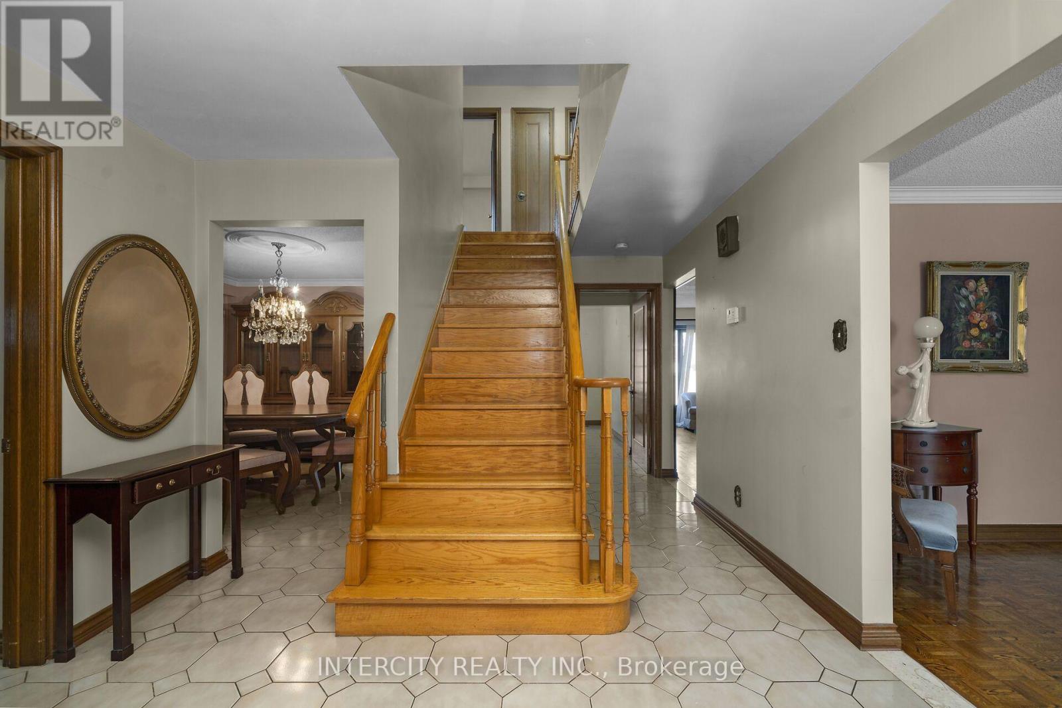
Welcome to 72 Chiswick Ave in the highly desirable Lawrence and and Black Creek area. This one owner detached home offers a great move-in ready opportunity while you wait to renovate to your taste. This very spacious 4 bedroom, 3 bathroom home is located in prime neighbourhood close to all amenities and conveniences. The main floor consists of a split LR/DR plan together with a large family room with fireplace and large eat-in kitchen. Convenient sunroom off the kitchen adds to your living area. The 2nd floor offers 4 large bedroom and a 5 piece bath. The finished basement, rec room and bar area are perfect for holiday and milestone family celebrations, all on a large 45 x 118 ft lot. This property is priced to sell!
Map data © OpenStreetMap contributors
No open houses are scheduled for this home.
Can't make it? Request a private viewing.
| Sep 29, 2026 | $1,200,000 | ▼ $50,000 |
| Sep 19, 2026 | $1,250,000 | First recorded price |
Price changes since Sep 19, 2026.
| Living room | Main level | 5.7 x 3.65 m |
| Family room | Main level | 5.96 x 3.52 m |
| Recreational, Games room | Basement | 9.82 x 7.7 m |
| Utility room | Basement | 5.51 x 3.33 m |
| Other | Basement | 5.98 x 3.81 m |
| Cold room | Basement | 1.68 x 5.3 m |
| Other | Basement | 5.98 x 3.81 m |
| Dining room | Main level | 3.3 x 3.52 m |
| Kitchen | Main level | 3 x 2.59 m |
| Eating area | Main level | 4.26 x 3.19 m |
| Sunroom | Main level | 3.05 x 6.6 m |
| Primary Bedroom | Second level | 4.66 x 4.32 m |
| Bedroom 2 | Second level | 4.74 x 3.02 m |
| Bedroom 3 | Second level | 3.99 x 3.02 m |
| Bedroom 4 | Second level | 3.51 x 5.45 m |




