 For sale 50
$1,429,000
4+1 bed3 bath1,500–2,000 sq ft
30 Ulster Street
University, Toronto
22 days agoMLS® C13809482
CENTURY 21 LEADING EDGE REALTY INC.
73 Struthers Street
Mimico, Toronto, Ontario M8V1Y2
For sale· Added
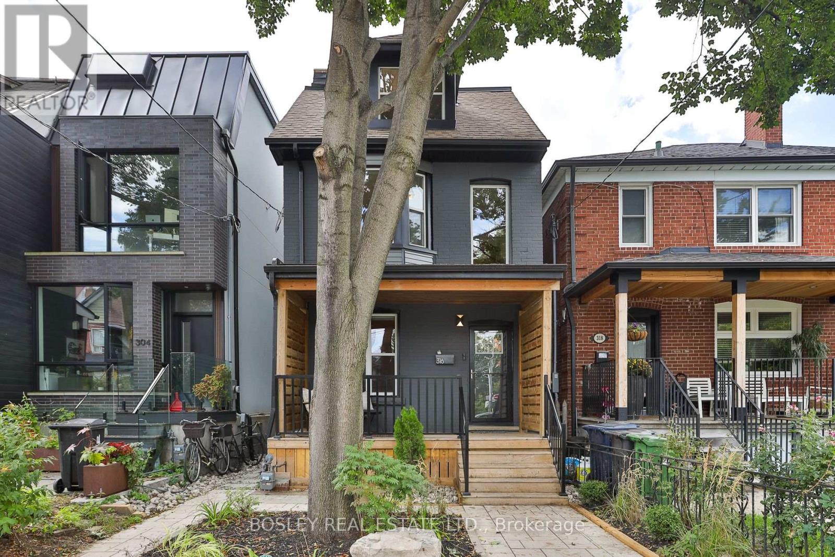
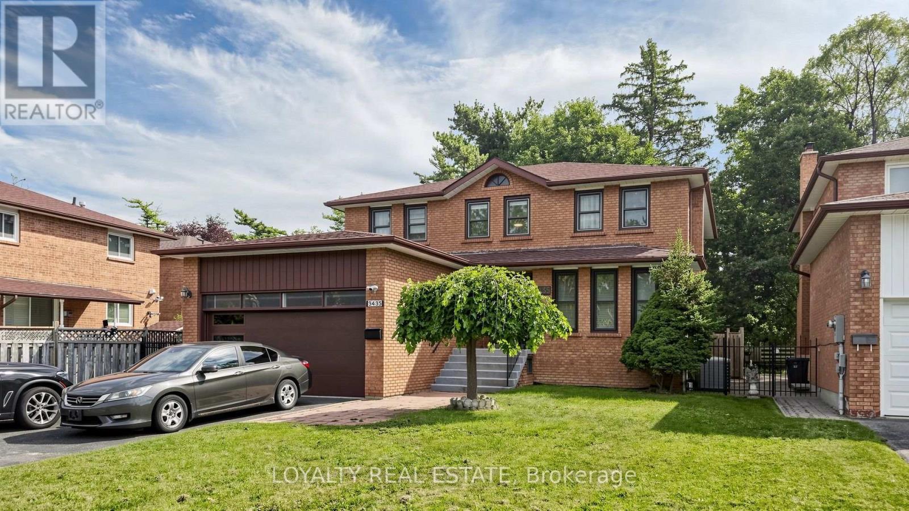
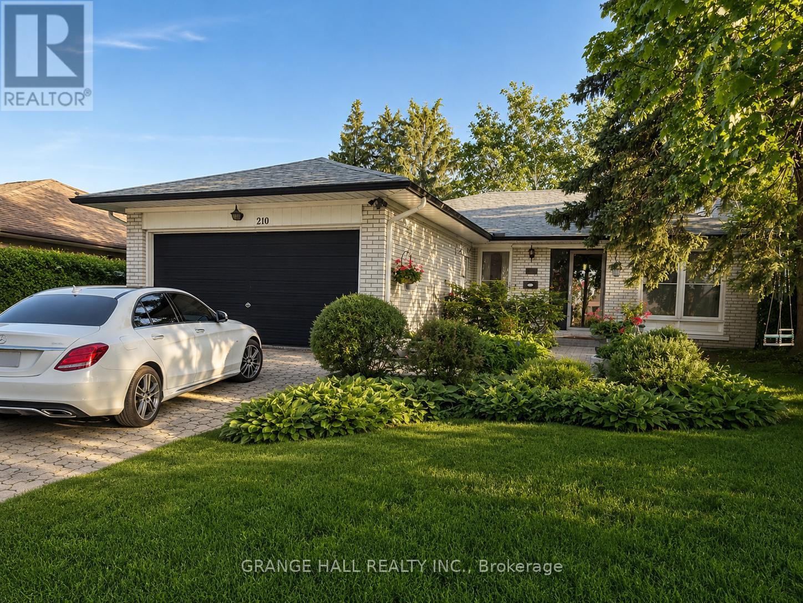
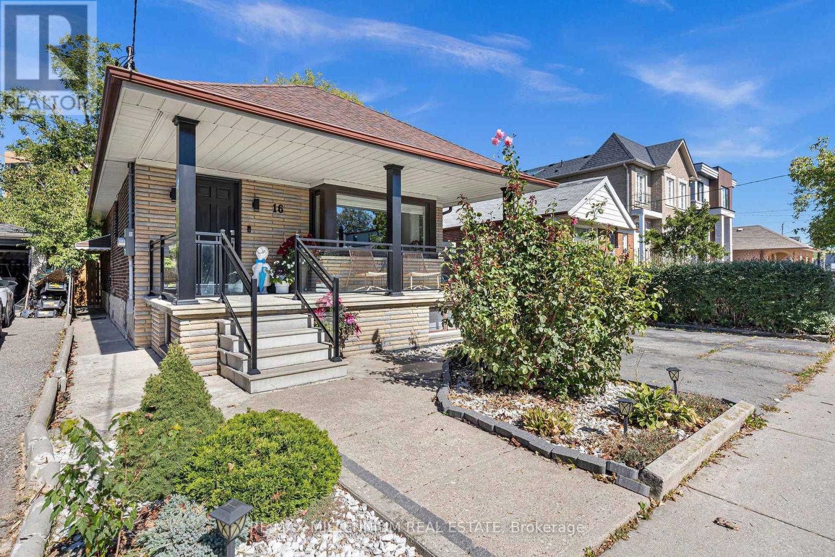
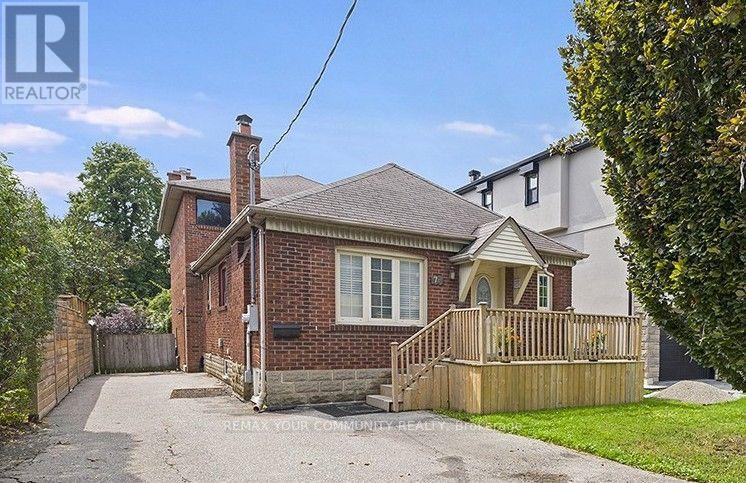
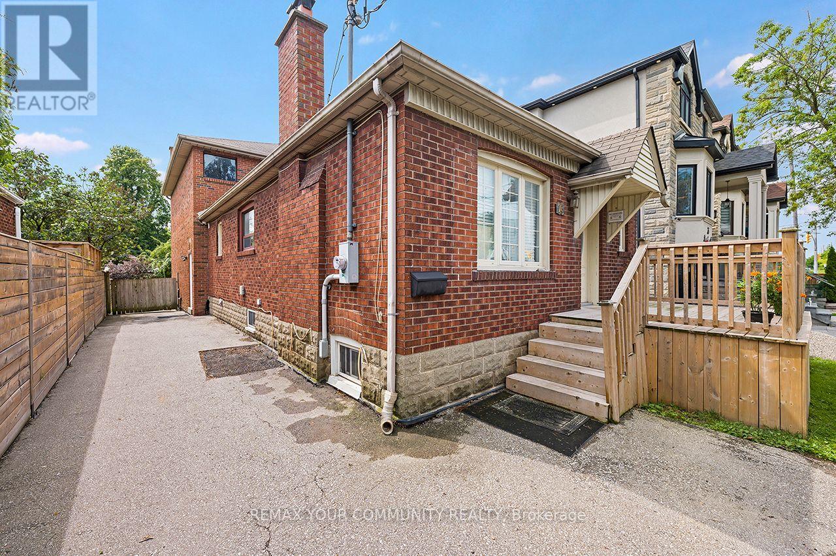
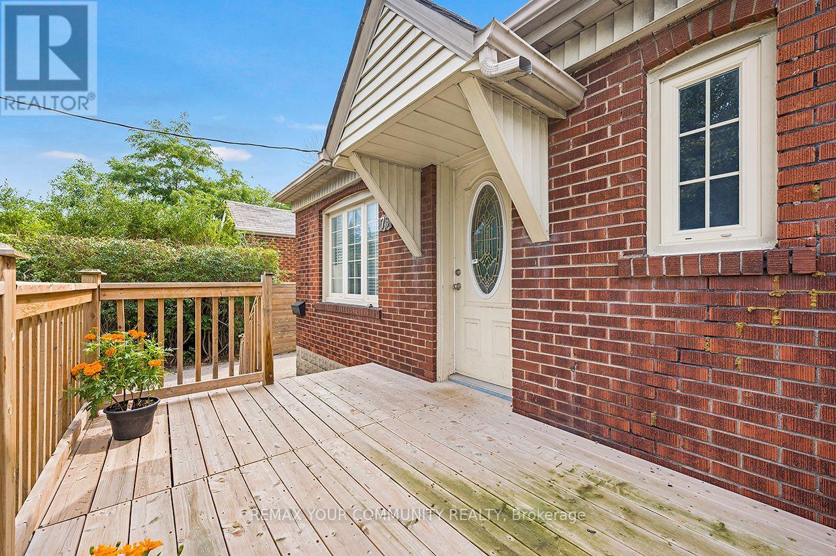
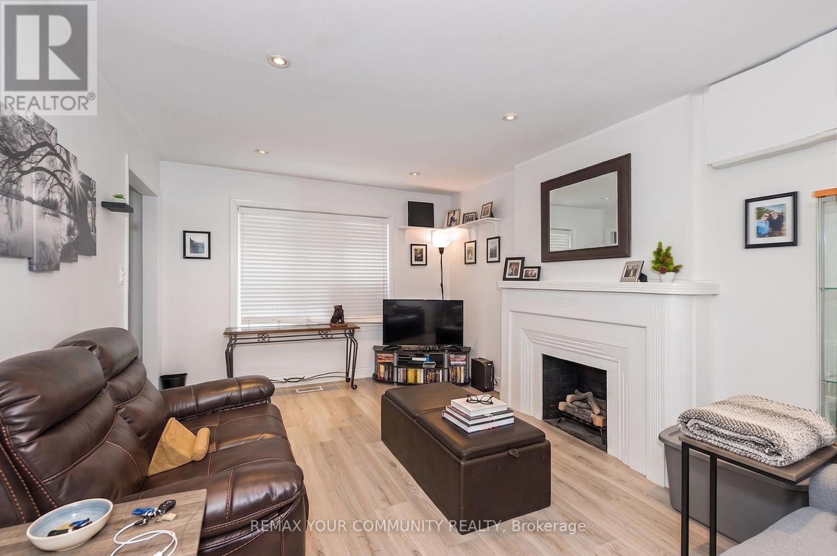
Rare turn-key multi unit property in prime Etobicoke! Perfect for investors seeking a high-performing income generator, end-users wanting to live in one unit while three suites pay down the mortgage, or multigenerational families needing independent living under one roof. Essentially two homes in one, this exceptional property features a front 2-bedroom unit boasting its own private ensuite laundry, a multi-level 3-bedroom, 2.5-bathroom rear suite complete with a main-floor walkout to the backyard and an upper-level private balcony and 2 bright lower level units featuring a 2-bedroom suite and a 1-bedroom suite that all share a dedicated laundry setup complete with a washer/dryer combo, commercial coin-operated dryer, and automatic coin dispenser. Well-maintained throughout with major infrastructure highlights that include thermal windows, full waterproofing with weeping tile, upgraded water service, paved driveway, re-sodded front/back yards, newer appliances throughout. Conveniently located near transit, highways, parks, and local amenities, this turnkey property is a standout investment opportunity.
Map data © OpenStreetMap contributors
No open houses are scheduled for this home.
Can't make it? Request a private viewing.
| Bedroom 2 | Second level | 3 x 3.45 m |
| Primary Bedroom | Second level | 4.25 x 4.45 m |
| Kitchen | Main level | 2.2 x 3.6 m |
| Bedroom | Main level | 2.95 x 3.9 m |
| Living room | Main level | 3.3 x 4.6 m |
| Living room | Main level | 5.35 x 7.3 m |
| Kitchen | Main level | 4.1 x 4.6 m |
| Dining room | Main level | 3.1 x 2.6 m |
| Bedroom | Main level | 2.75 x 3.5 m |
| Bedroom 3 | Second level | 5 x 2.9 m |