 For sale 50
$768,880
3+1 bed3 bath1,200–1,399 sq ft
270 Timberbank Boulevard #91
L'Amoreaux, Toronto
3 months agoMLS® E13457568
ROYAL LEPAGE SIGNATURE REALTY
747 Queen Street East #401
South Riverdale, Toronto, Ontario M4M1H3
For sale· Added
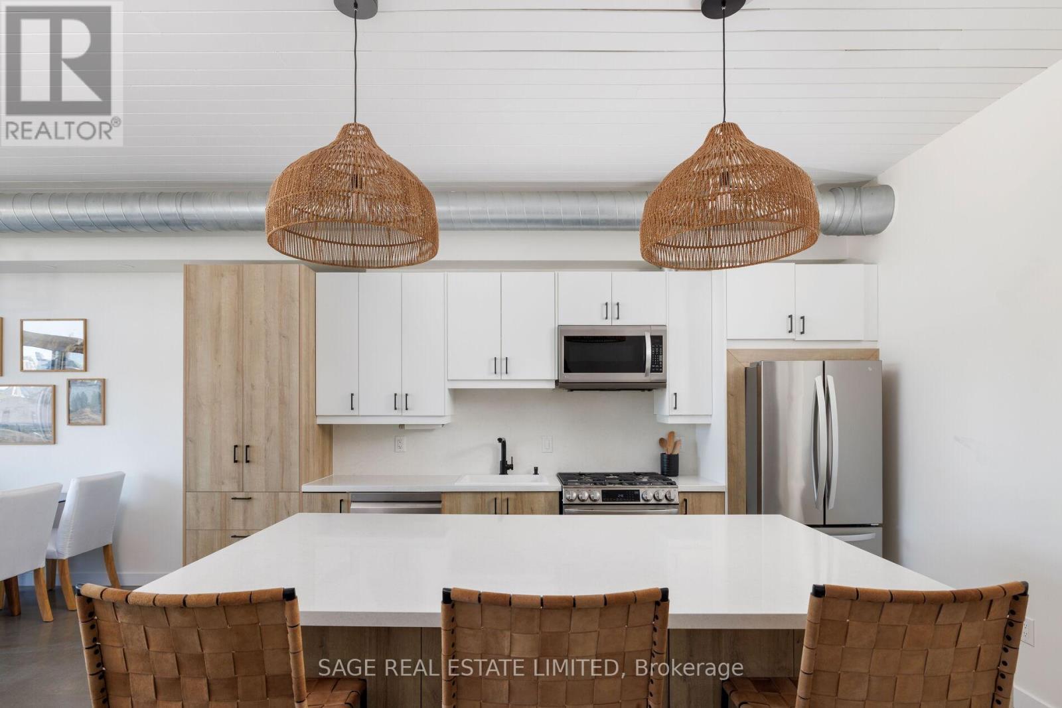
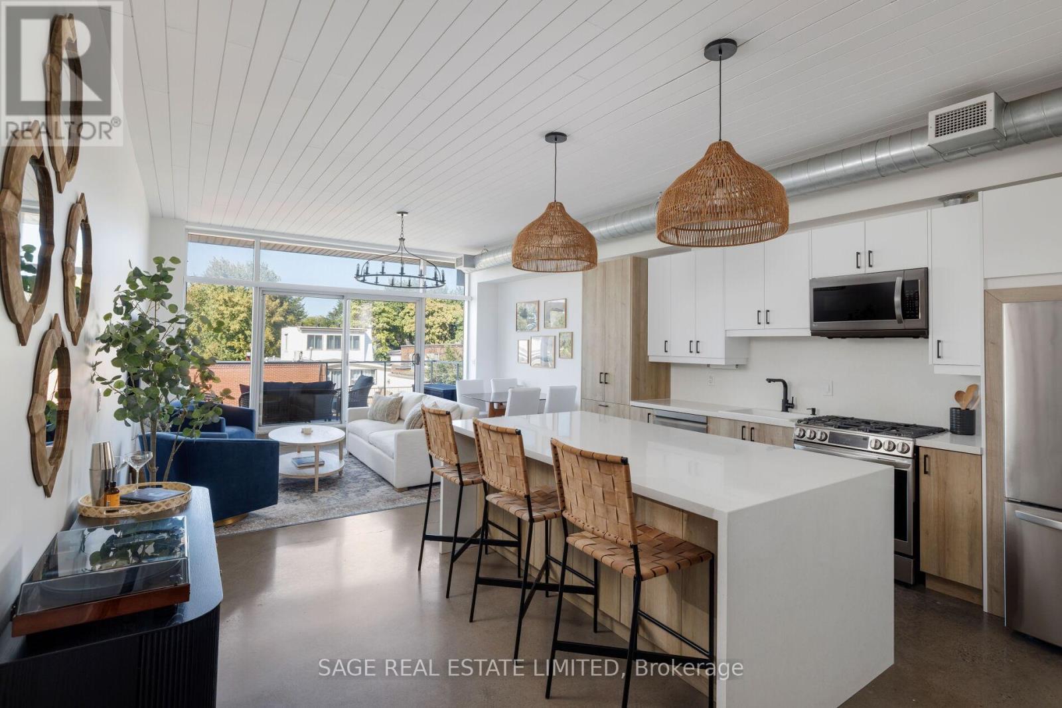
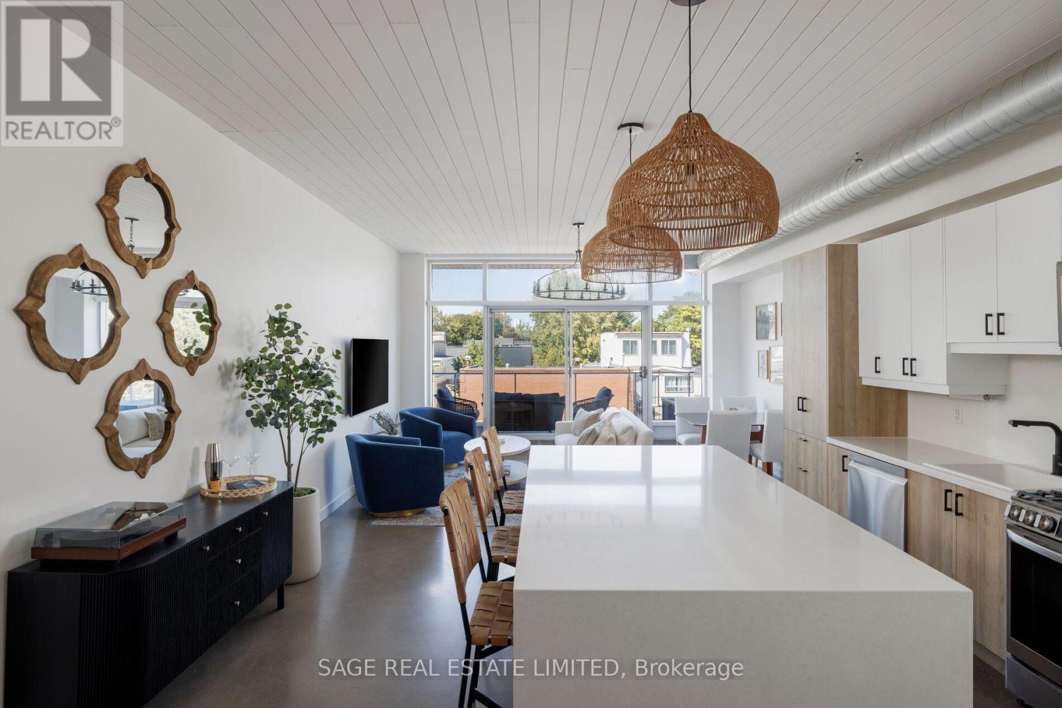
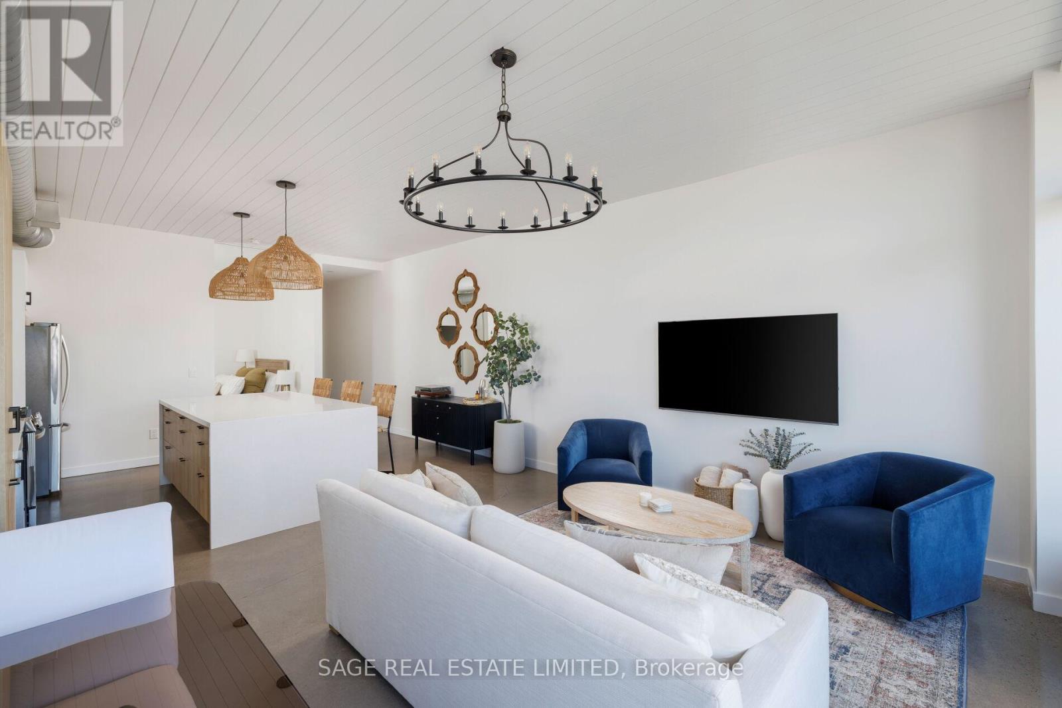
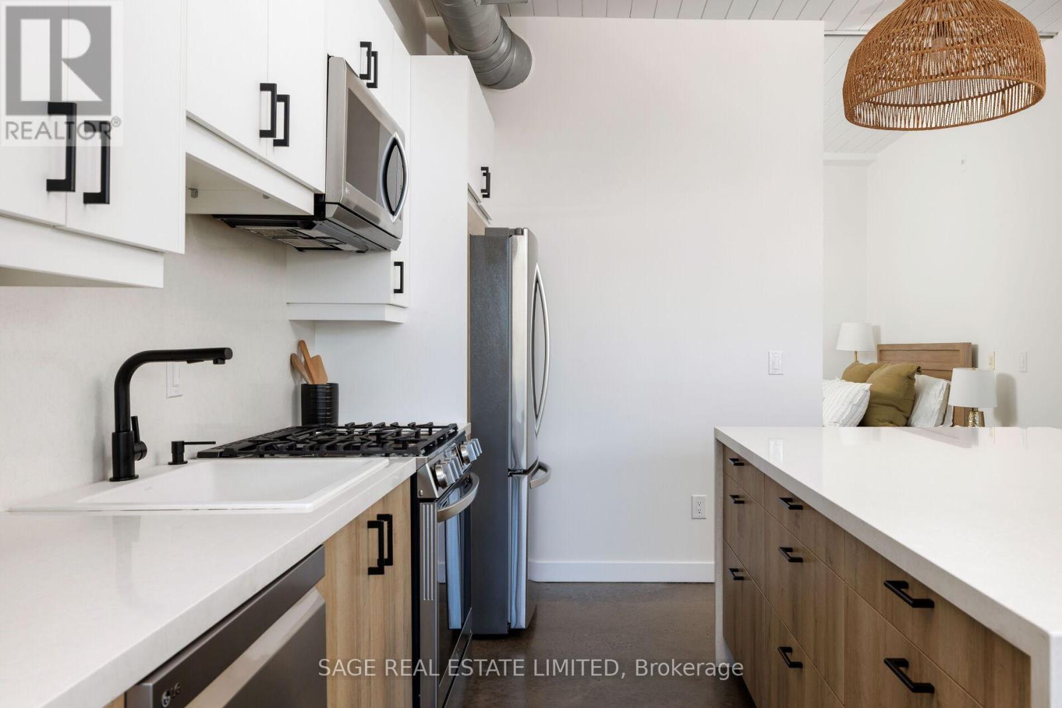
RIVERSIDE ROYALTY - a rare top-floor loft in the heart of Riverside, just steps from Broadview. Over 1,000 sq ft, completely renovated, with polished concrete floors running throughout, exceptionally high ceilings and exposed ductwork for authentic loft character. The kitchen is a true showstopper - one you almost never see in a condo of any kind: full sized stainless steel appliances, a gas range, a double fridge, a massive island with room for stools, and clever hidden storage tucked throughout. Open concept to the dining/living space, the floor-to-ceiling windows drench the entire unit in natural light. The primary suite offers a full bedroom with its own spa-like ensuite bathroom and built-in wardrobes. A large den with a skylight and another built-in wardrobe adds exceptional flexibility - use it as a home office or guest space, or easily convert it into a full second bedroom. Step out onto your uncovered spacious north-facing balcony with a full top-floor vantage over the neighbourhood. Riverside Lofts is one of the most exclusive buildings in the community with only 12 lofts. Each of them as unique as the next. Parking and a tandem locker are included - a rare combination this close to the core. Riverside is one of the east end's most-loved pockets: steps to the Don Trail and Riverdale Park, minutes to Leslieville, and surrounded by the boutiques, cafés and restaurants lining Queen Street East. A true top-floor loft in one of the city's best neighbourhoods - Long Live Queen East.
Map data © OpenStreetMap contributors
Eastern time. Can't make it? Request a private viewing.
| Oct 6, 2026 | $1,024,900 | ▼ $74,100 |
| Sep 28, 2026 | $1,099,000 | First recorded price |
Price changes since Sep 28, 2026.
| Living room | Main level | 3.25 x 3.45 m |
| Dining room | Main level | 1.78 x 3.45 m |
| Kitchen | Main level | 4.9 x 4.66 m |
| Primary Bedroom | Main level | 3.35 x 3.05 m |
| Bathroom | Main level | 2.09 x 2.25 m |
| Den | Main level | 3.89 x 2.77 m |
| Bathroom | Main level | 1.53 x 1.37 m |