
 For rent 50
$3,200/mo
1+1 bed2 bath800–899 sq ft
2119 Lake Shore Boulevard West #217
Mimico, Toronto
26 days agoMLS® W13794744
RIGHT AT HOME REALTY
75 Curlew Drive #13
Parkwoods-Donalda, Toronto, Ontario M3A0B1
For rent· Added
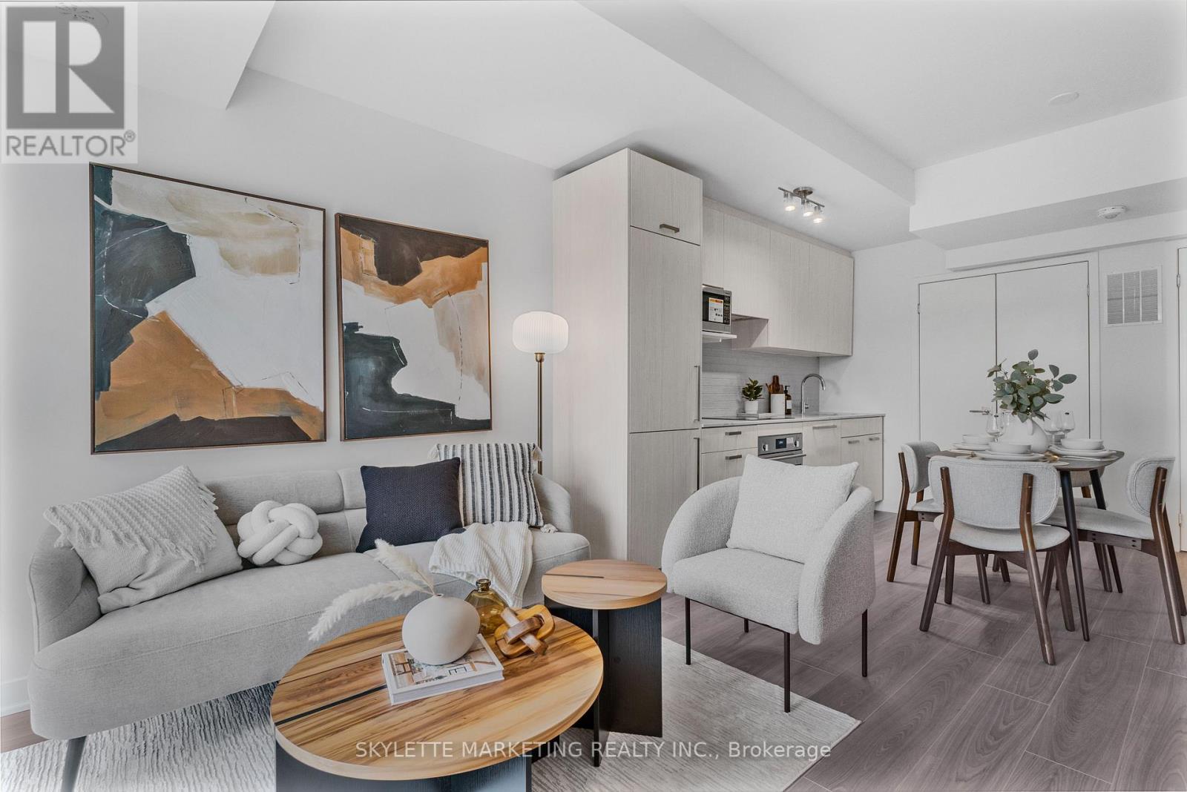
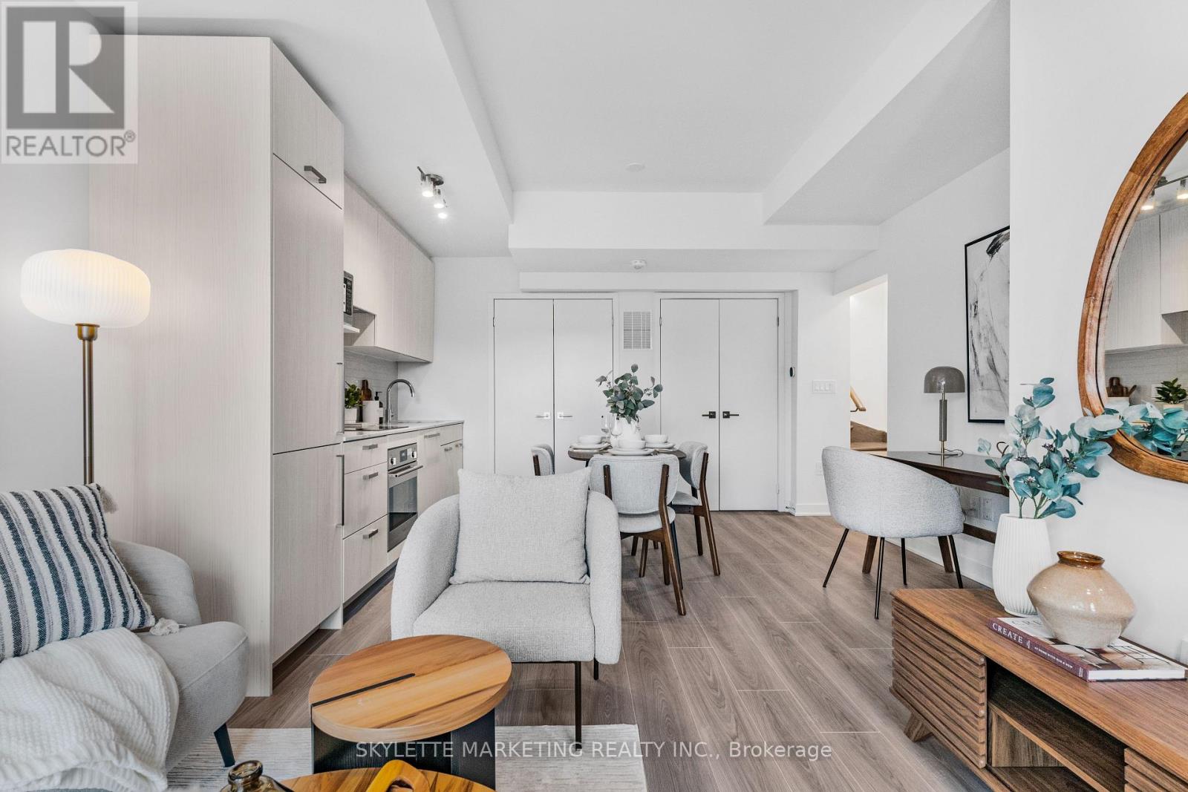

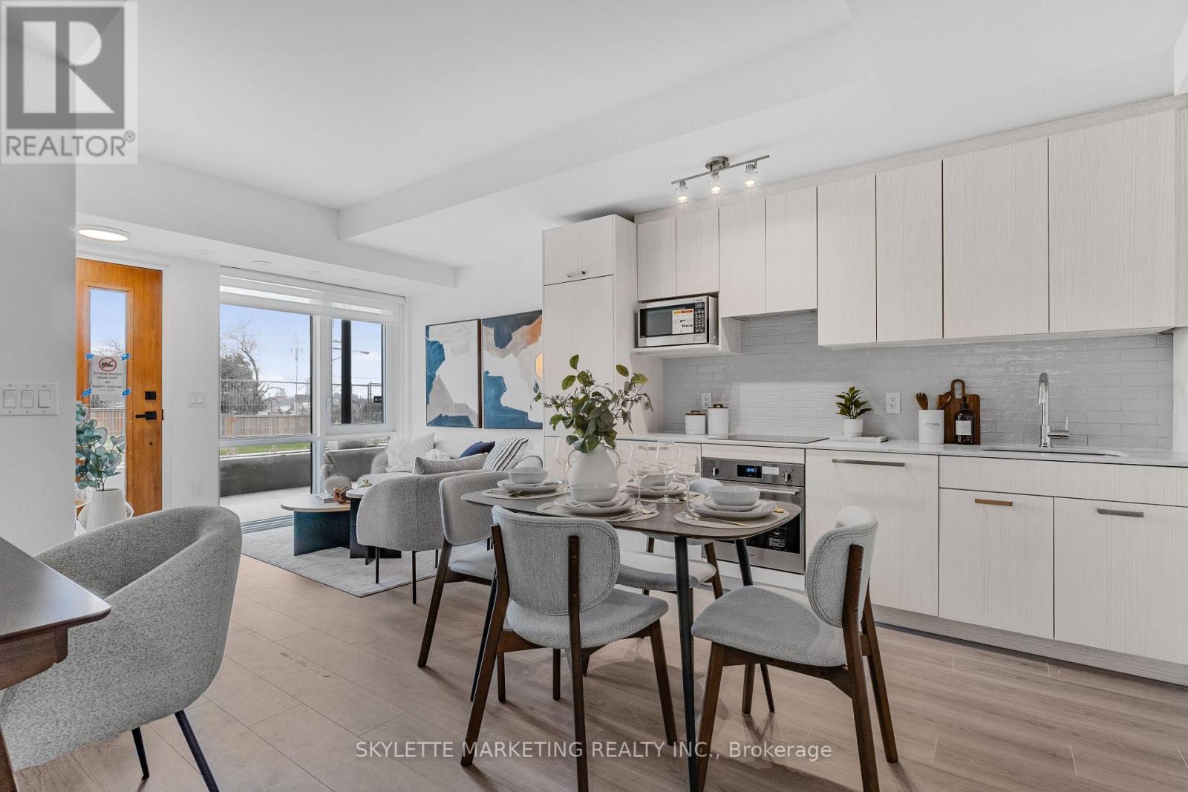
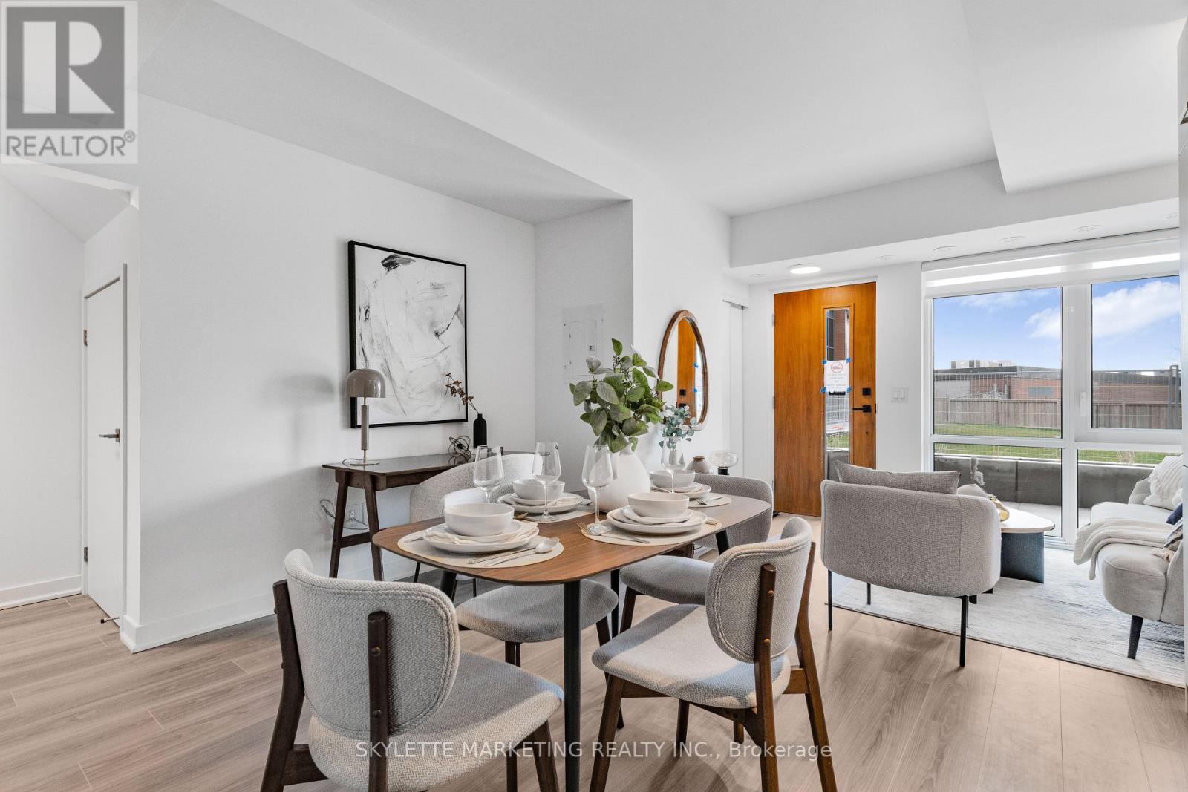
Welcome to your brand-new sanctuary in one of North York's most coveted communities. This isn't just a townhouse; it's a rare, two-storey concrete-built residence designed for those who value peace and quality.Inside, the "Shadow Oak" floors and 9' ceilings create an airy, modern ambiance perfect for entertaining. Upstairs, the primary bedroom serves as a true retreat, complete with a walk-out balcony for your morning coffee. From the video doorbell security to the in-suite laundry and energy-efficient systems, every detail has been curated for a seamless lifestyle.Step outside to lush landscaped grounds or enjoy building amenities like the media room and BBQ-friendly terraces. With a private EV-ready parking spot and proximity to the best of Midtown-including top-tier schools and parks-this home is truly future-proof. Staging concept: Furnishings are not included
Map data © OpenStreetMap contributors
No open houses are scheduled for this home.
Can't make it? Request a private viewing.
| Dining room | Ground level | 3.5 x 2.3 m |
| Bedroom | Second level | 2.8 x 2.1 m |
| Bedroom 2 | Second level | 2.6 x 2.3 m |
| Kitchen | Ground level | 3.5 x 2.3 m |
| Living room | Ground level | 3.5 x 2 m |




