
 For rent 50
$3,500/mo
3+1 bed4 bath1,100–1,500 sq ft
34 Blue Anchor Trail
Rouge E10, Toronto
1 month agoMLS® E13750968
RE/MAX CROSSROADS REALTY INC.
75 Queens Wharf Road #1915
Waterfront Communities C1, Toronto, Ontario M5V0J8
For rent· Added
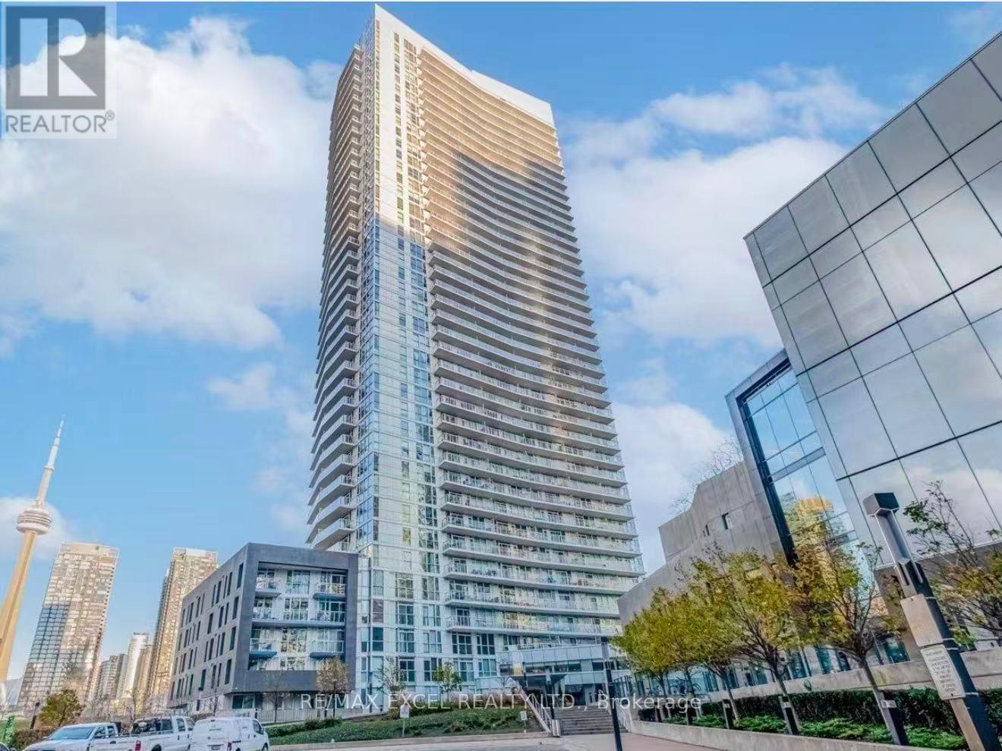
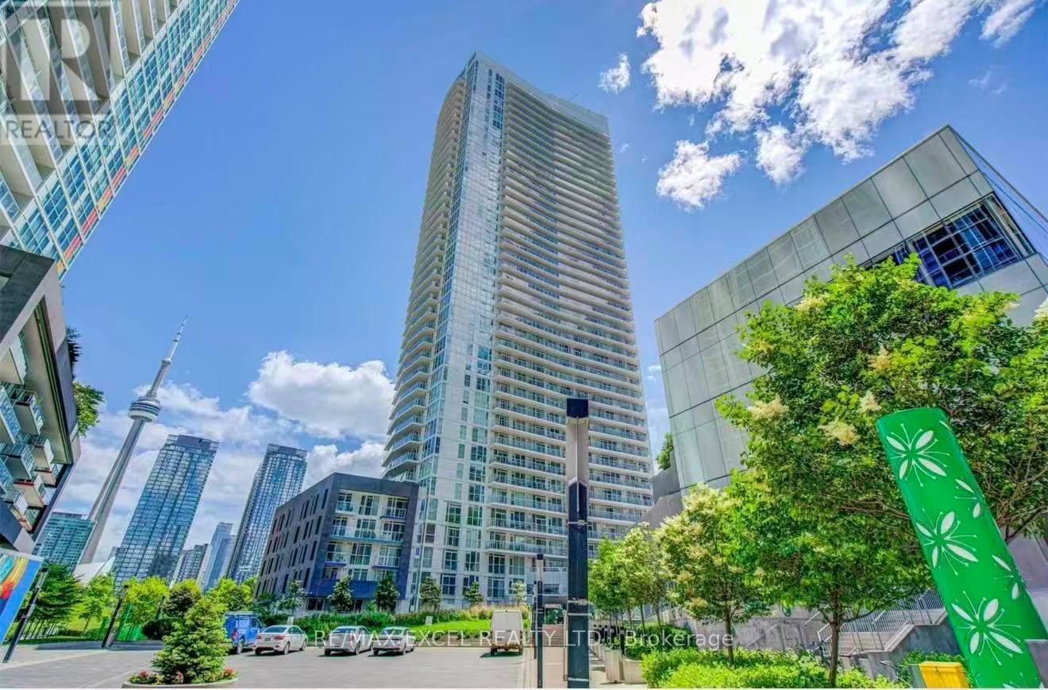
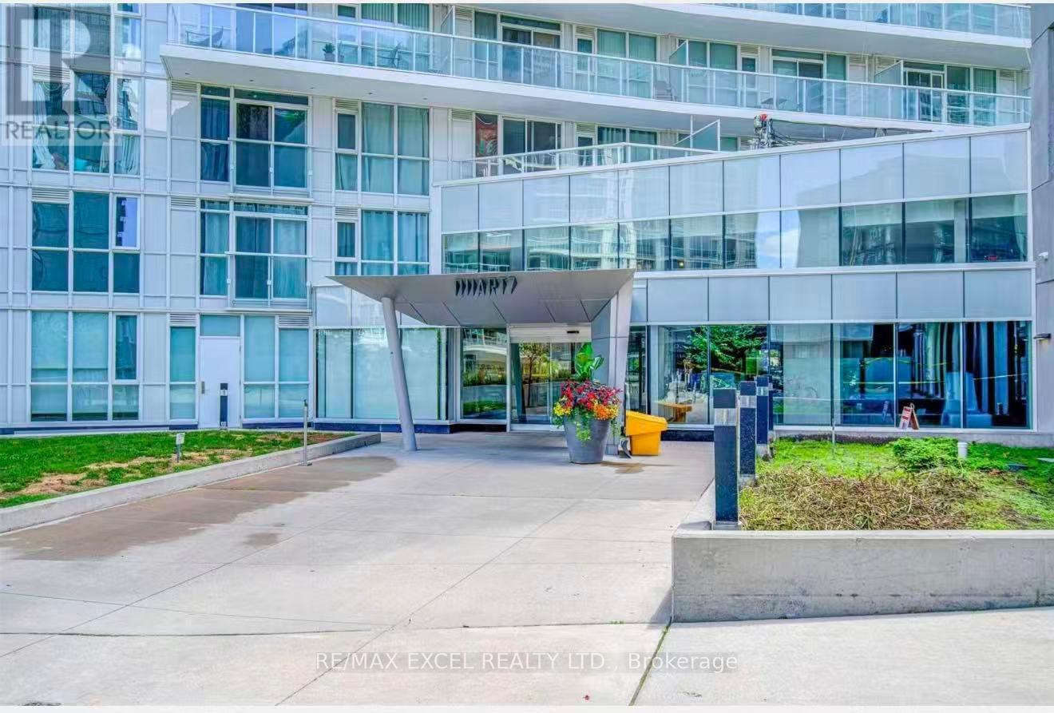
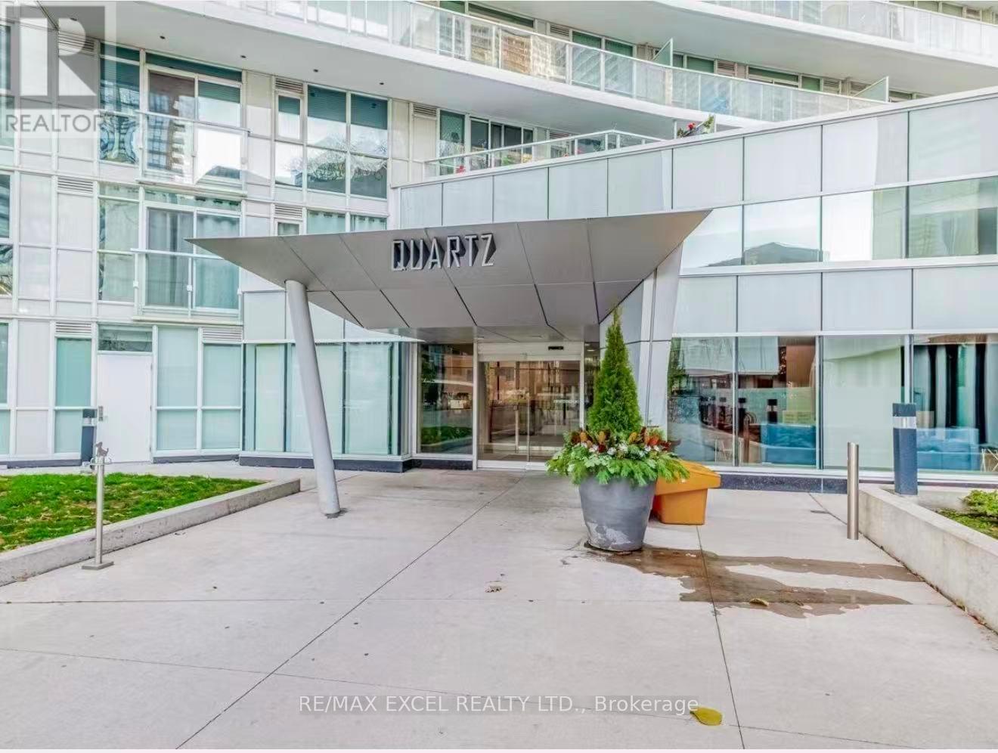
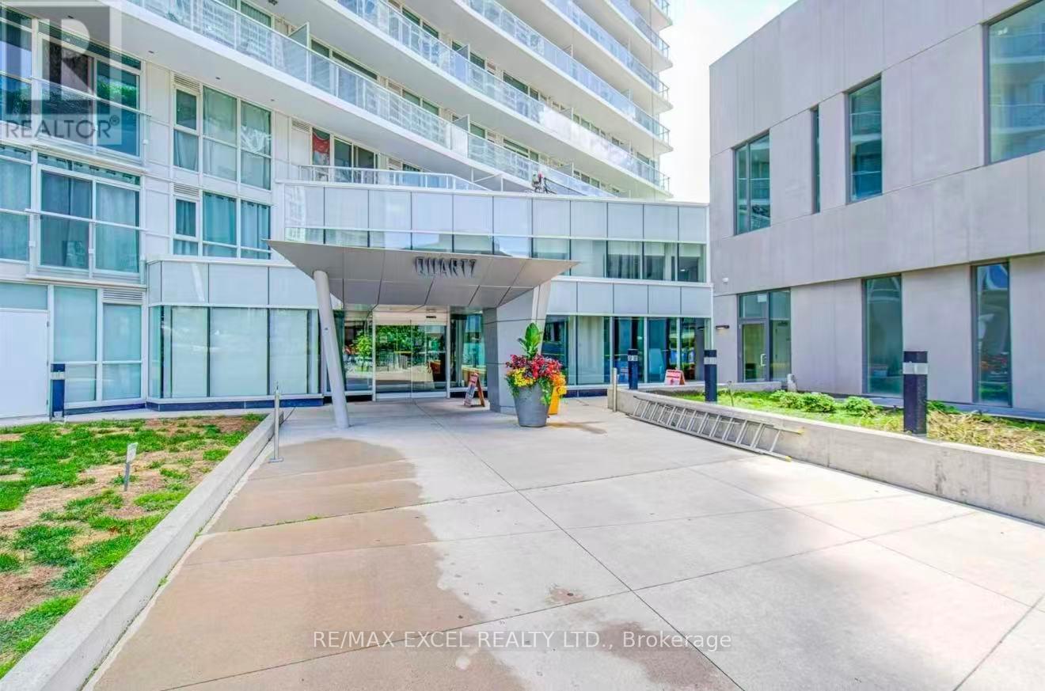
Welcome To This Bright & Spacious Corner Suite At Quartz Condos In The Heart Of Downtown Toronto! This Desirable 2-Bedroom, 2-Bathroom Residence Offers Approximately 800+ Sq.Ft. Of Well-Designed Living Space, A Generous Balcony, Soaring 9-Ft Ceilings & Unobstructed West & North Views With Beautiful Natural Light Throughout. The Spacious Primary Bedroom Features A Large Walk-In Closet, While The Functional Corner Layout Provides Excellent Separation Between Bedrooms And Living Areas. Enjoy The Convenience Of 1 Underground Parking Space.An Exceptional Downtown Lifestyle With An Outstanding Location! Steps To Canoe Landing Park, Waterfront Trails, TTC, Sobeys/Loblaws, Banks, Cafes, Restaurants & Everyday Shopping. Easily Walk To Rogers Centre, CN Tower, The Entertainment District, King West, The Well & Toronto's Waterfront. Quick Access To The Gardiner Expressway, DVP & Major Downtown Routes.Residents Enjoy The Exclusive Prisma Club With An Impressive Collection Of Amenities, Including 24-Hour Concierge, Indoor Swimming Pool, Fitness Centre, Yoga/Exercise Studio, Outdoor Hot Tub, Sports Court, Theatre/Movie Room, Party & Lounge Areas, Guest Suites, Visitor Parking & Outdoor Terrace With BBQ Facilities. A Fantastic Opportunity To Experience Convenient, Vibrant & Amenity-Rich Downtown Living In One Of CityPlace's Popular Condominium Communities!
Map data © OpenStreetMap contributors
No open houses are scheduled for this home.
Can't make it? Request a private viewing.
| Living room | Flat | 5.48 x 3.03 m |
| Dining room | Flat | 5.48 x 3.03 m |
| Kitchen | Flat | 3.95 x 1.52 m |
| Primary Bedroom | Flat | 3.49 x 2.46 m |
| Bedroom 2 | Flat | 3.03 x 2.74 m |




