
 For sale 50
$869,000
4+4 bed4 bath2,000–2,500 sq ft
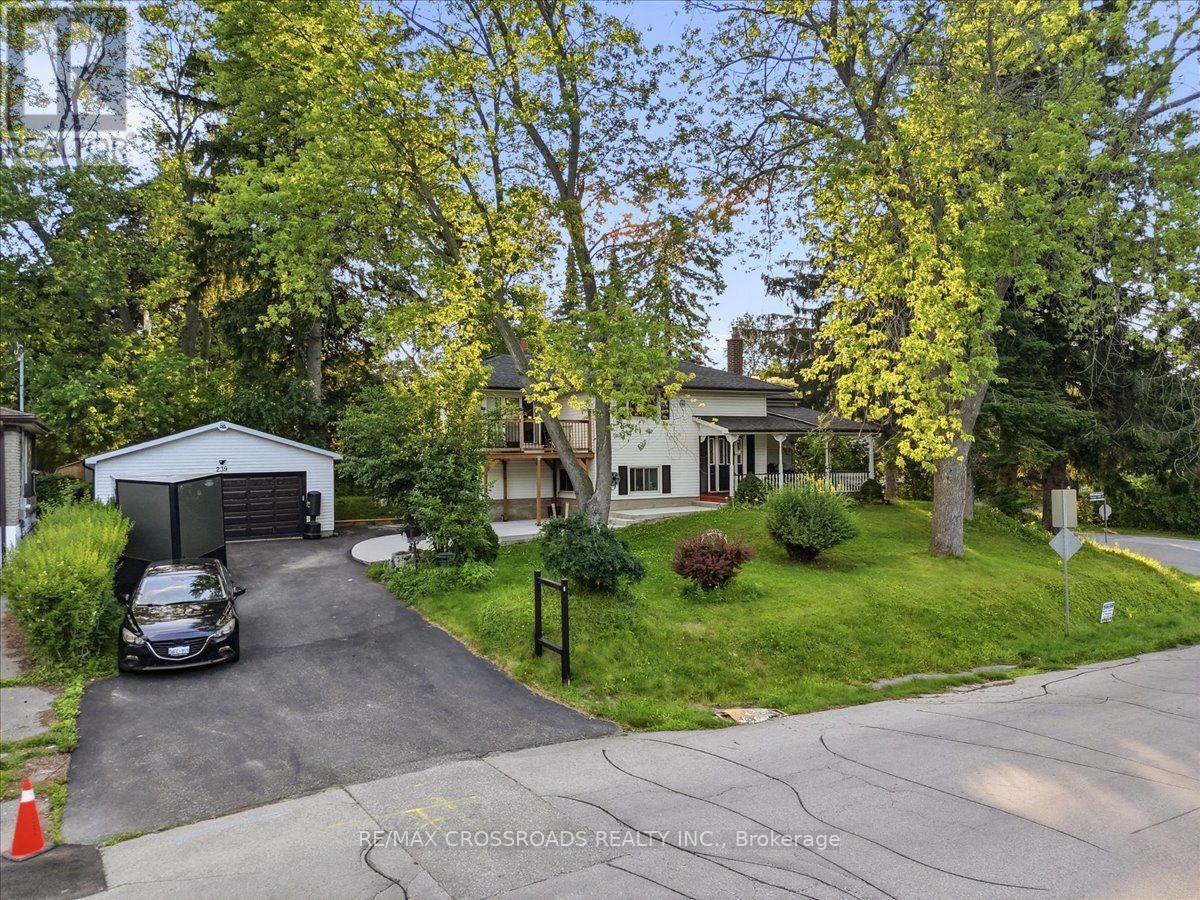
239 Island Road
Rouge E10, Toronto
11 days agoMLS® E13854004
RE/MAX CROSSROADS REALTY INC.
76 Viella Street
Junction Area, Toronto, Ontario M6N5C8
For sale· Added
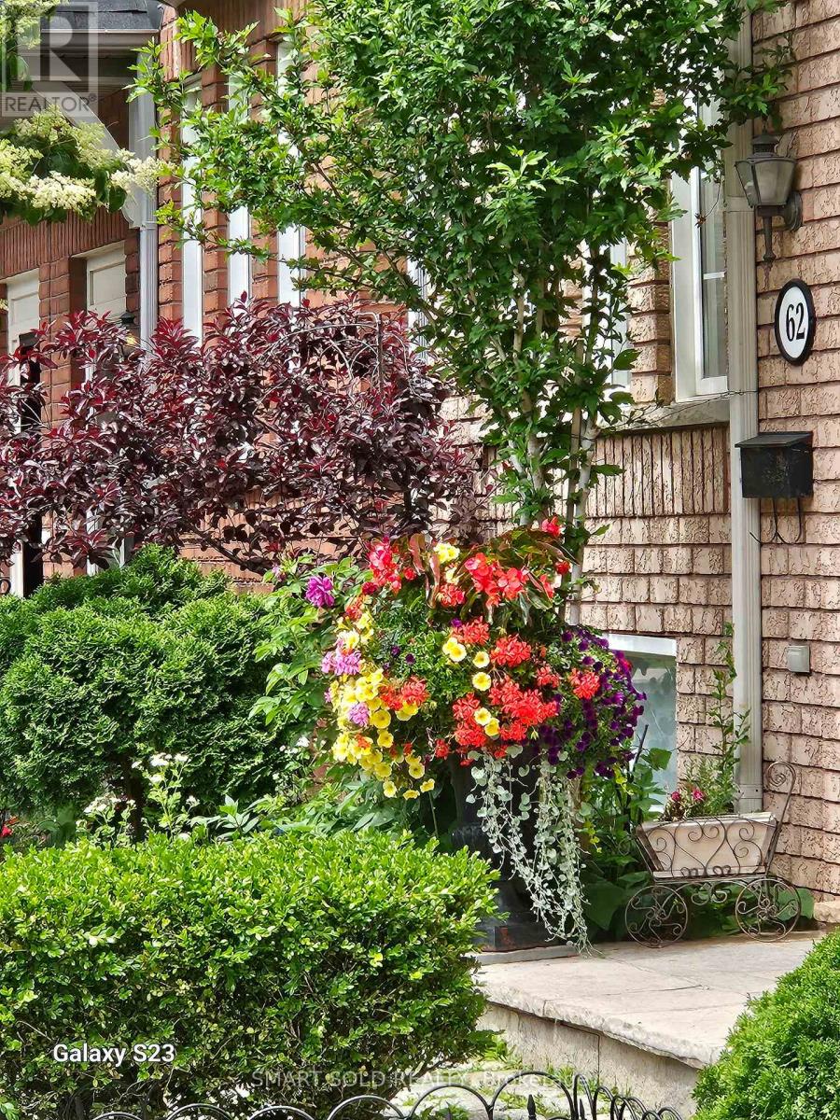
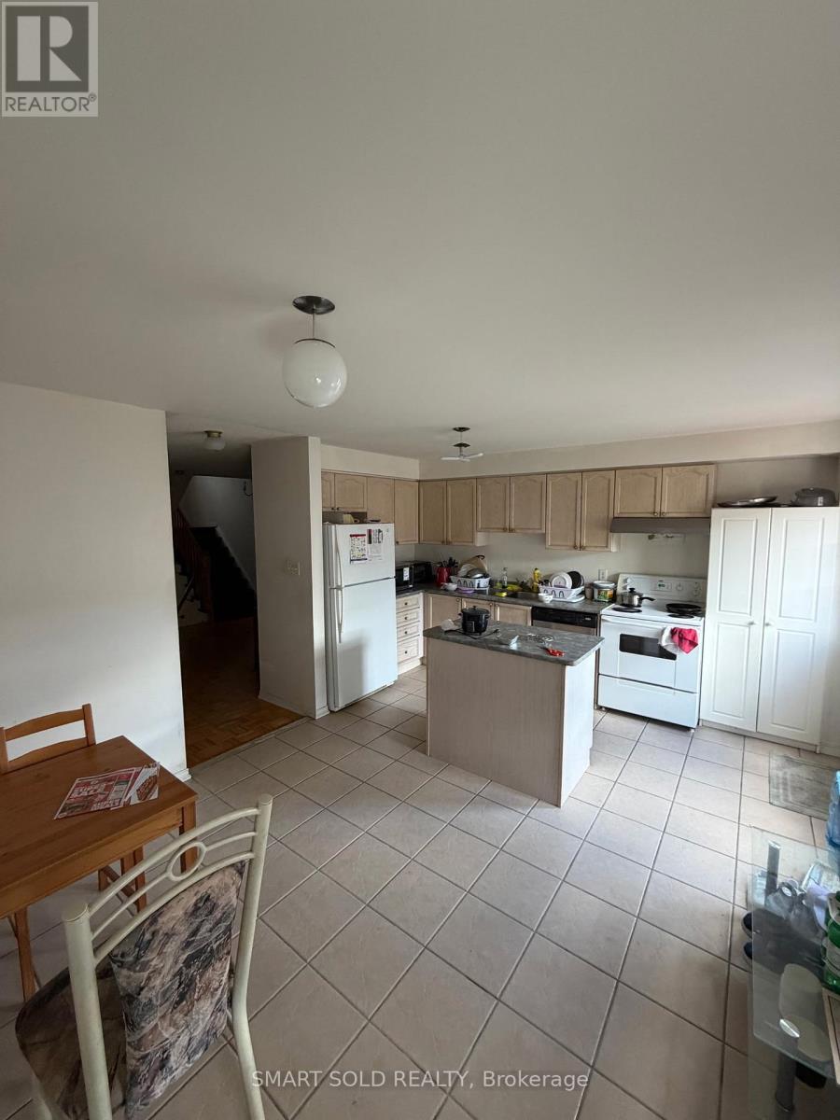
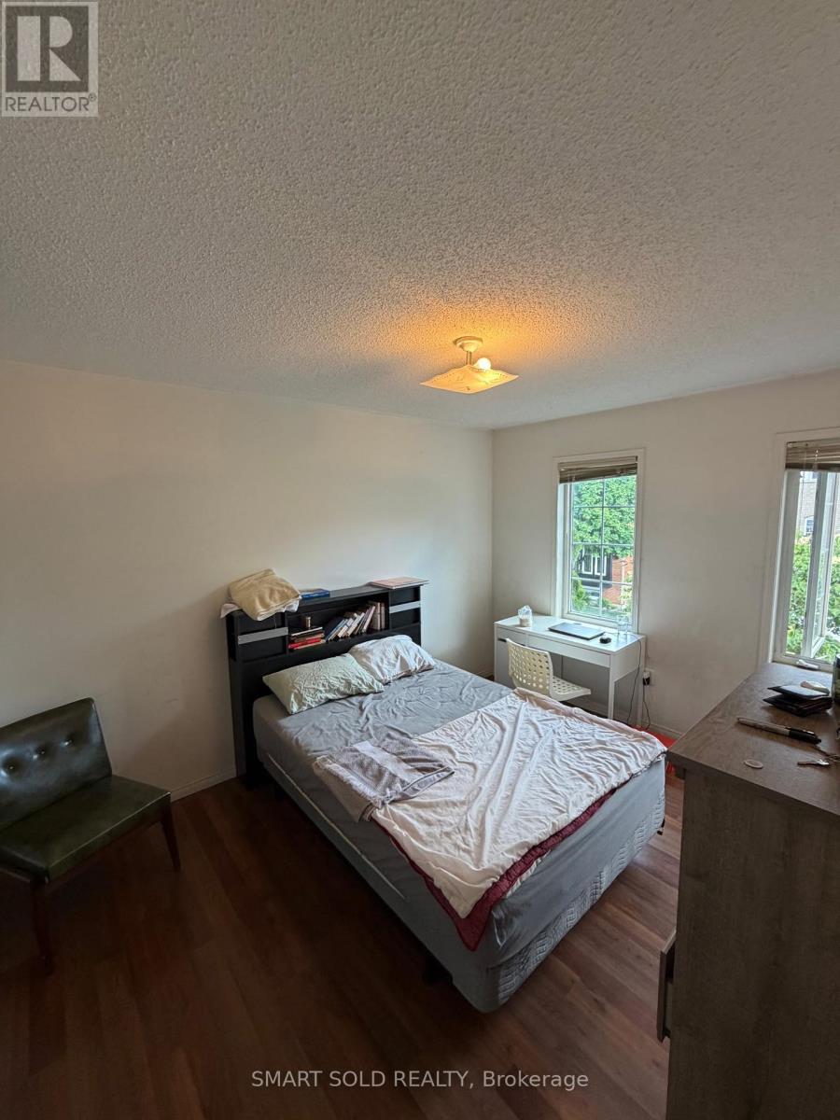
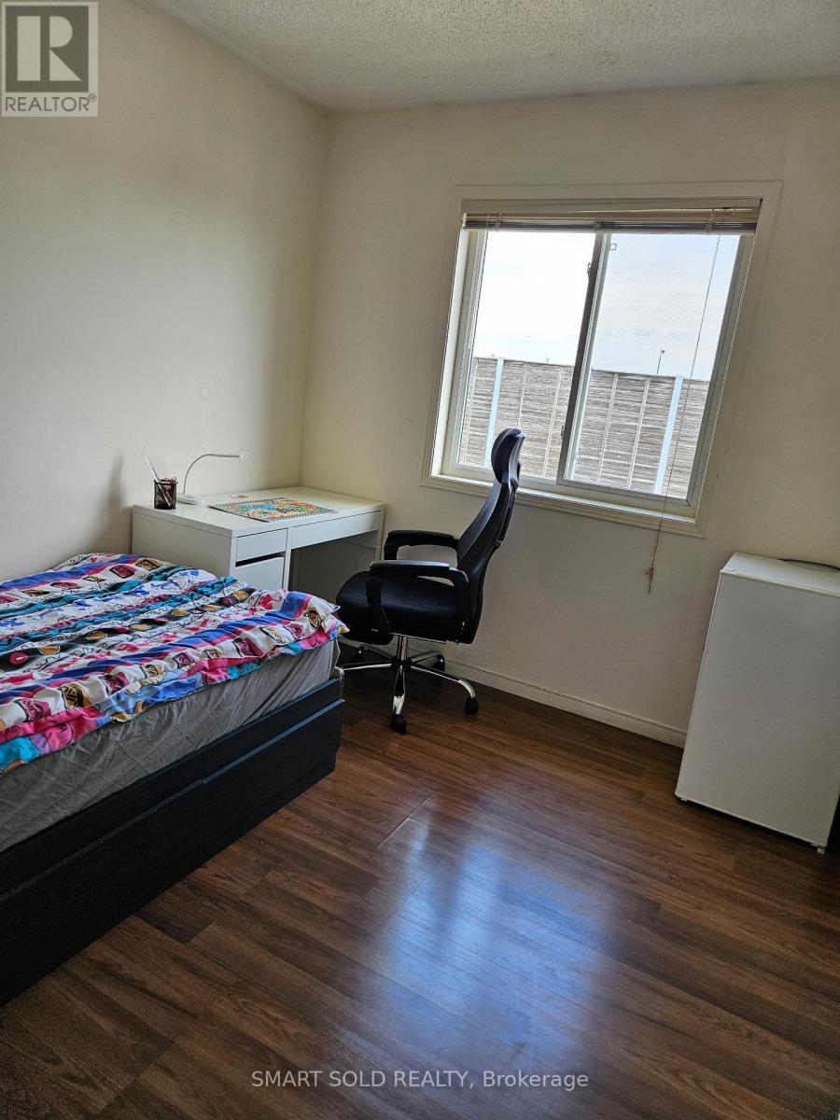
LOCATION, LOCATION, LOCATION! Excellent opportunity in a highly desirable and convenient location! This versatile home offers a functional layout with excellent living and rental potential. The Finished Basement features 2 Bedrooms, a Kitchen, and a Full Bathroom, providing a great option for a separate living area. The main floor offers a Kitchen, Living Room, and Powder Room, while the Second Floor features 3Bedrooms and 2 Full Bathrooms. Ideally located close to shopping, restaurants, everyday amenities, public transit, and downtown, making commuting easy and convenient. Perfect for families, investors, or buyers looking for flexible living arrangement and additional rental potential. Great location, verstile layout and excellent potential-don't miss this opportunity! Book your showing today!
Map data © OpenStreetMap contributors
No open houses are scheduled for this home.
Can't make it? Request a private viewing.
| Oct 10, 2026 | $1,150,000 | ▼ $150,000 |
| Sep 18, 2026 | $1,300,000 | First recorded price |
Price changes since Sep 18, 2026.
| Living room | Ground level | 4.57 x 3.05 m |
| Partial bathroom | Ground level | — |
| Bathroom | Second level | — |
| Kitchen | Ground level | 5.18 x 3.66 m |
| Primary Bedroom | Second level | 3.78 x 3.05 m |
| Bedroom | Second level | 3.05 x 2.47 m |
| Bedroom | Second level | 3.05 x 2.62 m |
| Bedroom | Basement | — |
| Bedroom | Basement | — |
| Kitchen | Basement | 0 x 0 m |
| Bathroom | Basement | 0 x 0 m |
| Bathroom | Second level | — |




