
 For rent 50
$3,200/mo
1+1 bed2 bath800–899 sq ft
2119 Lake Shore Boulevard West #217
Mimico, Toronto
26 days agoMLS® W13794744
RIGHT AT HOME REALTY
764 Meadowvale Road #Bsmt
Highland Creek, Toronto, Ontario M1C1T2
For rent· Added
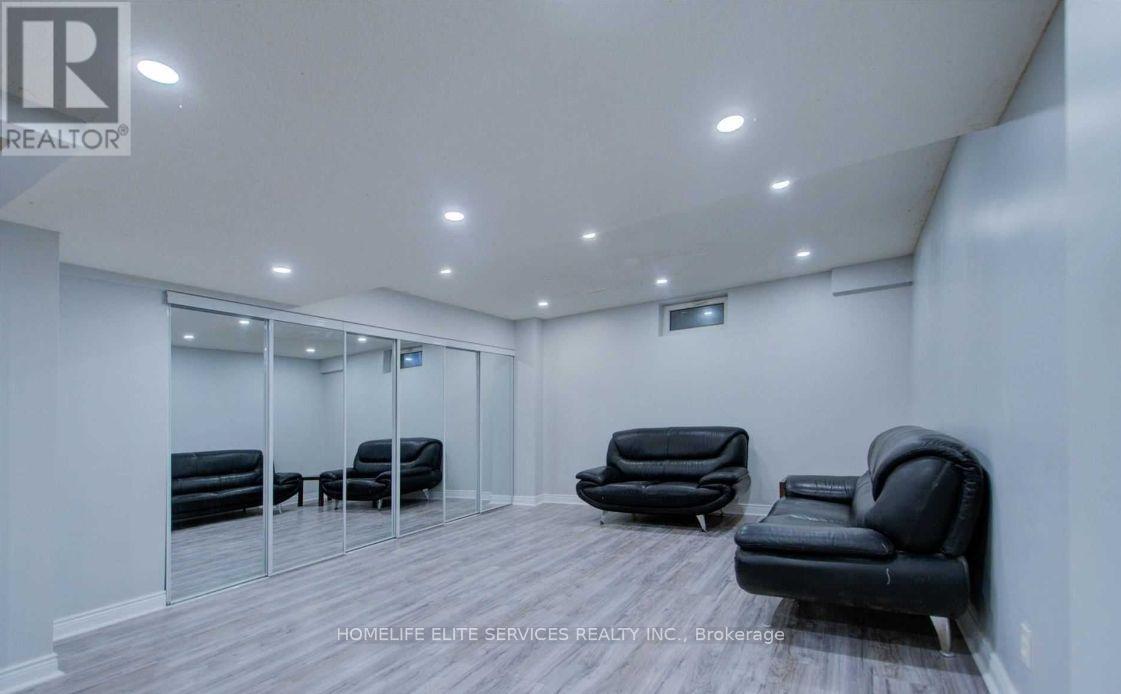
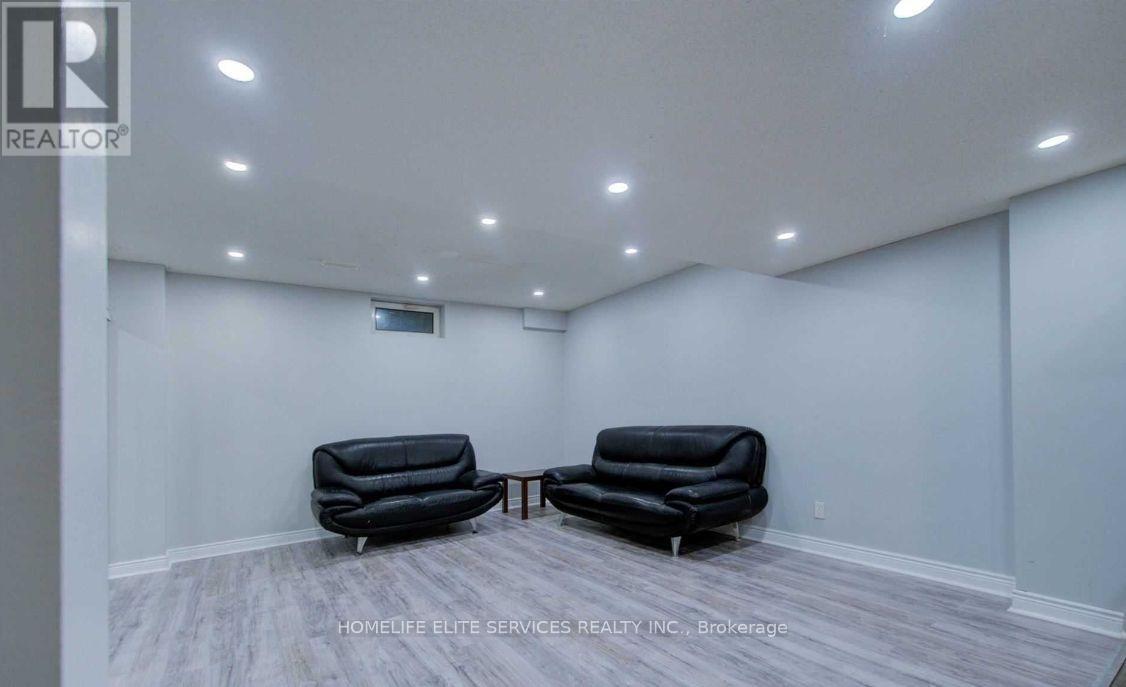
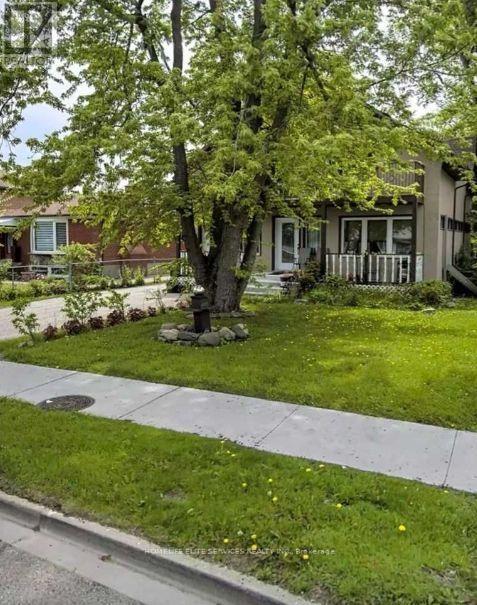
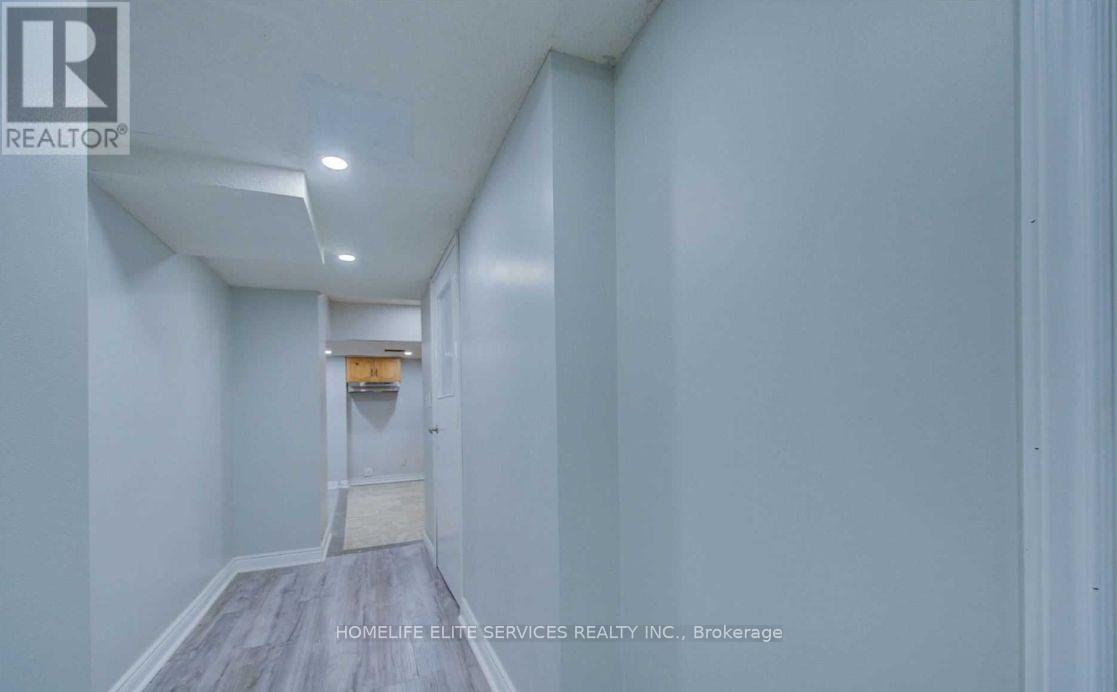
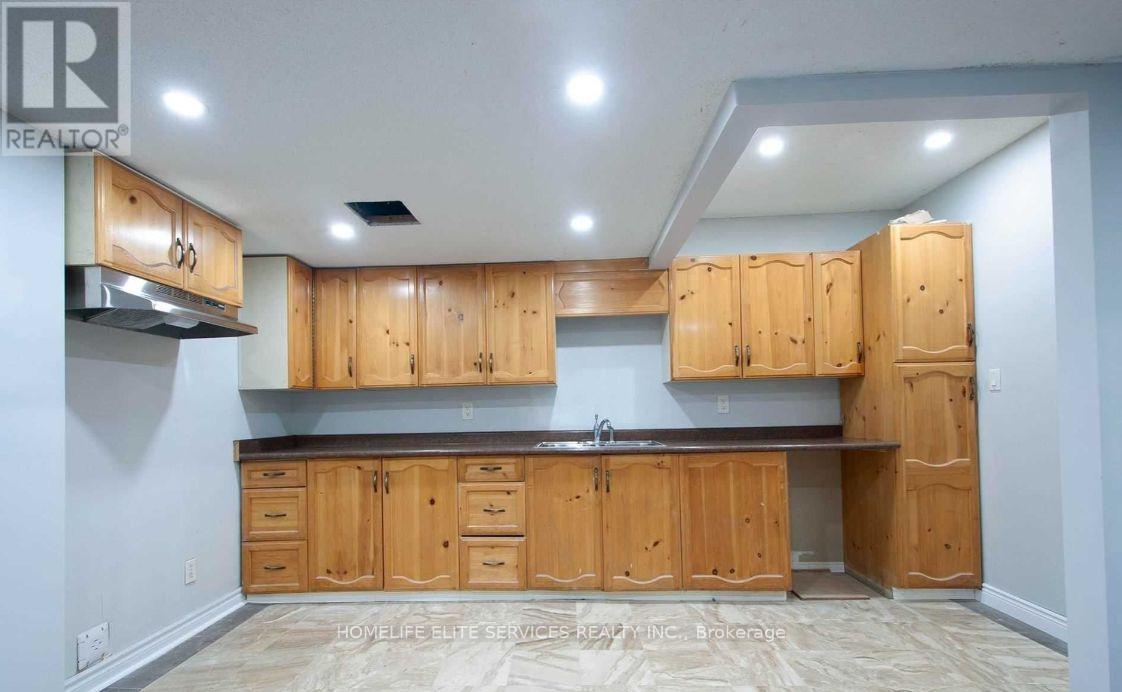
Spacious 3 Bedroom Basement Apartment With Separate Entrance In Prestigious Highland Creek Area. Meadowvale Public School, Transit And Highway 401 At Your Doorstep. This well-maintained unit features three bedrooms, a full bathroom, a large kitchen, and a big combinedliving/dining room, along with the convenience of in-suite laundry. Enjoy this excellent location across from Meadowvale Public School and Meadowvale Park, with a convenient TTC stop also right at your doorstep and just 1 minute to Highway 401 - minutes to Centennial College and University of Toronto Scarborough. Ideal for students, career oriented professionals, or a small family, looking for amazing neat, clean, tidy and quiet tenants to make this place their next home away from home!
Map data © OpenStreetMap contributors
No open houses are scheduled for this home.
Can't make it? Request a private viewing.
| Living room | Basement | 3.05 x 3.66 m |
| Dining room | Basement | 3.05 x 3.66 m |
| Kitchen | Basement | 3.05 x 1.52 m |
| Bedroom | Basement | 3.05 x 3.05 m |
| Bedroom 2 | Basement | 3.05 x 3.05 m |
| Bedroom 3 | Basement | 2.44 x 2.13 m |
| Bathroom | Basement | 1.83 x 1.22 m |




