
 For rent 50
$2,950/mo
1+2 bed2 bath700–1,100 sq ft
37 Seventeenth Street
New Toronto, Toronto
1 month agoMLS® W13765714
ROYAL LEPAGE REAL ESTATE SERVICES LTD.
76a Tisdale Avenue
Victoria Village, Toronto, Ontario M4A0A9
For rent· Added
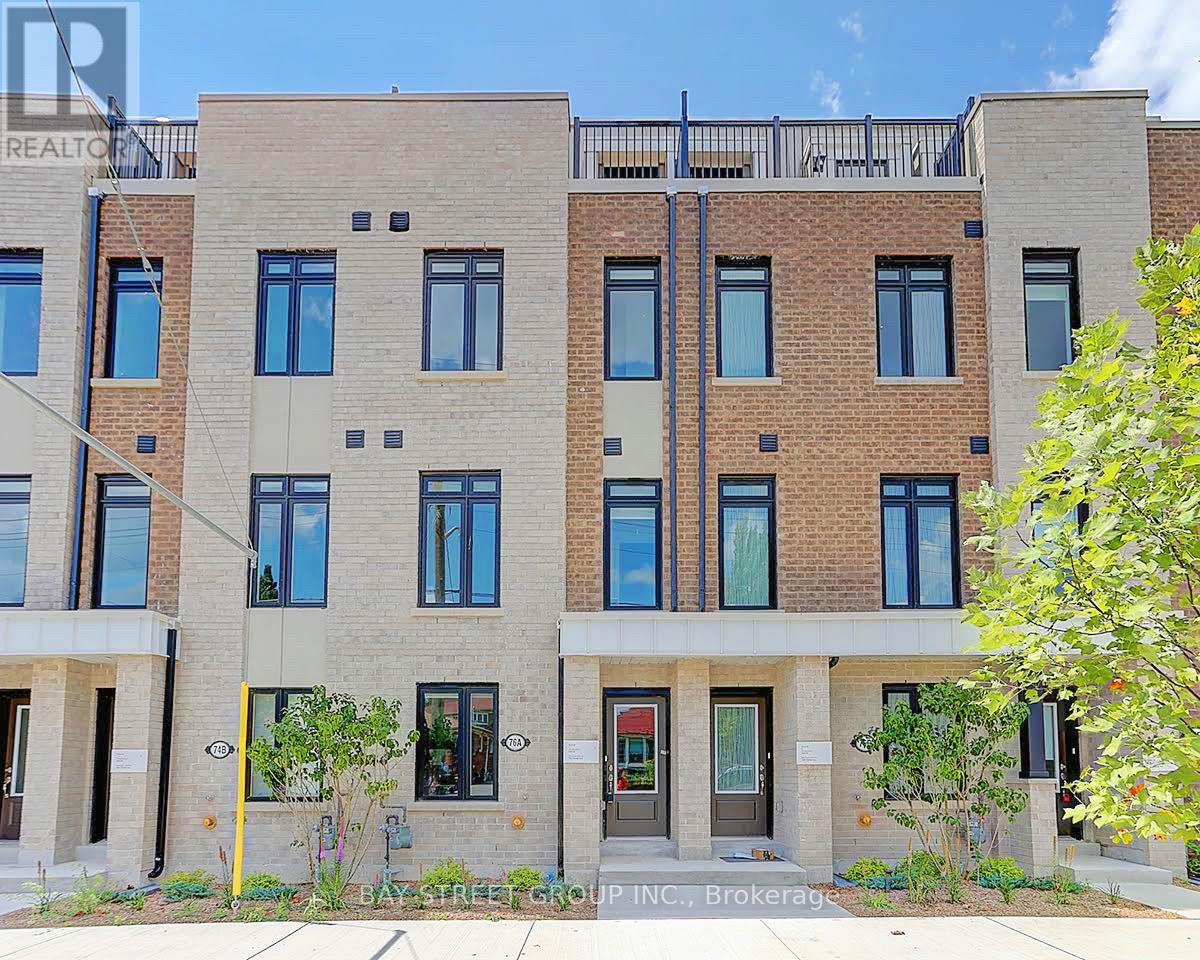
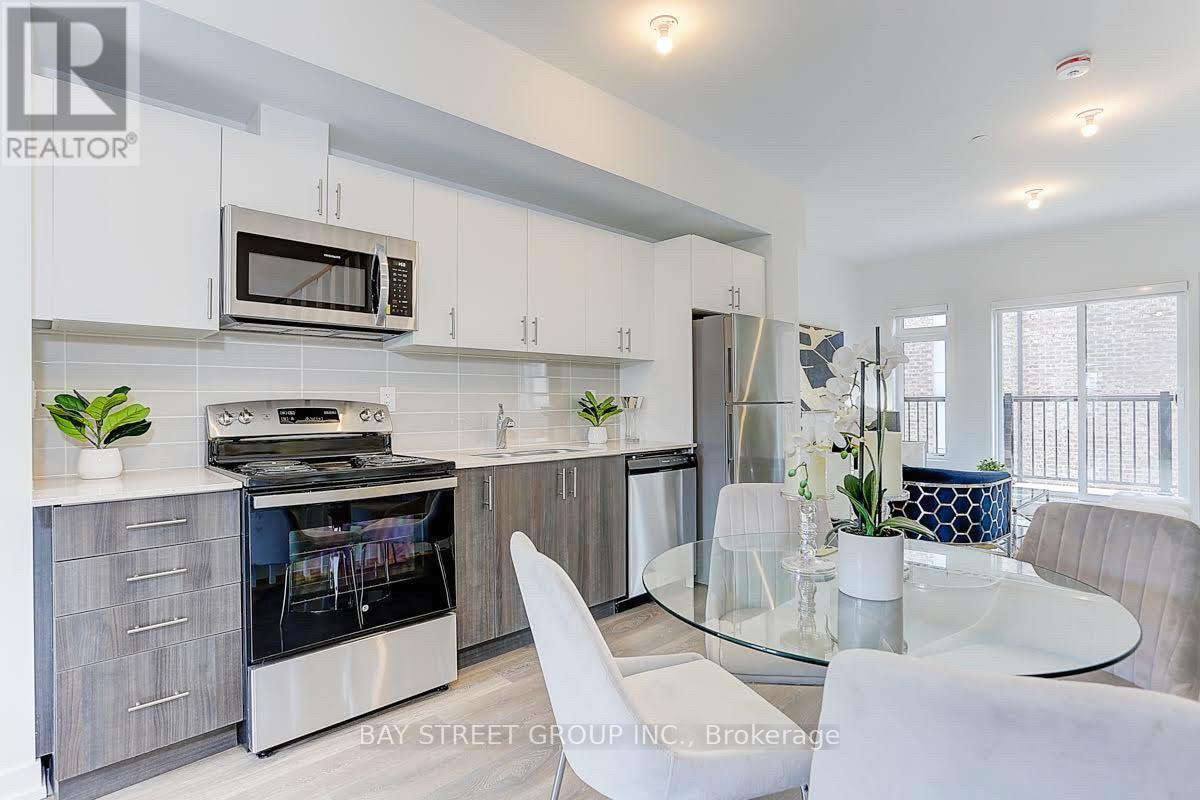
Beautiful Freehold Townhouse With 4 Spacious Bedrooms & 1 Home Office & 4 Bathrooms. Functional Layout For Contemporary Living. Quiet & Friendly Neighbourhood. Enjoying More Exterior Spaces On Two Private Balconies. That Four Bedrooms Located On Different Floors Provides Better Privacy. Gorgeous Natural-finished Oak Staircase With Oak Handrails. 3-Minute Walk To Upcoming Eglinton Crosstown Light Rail Transit. This Townhouse Is Near To Eglinton Shopping Centre, Walmart, Delicious Restaurants, Coffee Shops, Cinema, Community Centre, Library, Bank, Parks, Public Transit, And So Much More. One Garage Parking Space.
Map data © OpenStreetMap contributors
No open houses are scheduled for this home.
Can't make it? Request a private viewing.
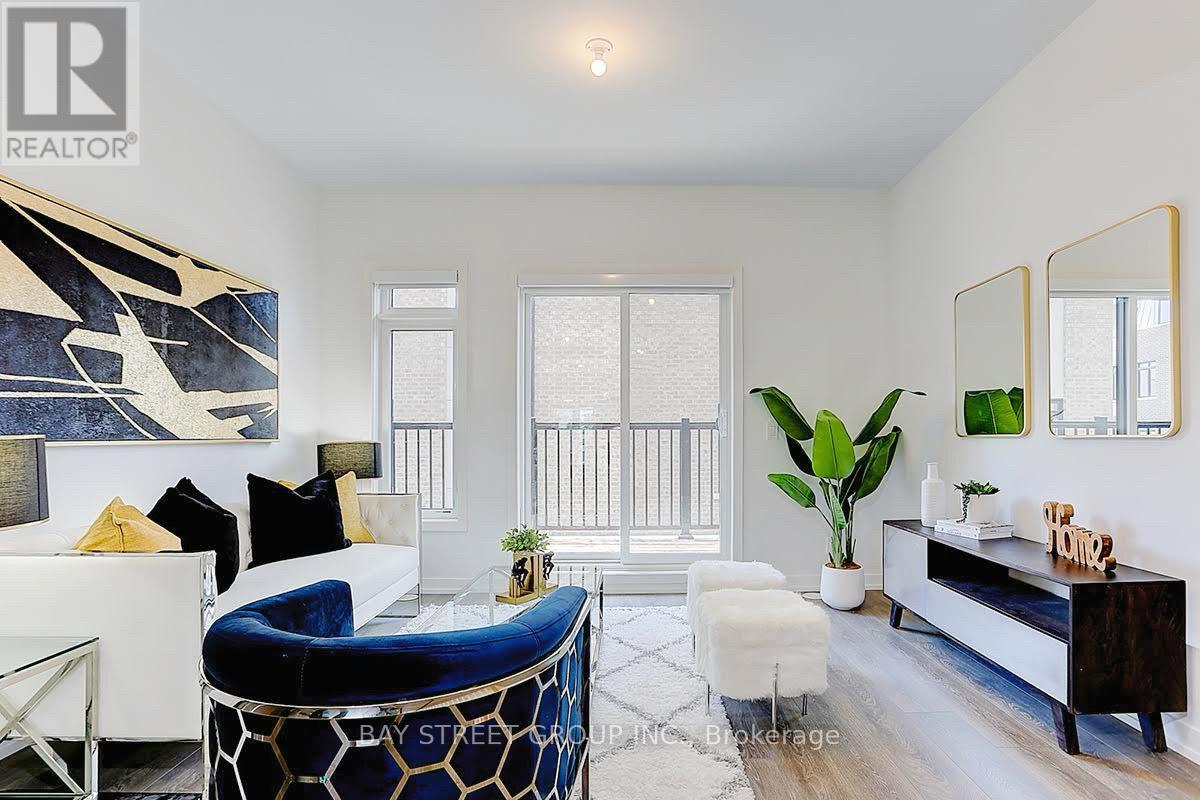
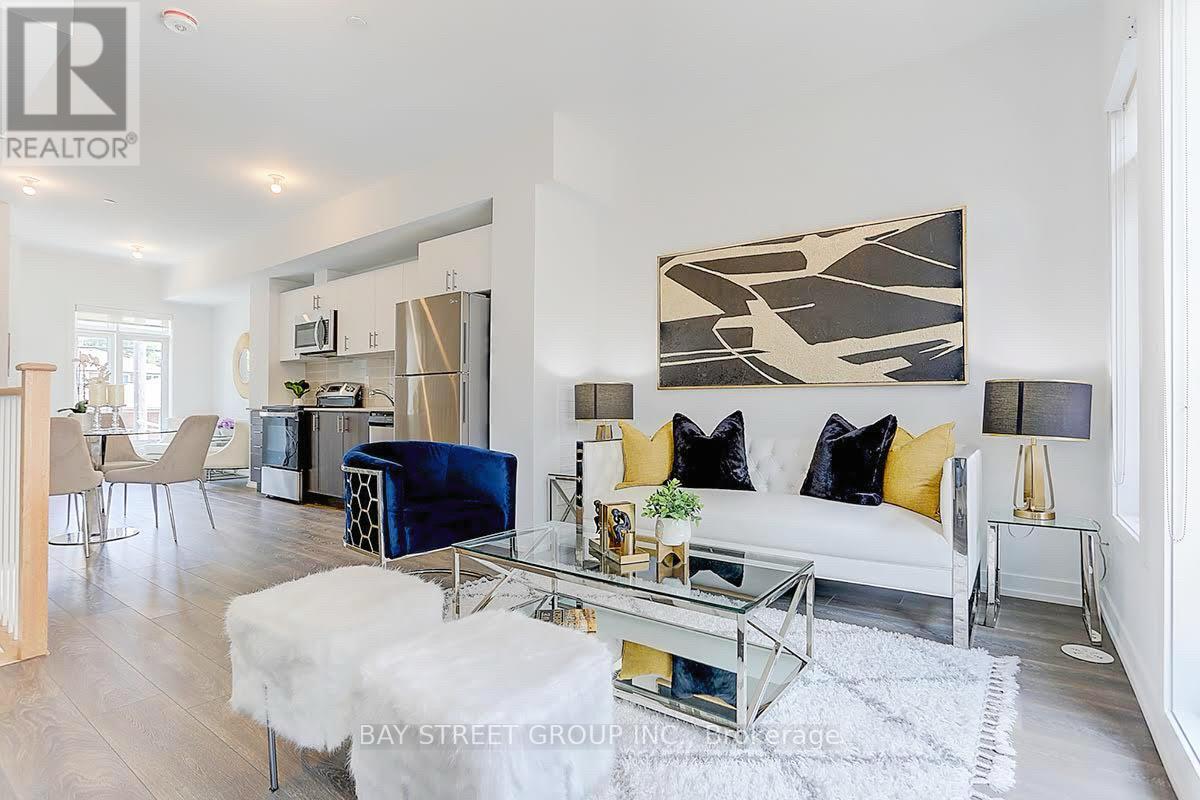
| Living room | Main level | 3.94 x 3.35 m |
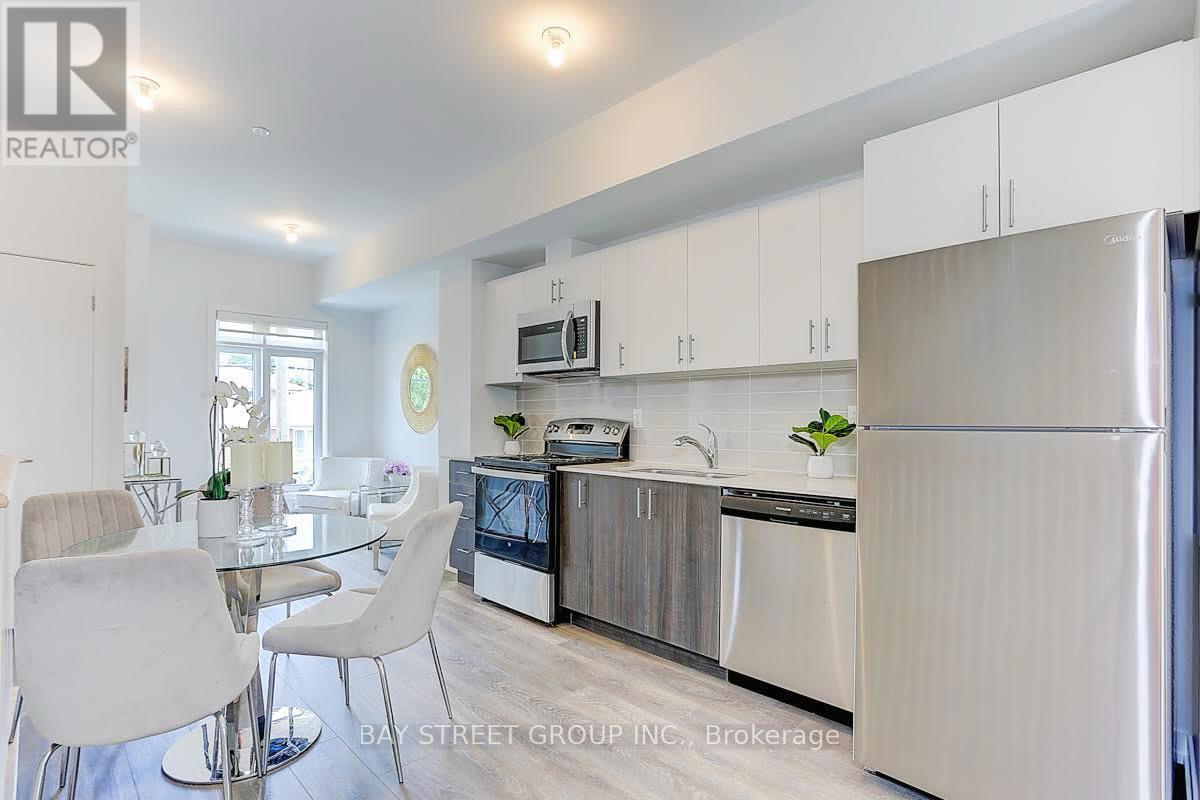
| Kitchen | Main level | 3.86 x 2.97 m |
| Dining room | Main level | 2.67 x 2.44 m |
| Primary Bedroom | Second level | 3.73 x 3.25 m |
| Bedroom 2 | Second level | 3.94 x 2.87 m |
| Bedroom 3 | Third level | 3.94 x 2.9 m |
| Bedroom 4 | Third level | 3.94 x 2.82 m |
| Office | Lower level | 3.05 x 1.85 m |




