
 For rent 50
$4,000/mo
4+1 bed4 bath2,000–2,500 sq ft
44 Bankview Circle
West Humber-Clairville, Toronto
1 month agoMLS® W13724672
ROYAL LEPAGE SIGNATURE REALTY
77 Elise Terrace #Upper
Newtonbrook West, Toronto, Ontario M2R2W9
For rent· Added
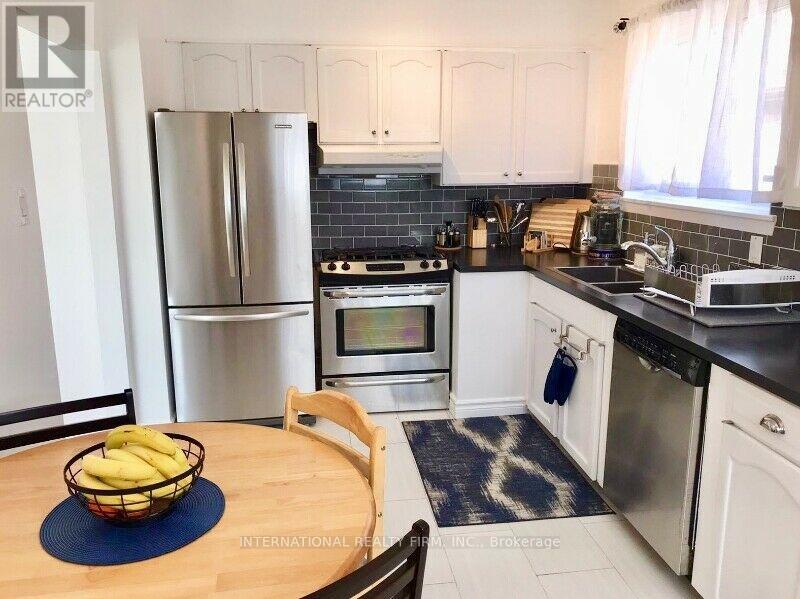
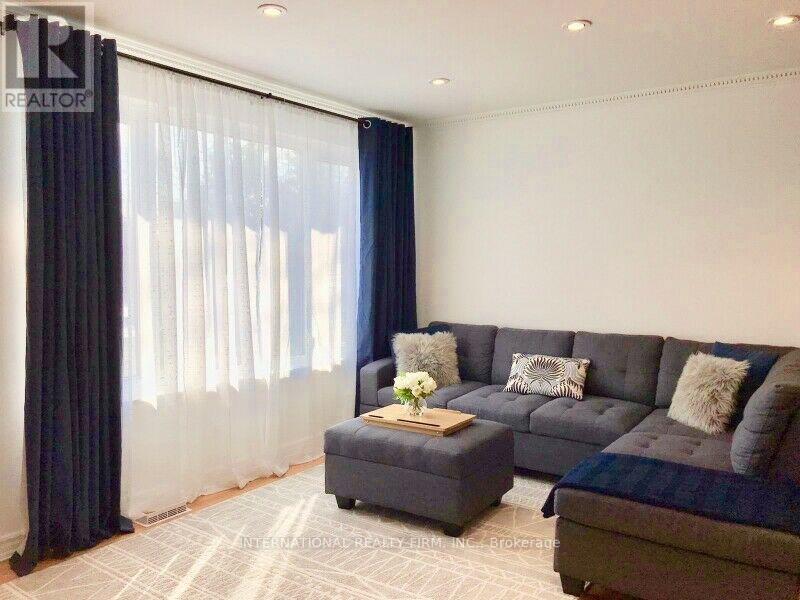
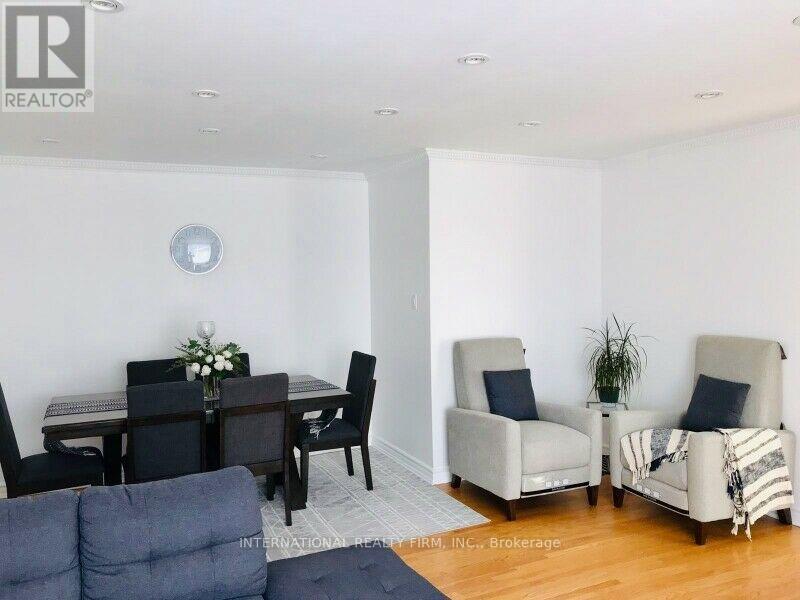
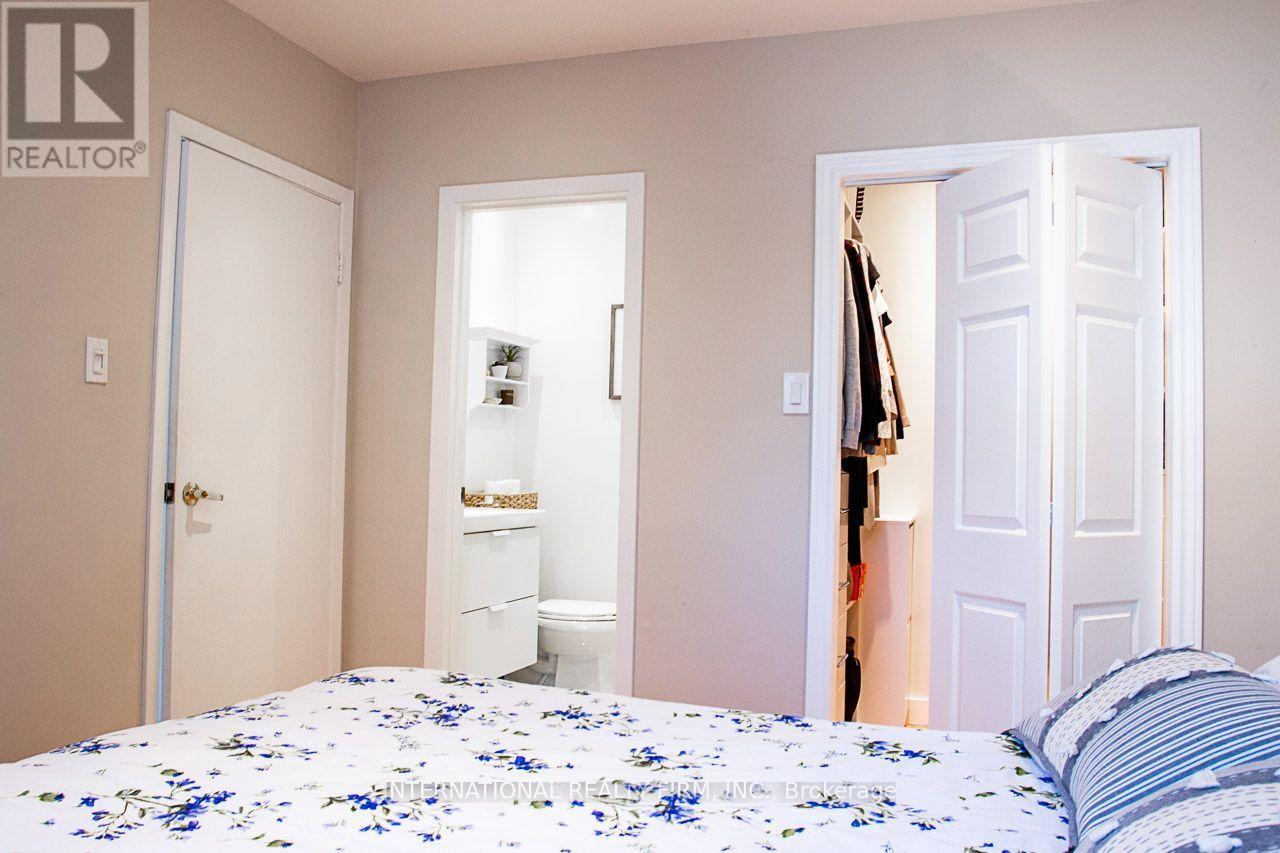
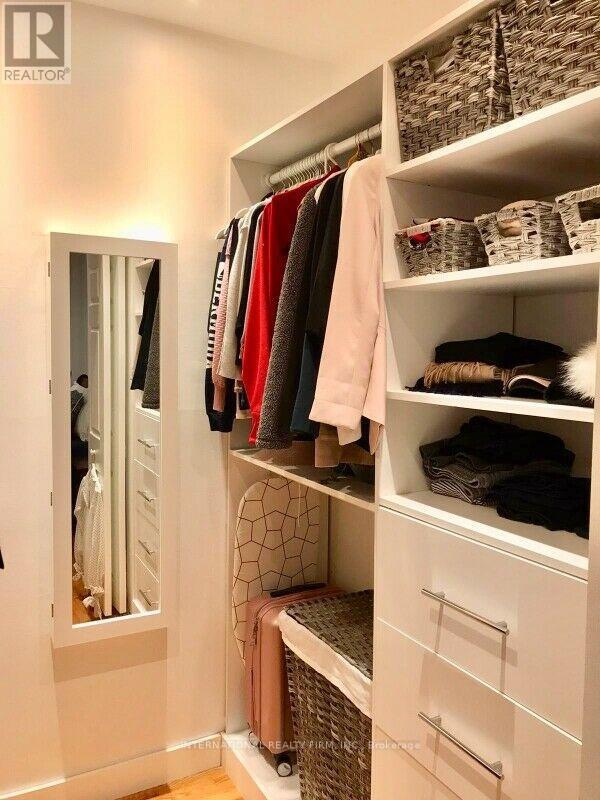
Beautifully maintained in a prime location upper-level home offering bright, spacious, and functional living throughout. The kitchen features stainless steel appliances, ample cabinetry, tiled backsplash. The generous living room is filled with natural light from large windows and offers a comfortable layout for relaxing or entertaining. Well-sized bedrooms, including a bedroom with convenient 2-piece ensuite access and closet space, provide excellent comfort and practicality. Enjoy access to a large private deck and backyard space, perfect for outdoor seating and summer enjoyment. Located in a desirable residential neighbourhood close to schools, parks, shopping, public transit, and major routes. A wonderful rental opportunity for tenants seeking a bright, clean, and move-in-ready home. 2 tandem parking spots and 1 parking spot in the garage. Walking distance to bus routes (7, 60, 98), 10-15 min bus ride to Finch, Sheppard, and York University subway stations. No pets / non-smoking preferred. Available for short term rental (up to 6 months).
Map data © OpenStreetMap contributors
No open houses are scheduled for this home.
Can't make it? Request a private viewing.
| Bedroom | Main level | 3.1 x 3.1 m |
| Bedroom 2 | Main level | 3.1 x 3.1 m |
| Bedroom 3 | Main level | 3.1 x 3.1 m |
| Bedroom 4 | Main level | 3.1 x 3.1 m |
| Kitchen | Main level | 3.1 x 3.1 m |
| Living room | Main level | 3.1 x 3.1 m |
| Bathroom | Main level | 3.1 x 3.1 m |
| Bathroom | Main level | 3.1 x 3.1 m |




