
 For sale 50
$564,900
1+1 bed1 bath600–699 sq ft
2885 Bayview Avenue #Ph 1501
Bayview Village, Toronto
13 days agoMLS® C13843678
CENTURY 21 INNOVATIVE REALTY INC.
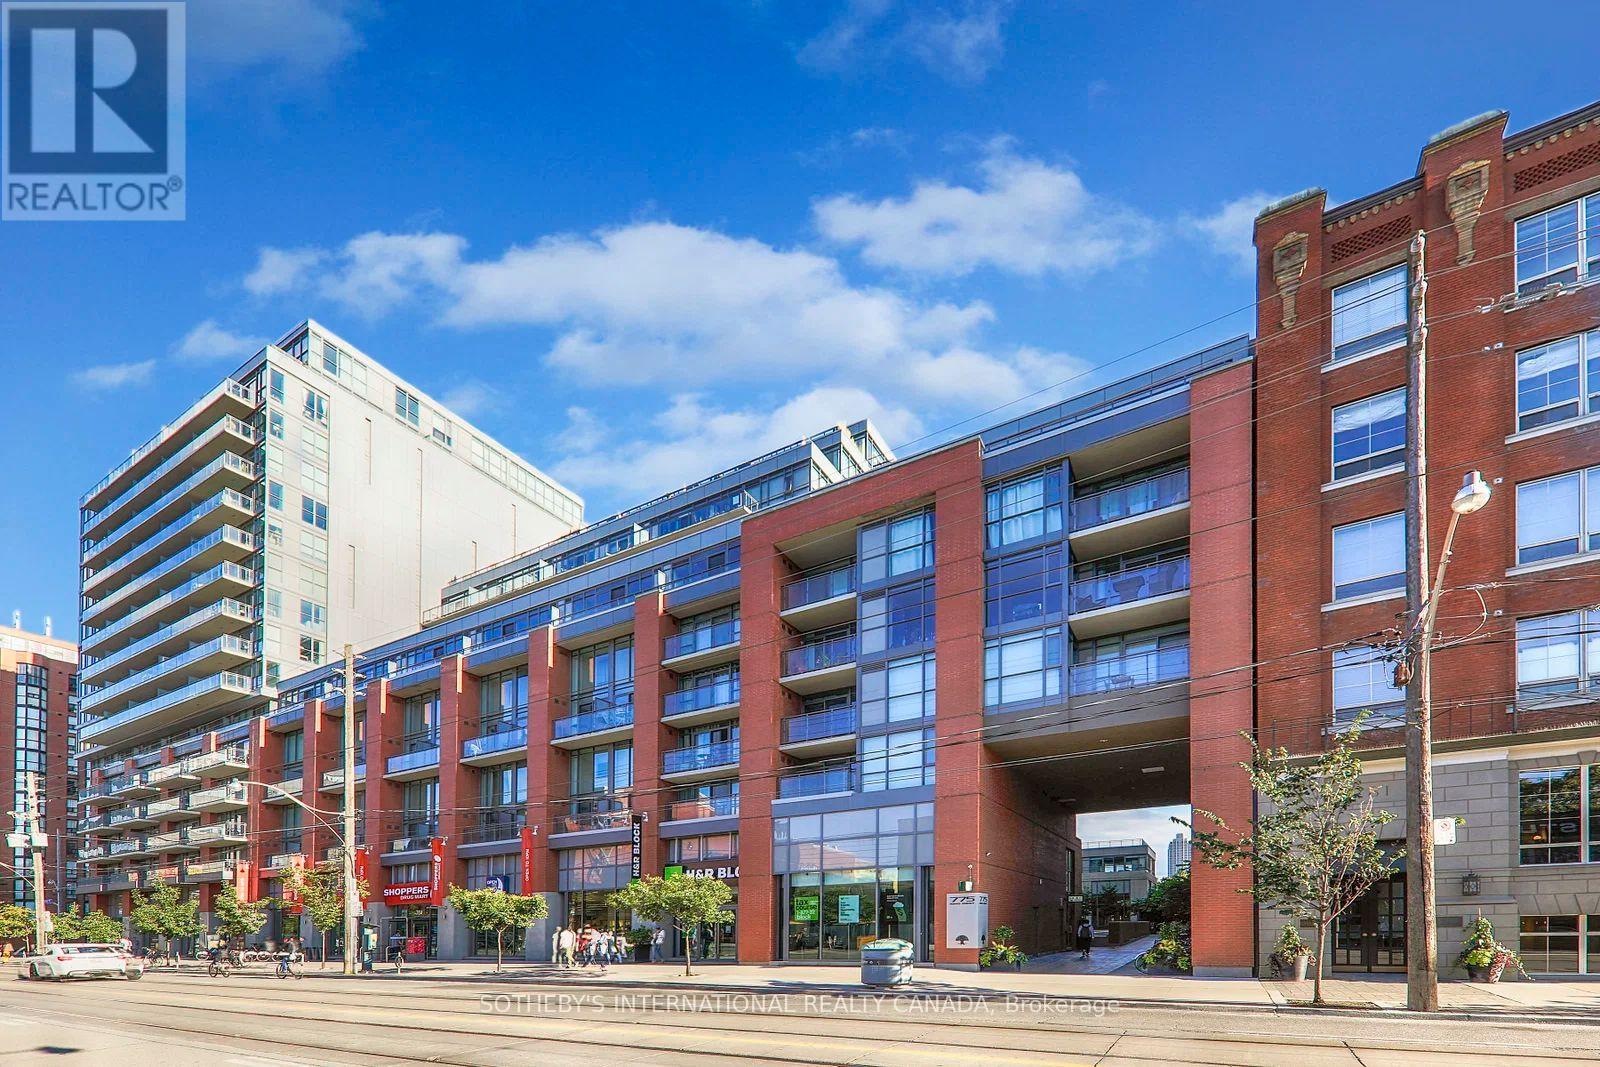
775 King Street West #430
Niagara, Toronto, Ontario M5V2K3
For sale· Added
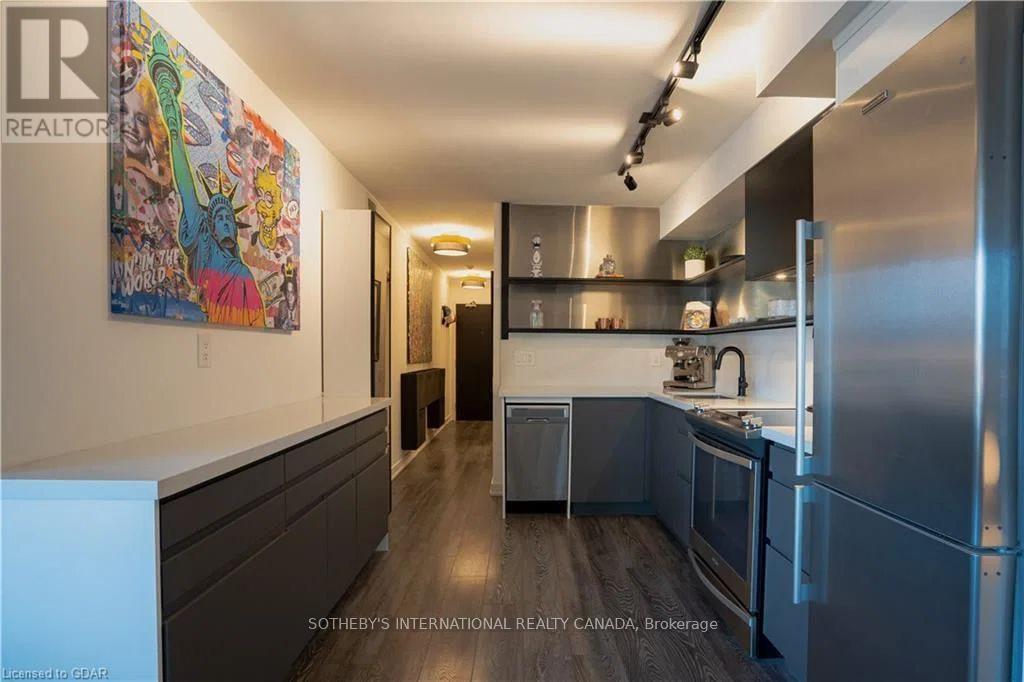
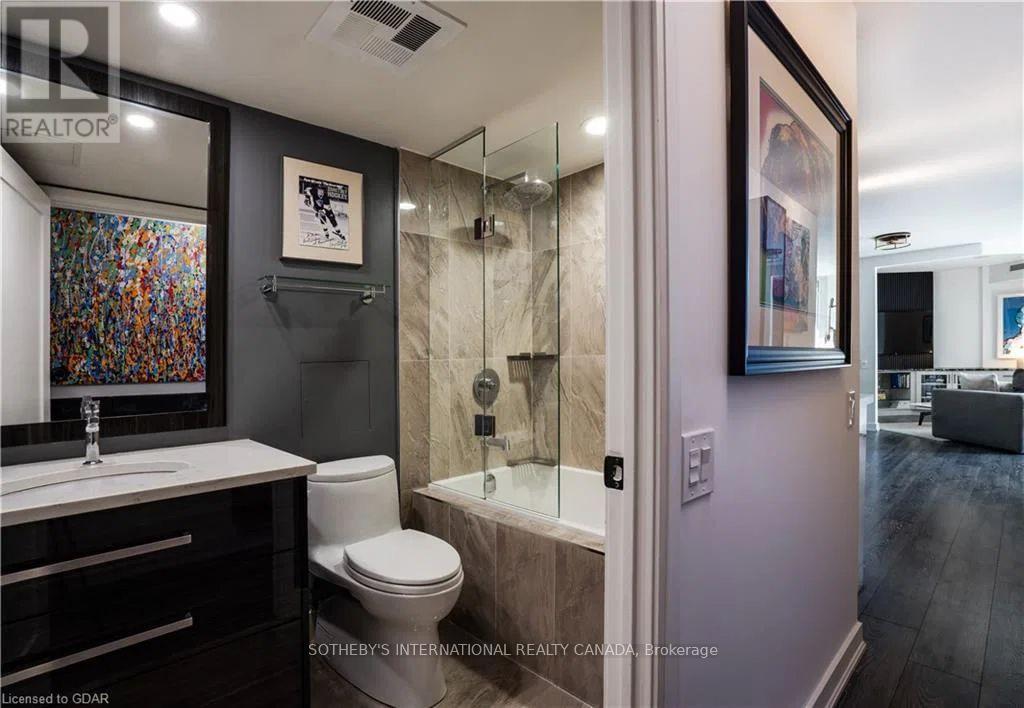
Sleek, sophisticated and fully designed. This is King West living done right. Suite 430 at 775 King St W is a renovated 1 bed + den where every detail was considered. The custom kitchen pairs quartz counters with a full-height quartz backsplash, brushed stainless open shelving, a statement range hood and stainless steel appliances. The open concept living and dining area is filled with natural light, and a slatted feature wall with built-in cabinetry anchors the room. The versatile den makes for an amazing TV room or home office, finished with a slatted media wall and built-in storage. The bedroom is a quiet retreat, with a sliding barn door, custom closets and a projector screen that drops from above the doorway for movie nights in. The bathroom is finished with a sleek dark vanity, quartz countertop and undermount sink, paired with a deep soaker tub, frameless glass shower screen and rainfall showerhead, all wrapped in floor-to-ceiling porcelain tile. Outside is a large private balcony with room for a full dining set and open views over the city, one of the best outdoor spaces you'll find at this size. Parking and locker are included. You're steps from the best restaurants, cafes and nightlife on King West, with the Financial and Entertainment Districts, Ossington and Billy Bishop Airport all close by. Suites like this don't come up often in King West.
Map data © OpenStreetMap contributors
No open houses are scheduled for this home.
Can't make it? Request a private viewing.
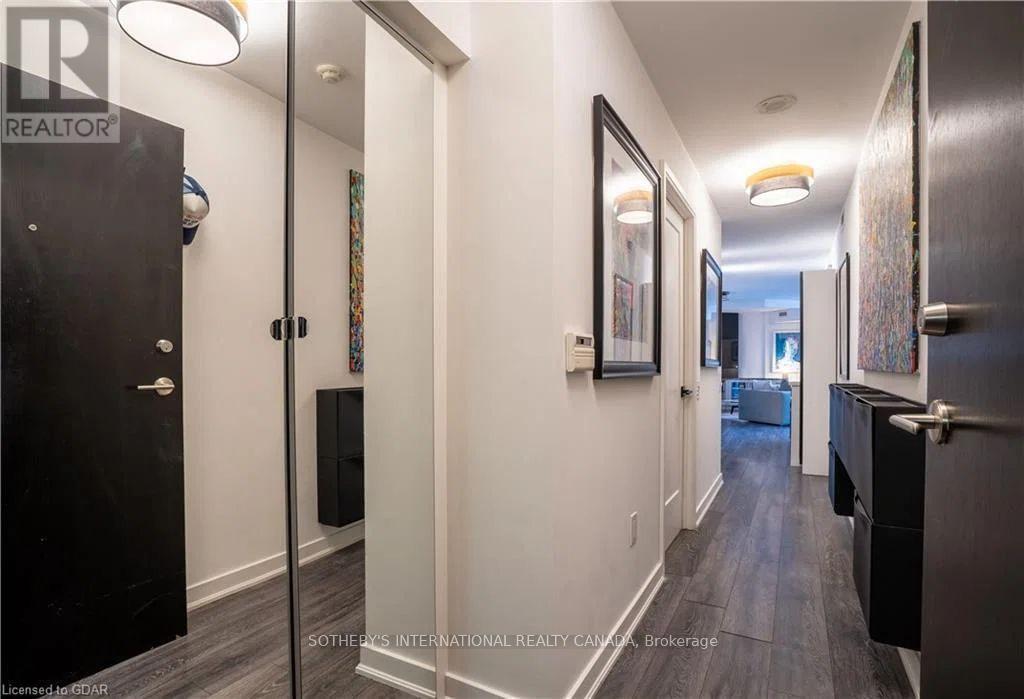
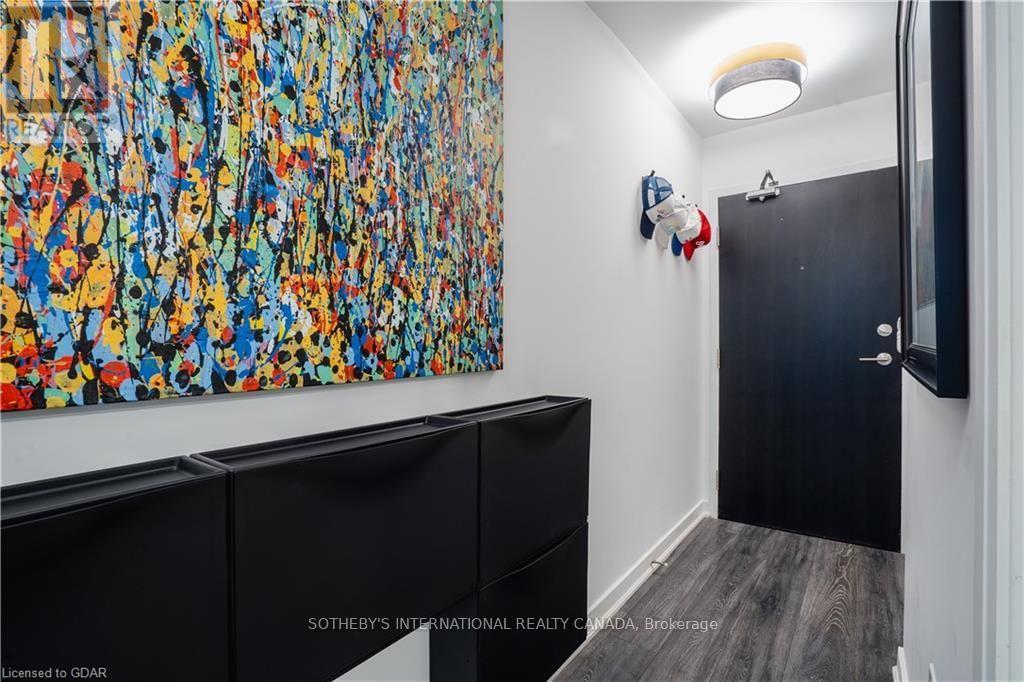
| Foyer | Main level | 3.2 x 1 m |
| Kitchen | Main level | 3.2 x 2.59 m |
| Dining room | Main level | 2.92 x 2.59 m |
| Living room | Main level | 6.24 x 5.66 m |
| Primary Bedroom | Main level | 3.5 x 3.2 m |
| Den | Main level | 3.2 x 2.74 m |




