
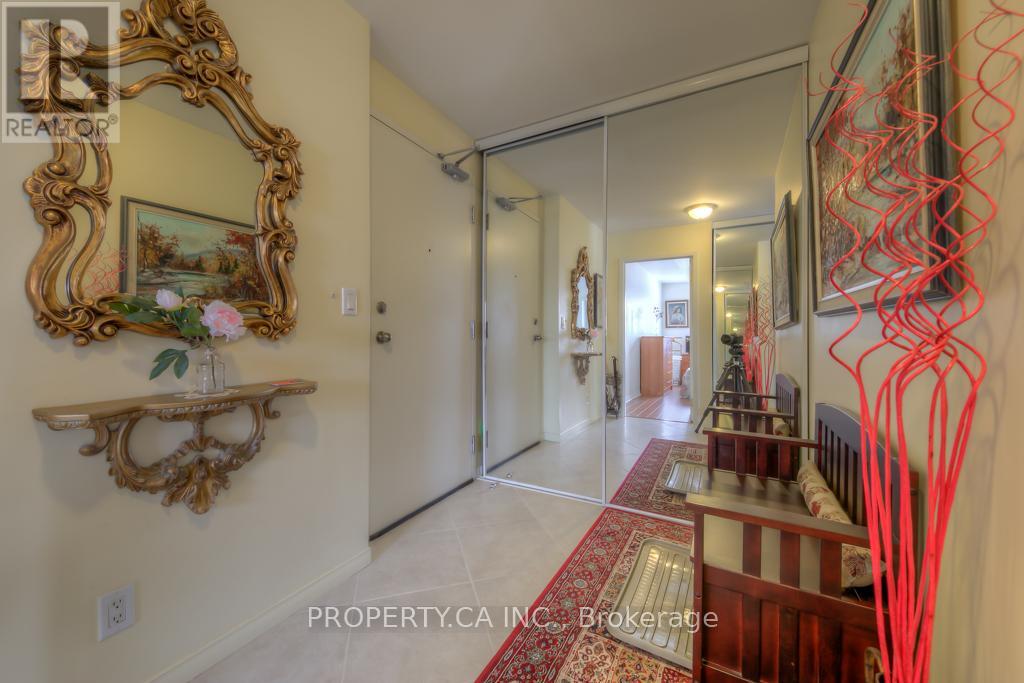
 For sale 50
$408,000
1 bed1 bath0–499 sq ft
26 Gibbs Road #1033
Islington-City Centre West, Toronto
4 months agoMLS® W13435082
REALTY 7 LTD.
778 Sheppard Avenue West #301
Bathurst Manor, Toronto, Ontario M3H6B7
For sale· Added
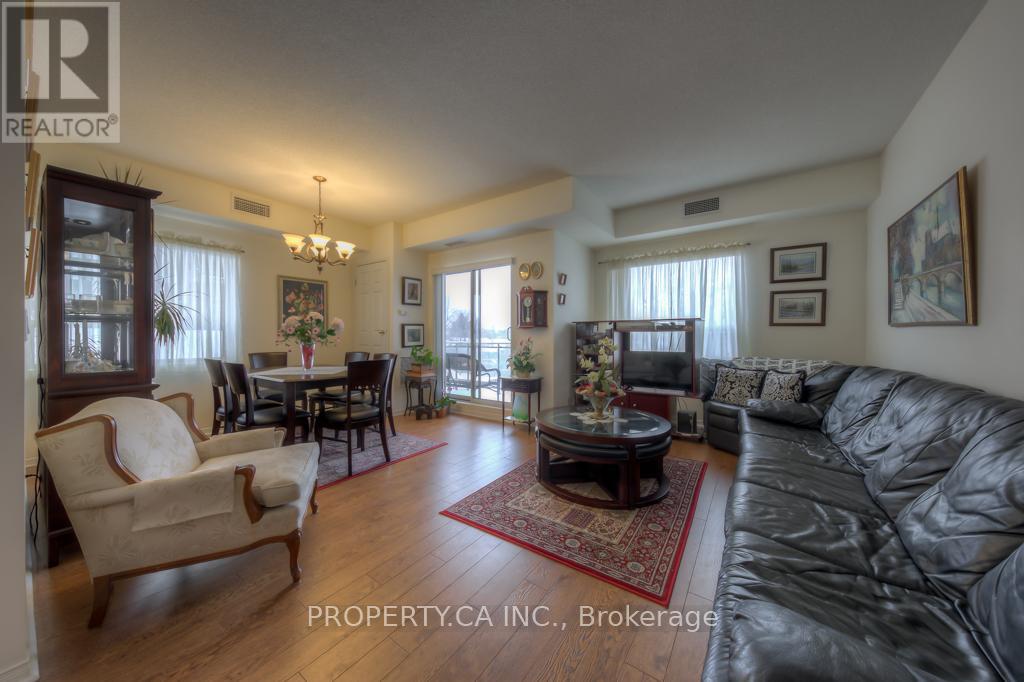
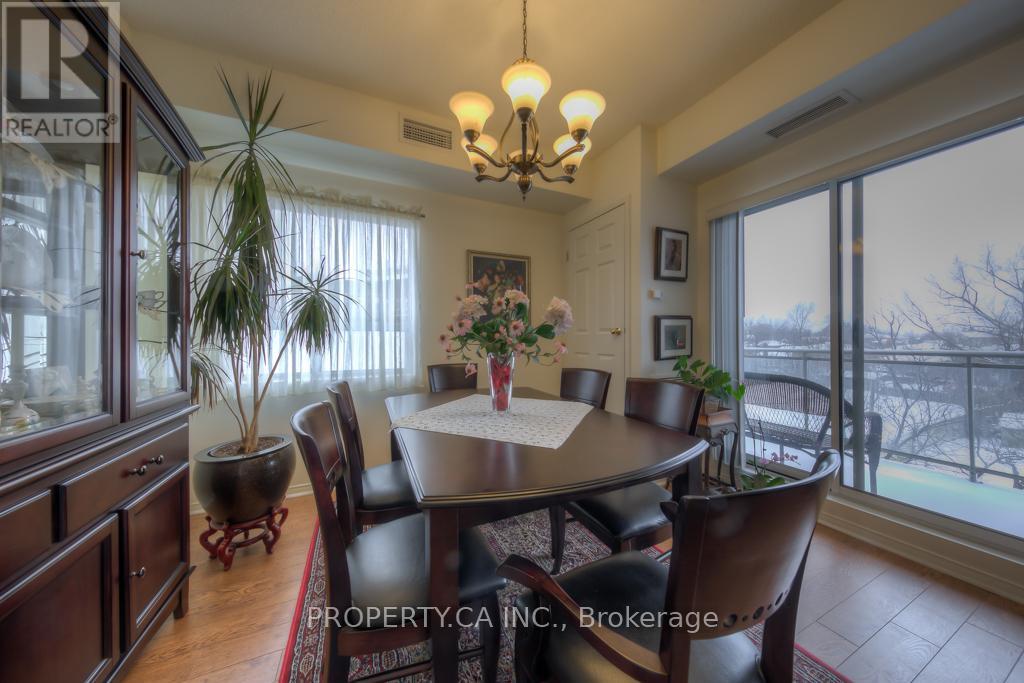
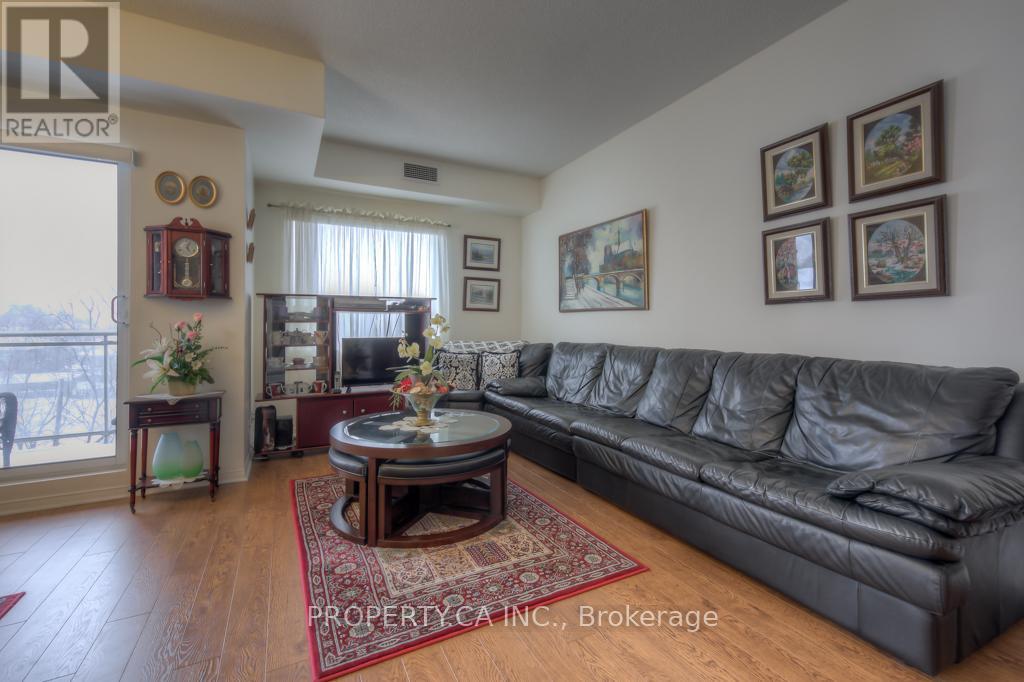
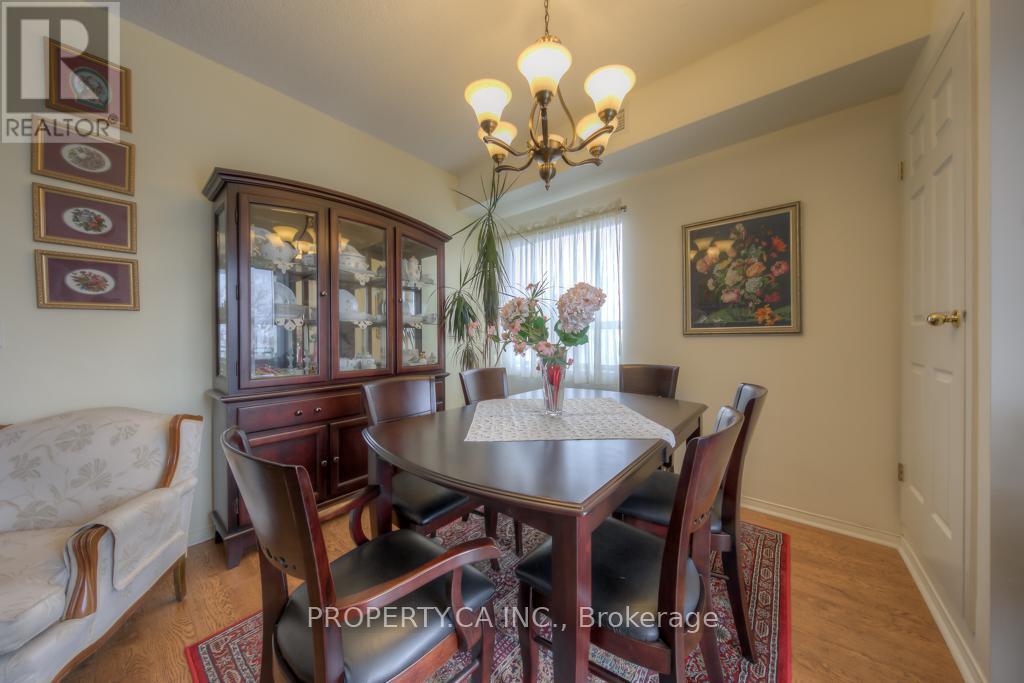
Rarely available 917 sq ft corner suite in a quiet boutique building steps from Sheppard West subway. Two full bedrooms, two full baths, and a north-west exposure that fills the open-concept living and dining area with light and clear, unobstructed views from the balcony. Laminate floors throughout, ensuite laundry, and a primary bedroom with a 5-piece ensuite featuring a whirlpool tub and a walk-in shower with two separate shower heads. The kitchen has a tile floor, ceramic backsplash and double sink. One underground parking spot and one locker are included. Maintenance fees cover water, parking, building insurance and common elements. Meticulously maintained and spotless. Bathurst/Sheppard Plaza, shops, parks and schools are a short walk, and the subway puts downtown within easy reach. A rare combination of size, parking and transit access in Bathurst Manor, with a flexible 60-90 day closing available.
Map data © OpenStreetMap contributors
No open houses are scheduled for this home.
Can't make it? Request a private viewing.
| Living room | Flat | 4.93 x 6.15 m |
| Dining room | Flat | 4.93 x 6.15 m |
| Primary Bedroom | Ground level | 2.95 x 3.45 m |
| Kitchen | Flat | 2.29 x 2.39 m |
| Bedroom 2 | Flat | 3.51 x 3.05 m |
| Bathroom | Flat | 2.5 x 2.13 m |
| Bathroom | Flat | 2.39 x 2 m |




