 For sale 50
$1,429,000
4+1 bed3 bath1,500–2,000 sq ft
30 Ulster Street
University, Toronto
22 days agoMLS® C13809482
CENTURY 21 LEADING EDGE REALTY INC.
78 Spring Garden Avenue
Willowdale East, Toronto, Ontario M2N3G3
For sale· Added
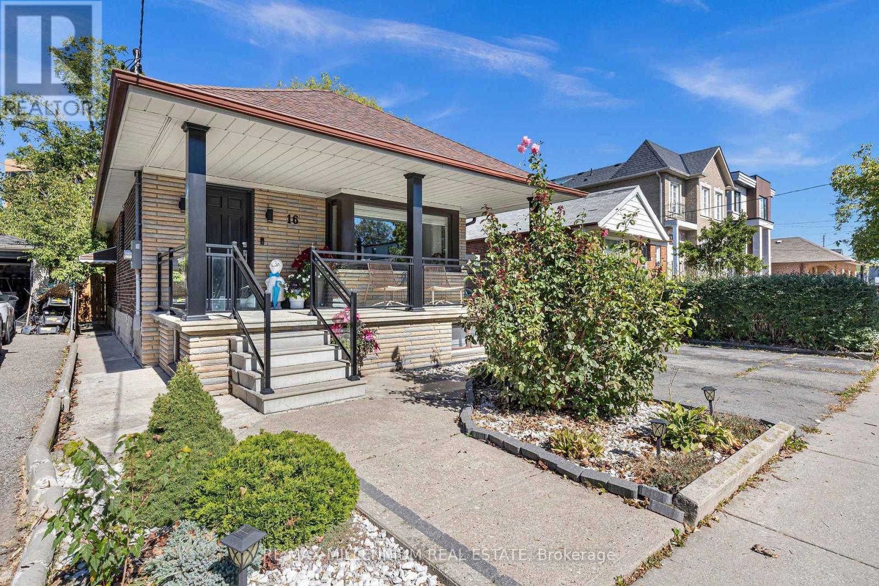
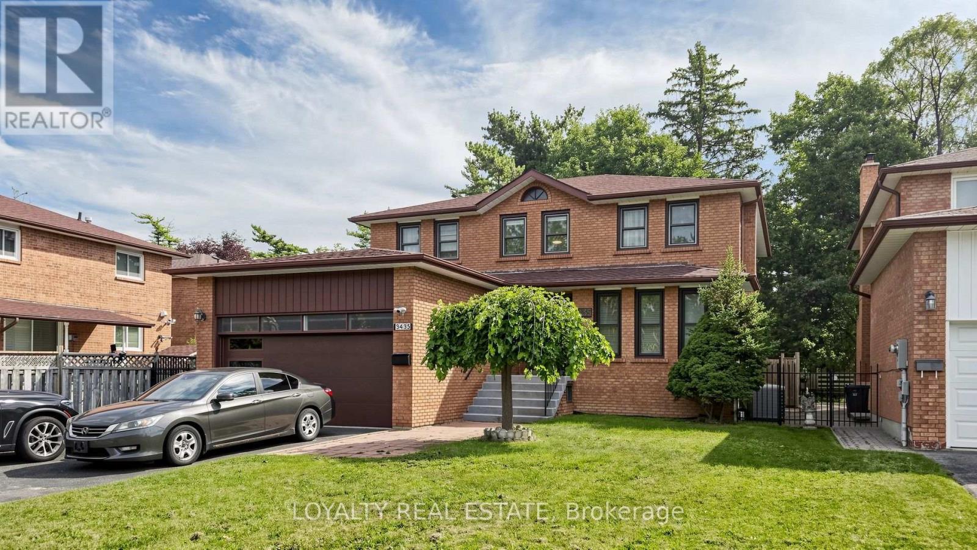
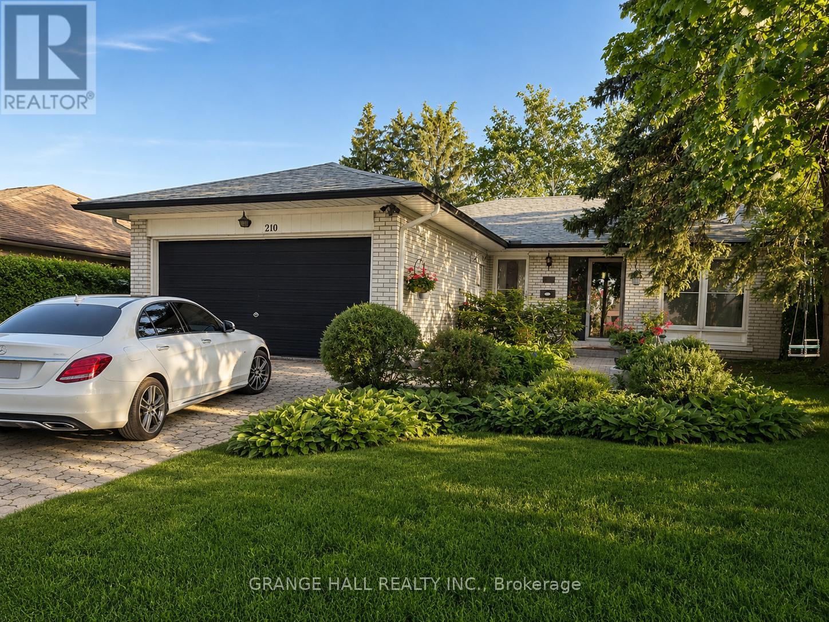
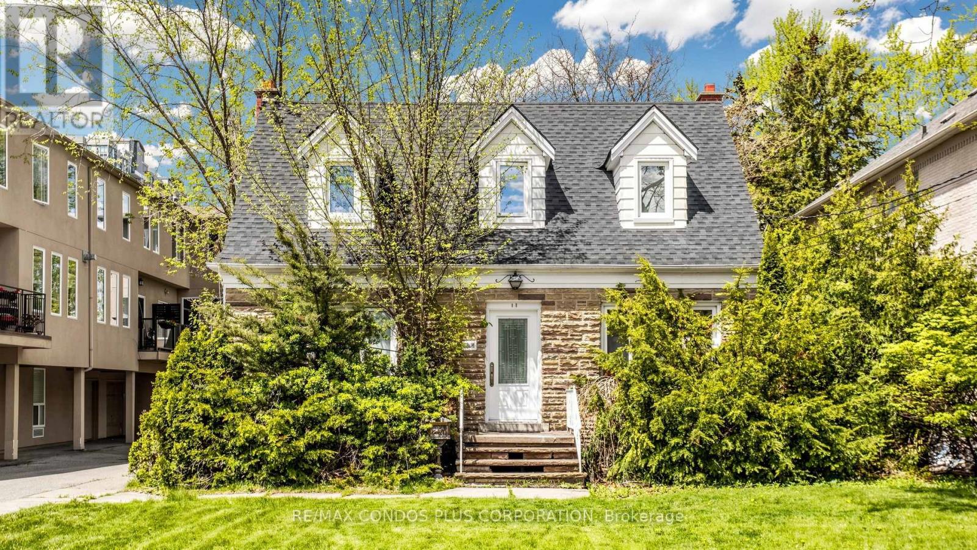
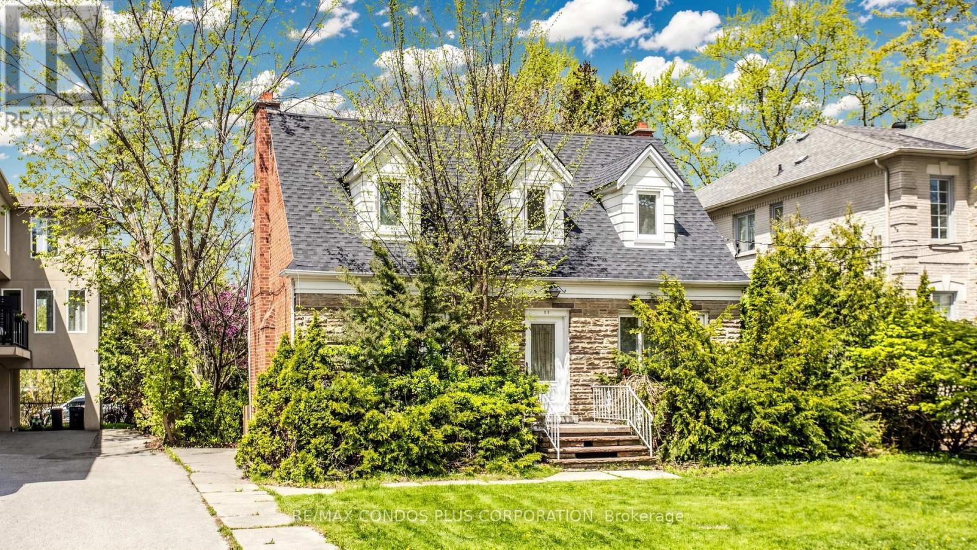
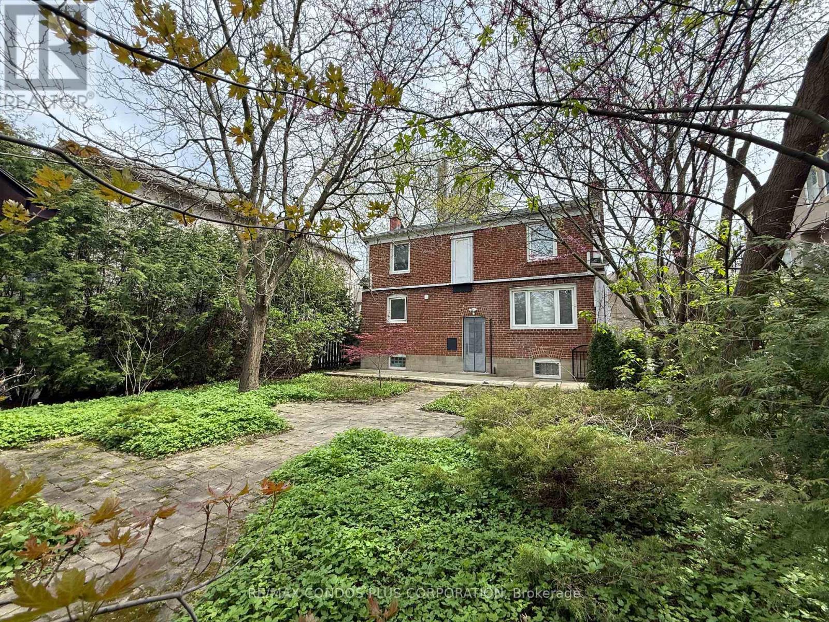
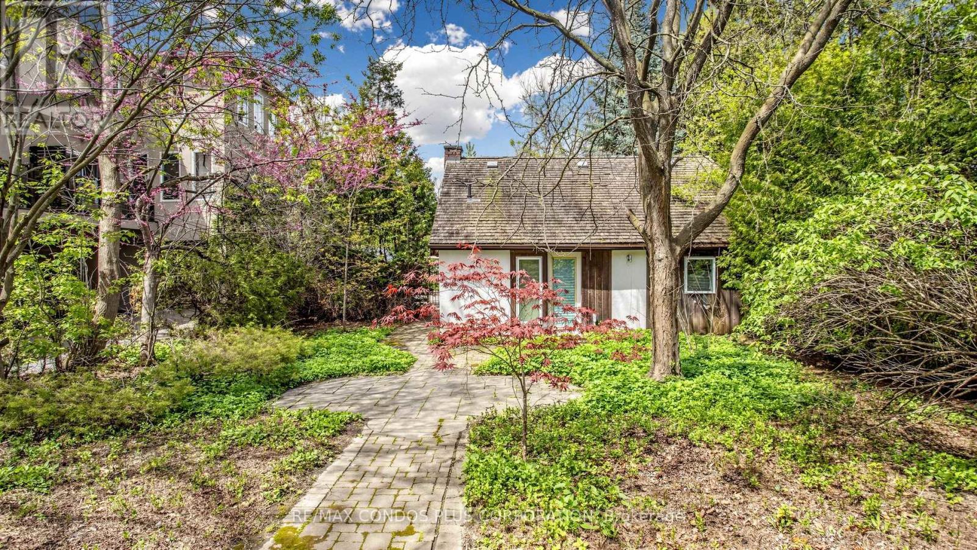
Official Plan Designated - Mixed Use (Including Residential). Beautiful property backing onto a park featuring a detached residential house and a completely separate commercial legal non-conforming office. Hardwood flooring on the main and second floors. Finished basement with a bedroom, 3-piece bathroom, and separate entrance to the backyard. Steps to Yonge & Sheppard subway stations, Sheppard Centre, and Earl Haig Secondary School. Live in, invest, or build your dream home in the future. Property being sold "As Is, Where Is." Additional parking opportunities behind the property.
Map data © OpenStreetMap contributors
No open houses are scheduled for this home.
Can't make it? Request a private viewing.
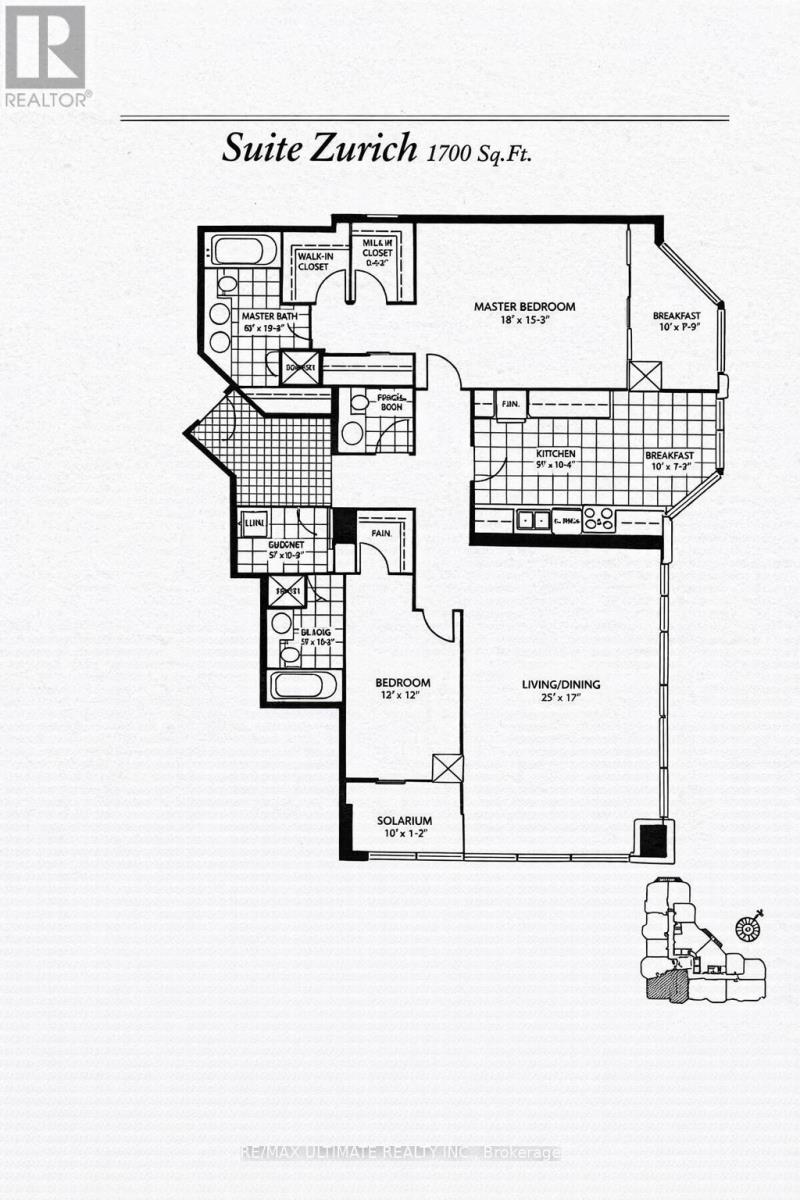
| Living room | Main level | 6.03 x 3.43 m |
| Dining room | Main level | 3.5 x 3.3 m |
| Kitchen | Main level | 3.3 x 3.1 m |
| Primary Bedroom | Upper Level | 5.03 x 3.43 m |
| Bedroom 2 | Upper Level | 3.2 x 2.13 m |
| Bedroom 3 | Upper Level | 3 x 2.73 m |
| Recreational, Games room | Lower level | 6.03 x 3.3 m |
| Bedroom 4 | Lower level | 2.2 x 3.15 m |