
 For rent 50
$2,950/mo
1+2 bed2 bath700–1,100 sq ft
37 Seventeenth Street
New Toronto, Toronto
1 month agoMLS® W13765714
ROYAL LEPAGE REAL ESTATE SERVICES LTD.
78 Tedford Drive
Wexford-Maryvale, Toronto, Ontario M1R1M4
For rent· Added
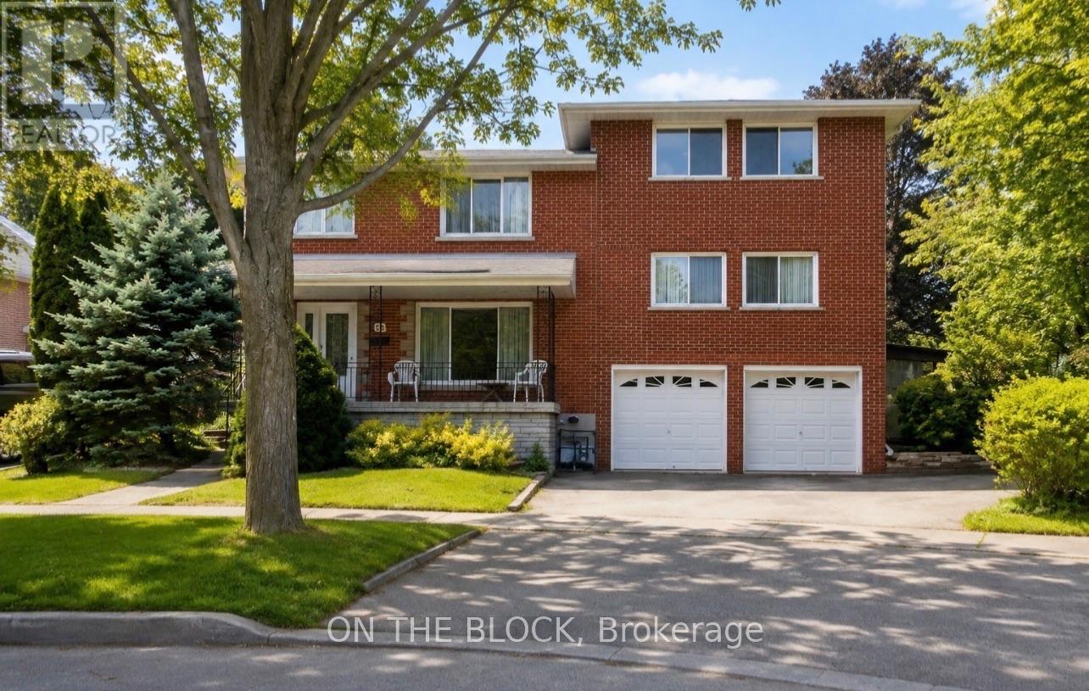
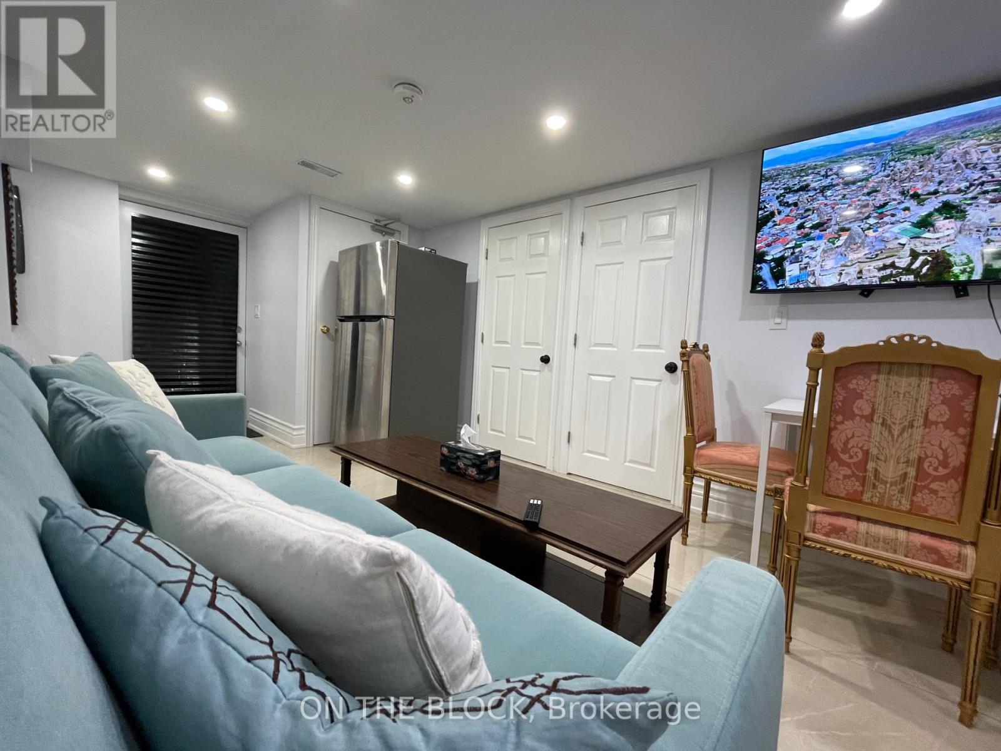
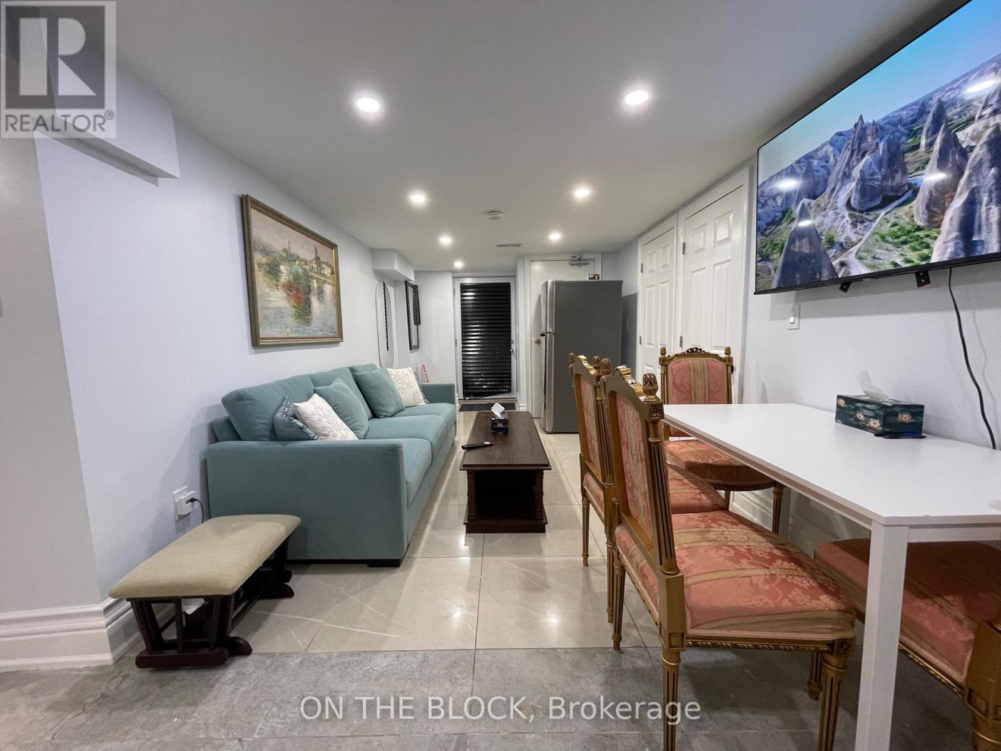
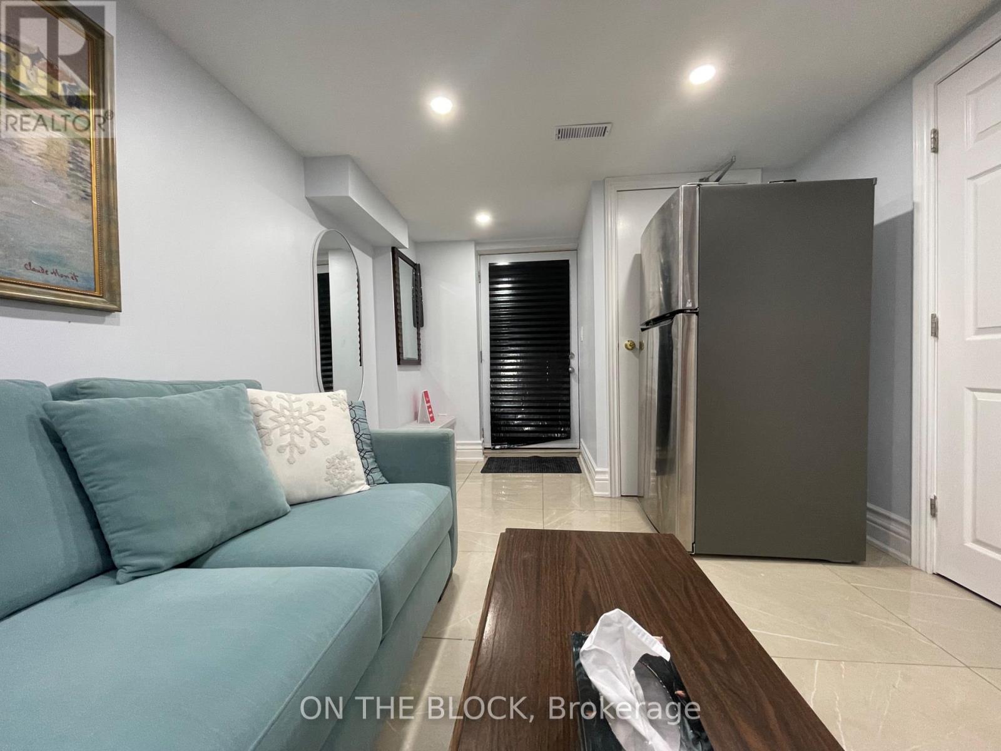
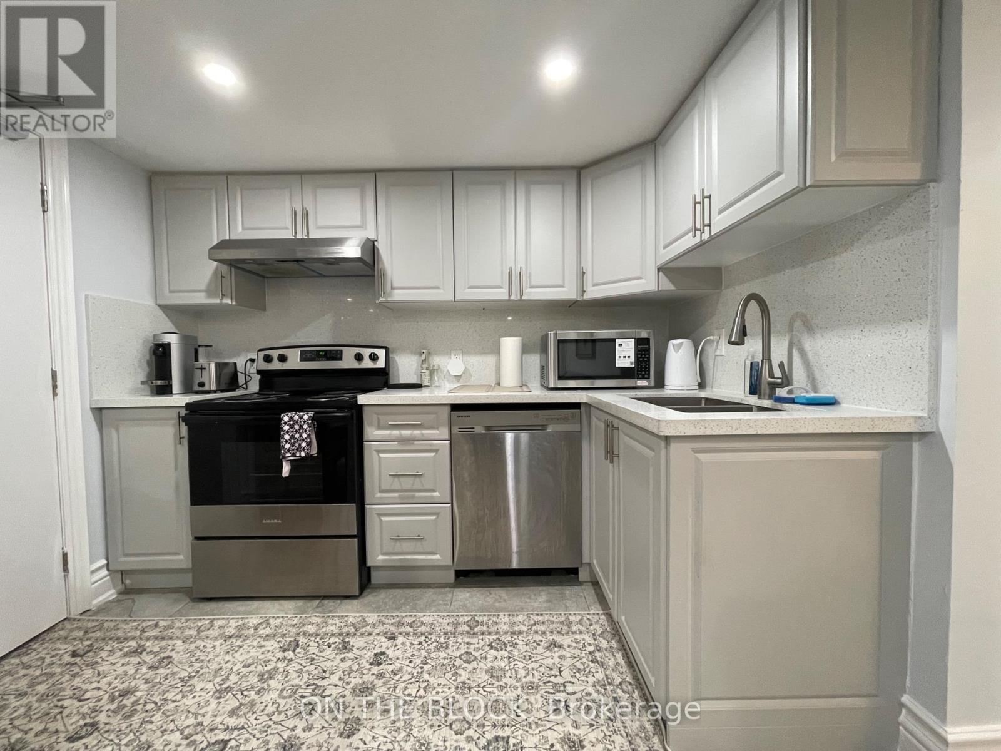
Bright Fully Furnished Executive Apartment. Two Generous Size Bedrooms, Open Concept Living-Dining-Kitchen, One Full Washroom, Primary Bedroom With 2-Pc Ensuite, Central AC & Heating. LED Pot Lights Throughout. Engineered Hardwood Floor In Bedrooms. Modern Kitchen With Stainless Steel New Appliances (With New Dishwasher). All Utilities Included. One Parking. Egress Window in Primary Bedroom & Above Grade Large Window In Second Bedrooms. Exclusive Separate Entrance. Ensuite Laundry. Stylish Blackout Cellular Blinds On All Windows. No Smoking/ Vaping. No PETS. Close To TTC, Schools, Groceries, Restaurants, Shopping, Parks. Family Friendly Safe Neighborhood. Ready to Move-in. Apply With Job Letter, Recent Paystubs, Equifax Credit Report, Landlord References. Suitable For A Small Family, A Couple or Two Professionals. Short Term Furnished Rental Possible. Please check the Virtual Tour Video Link on this MLS listing above.
Map data © OpenStreetMap contributors
No open houses are scheduled for this home.
Can't make it? Request a private viewing.
| Primary Bedroom | Basement | 3.05 x 3.86 m |
| Bedroom 2 | Basement | 2.75 x 3.65 m |
| Dining room | Basement | 6.1 x 2.9 m |
| Living room | Basement | 6.1 x 2.9 m |
| Kitchen | Basement | 3.65 x 2.5 m |
| Laundry room | Basement | 1.52 x 1.65 m |
| Bathroom | Basement | 3.65 x 1.66 m |
| Partial bathroom | Basement | 1.52 x 1.65 m |




