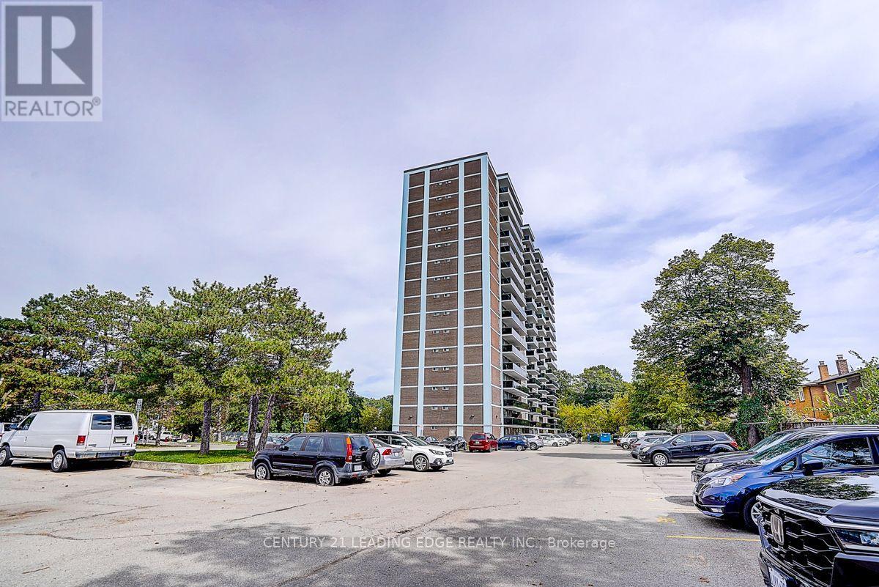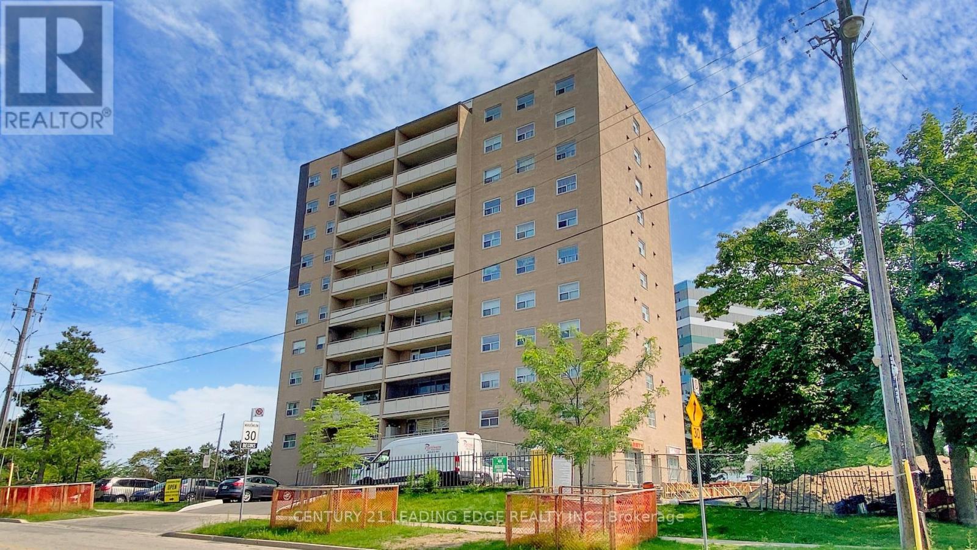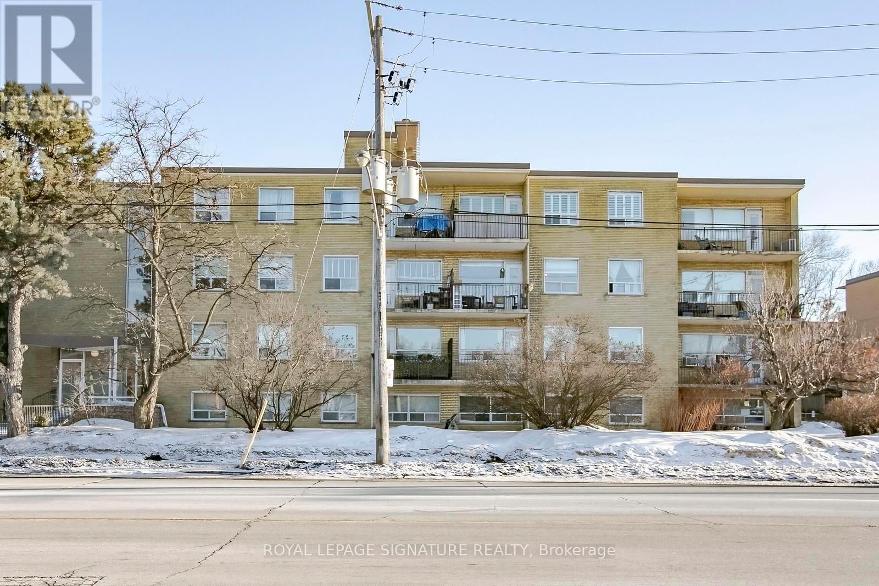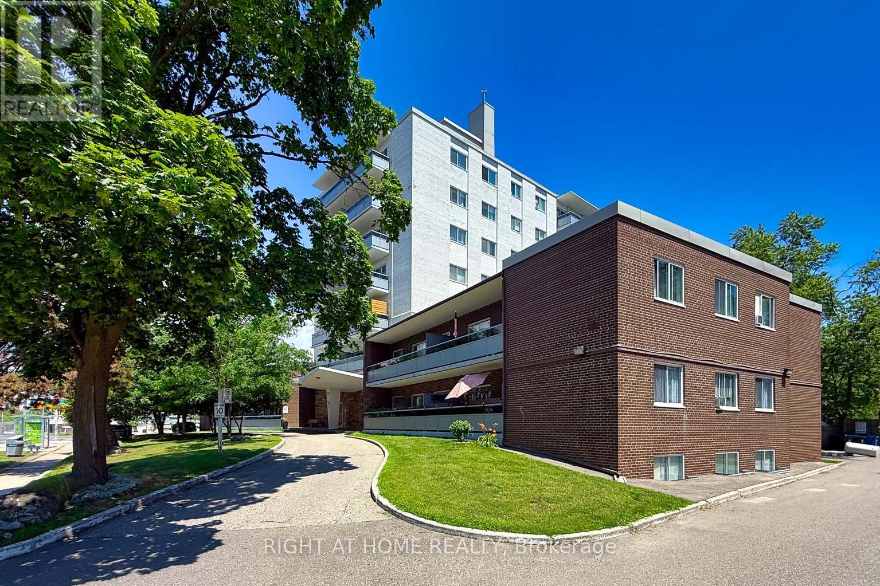
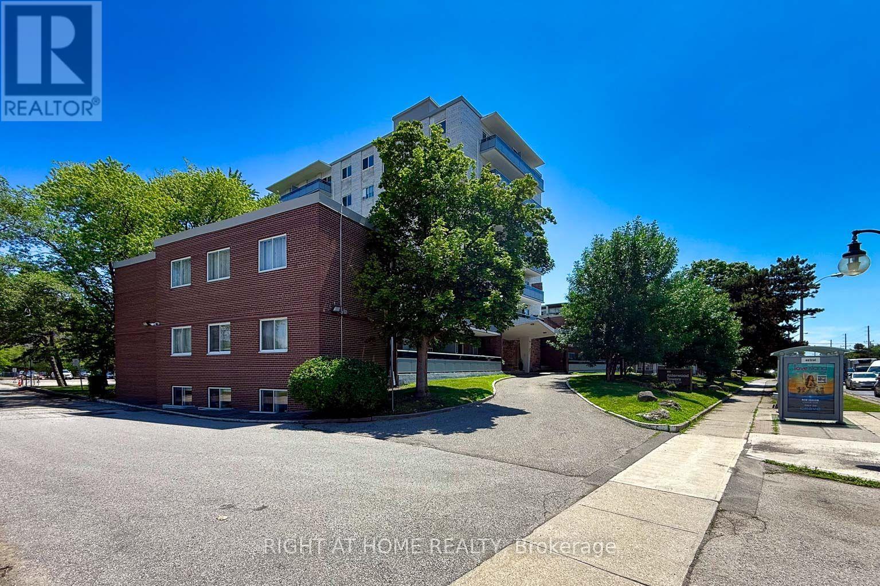
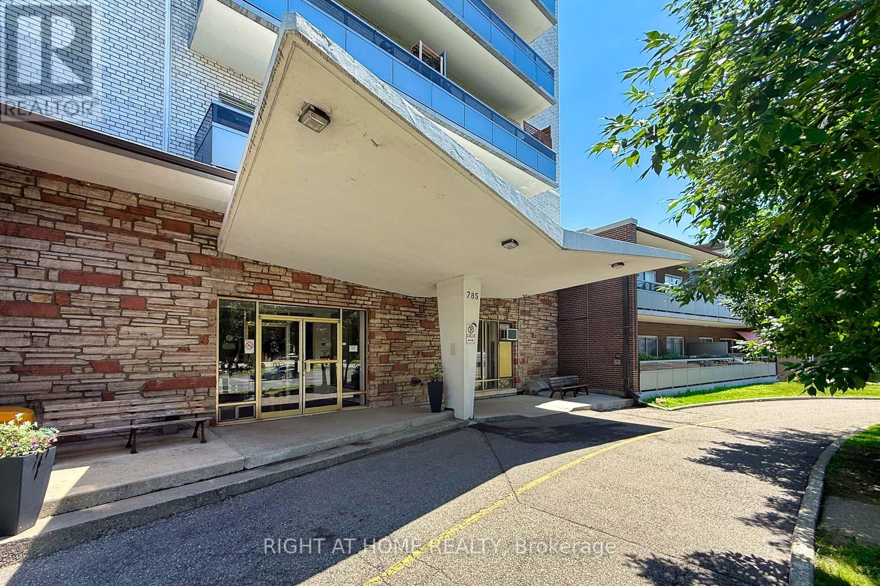
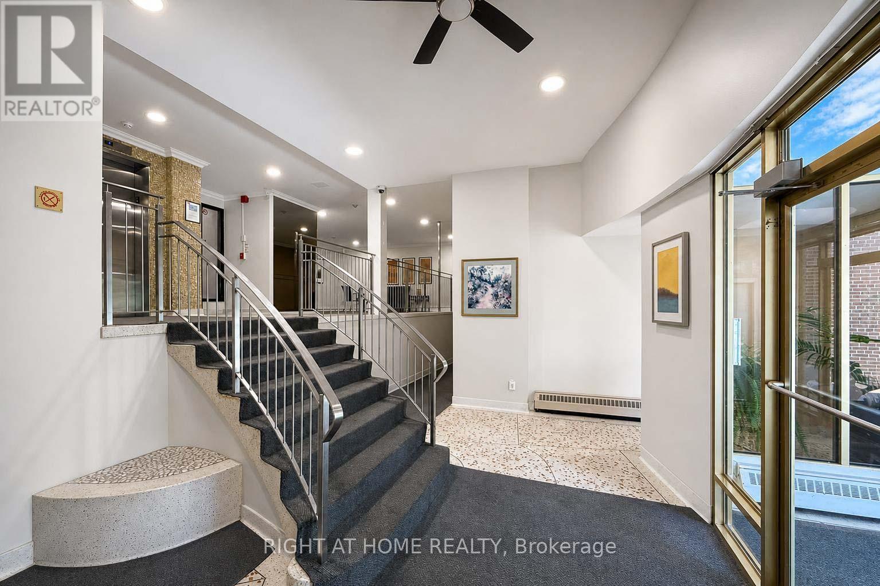
 For sale 50
$299,000
2 bed1 bath900–999 sq ft
1881 Jane Street #401
Rustic, Toronto
2 months agoMLS® W13613832
RE/MAX EXCEL REALTY LTD.
785 Brown'S Line #1
Alderwood, Toronto, Ontario M8W3V8
For sale· Added
Spacious 1-bedroom co-op apartment in a prime Alderwood location! This east-facing lower-level unit features large, above-grade windows, lots of natural light, and plenty of closet space. The suite needs some updating and offers an excellent opportunity to renovate, reimagine, and create a comfortable home tailored to your style. One outdoor parking space is included, and a coin-operated laundry room is conveniently located on the same level. Enjoy access to an outdoor pool, along with the convenience of the Farm Boy and Dollarama plaza next door, and easy access to Sherway Gardens, parks, the lake, Highway 427, Long Branch GO, and the Gardiner Expressway. Low monthly maintenance fees, which include property taxes, offer an attractive and affordable ownership opportunity. Owner-occupied only; rentals are not permitted. Buyer is subject to approval by the Board of Directors.
Map data © OpenStreetMap contributors
No open houses are scheduled for this home.
Can't make it? Request a private viewing.
| Living room | Lower level | 5.23 x 2.84 m |
| Dining room | Lower level | 2.82 x 2.36 m |
| Kitchen | Lower level | 3.07 x 2.29 m |
| Primary Bedroom | Lower level | 3.58 x 2.9 m |
| Bathroom | Lower level | 2.24 x 1.5 m |