
 For sale 50
$299,000
2 bed1 bath700–799 sq ft
2500 Bridletowne Circle #106
L'Amoreaux, Toronto
13 days agoMLS® E13844518
EXECUTIVE REAL ESTATE SERVICES LTD.
797 Don Mills Road #606
Flemingdon Park, Toronto, Ontario M3C1V1
For sale· Added
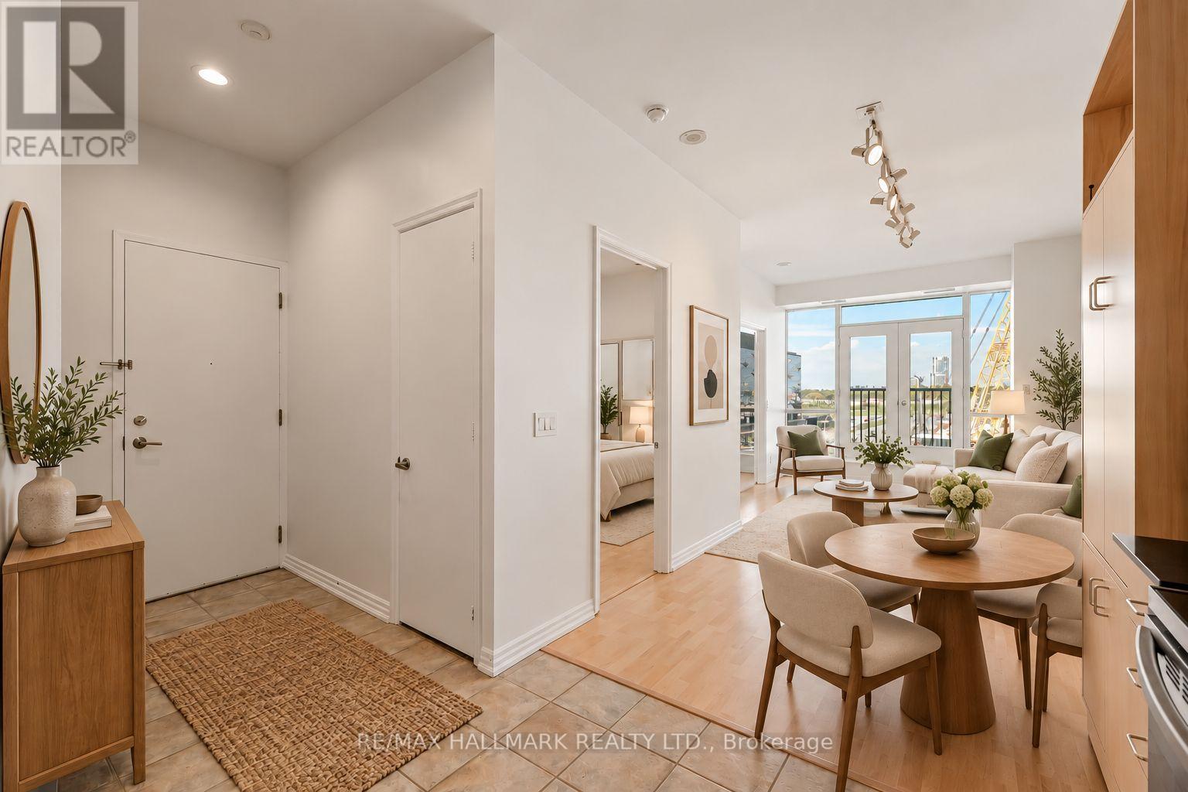
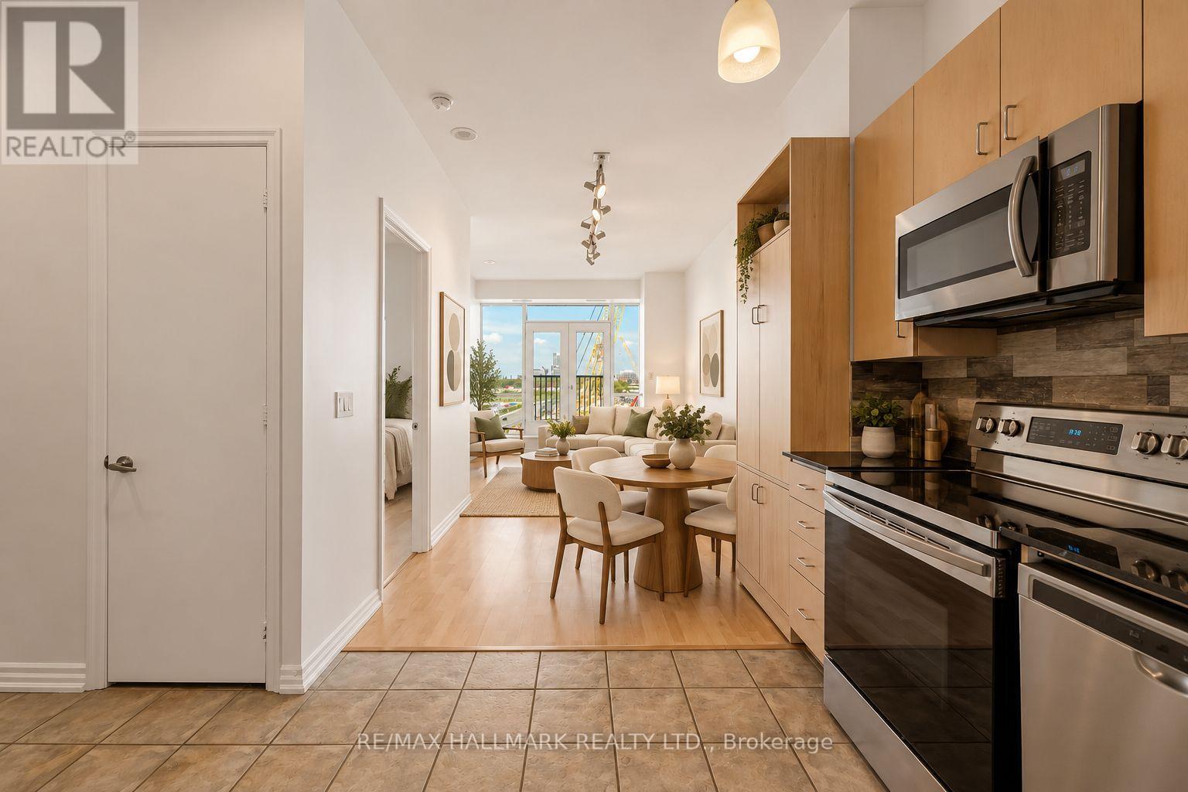
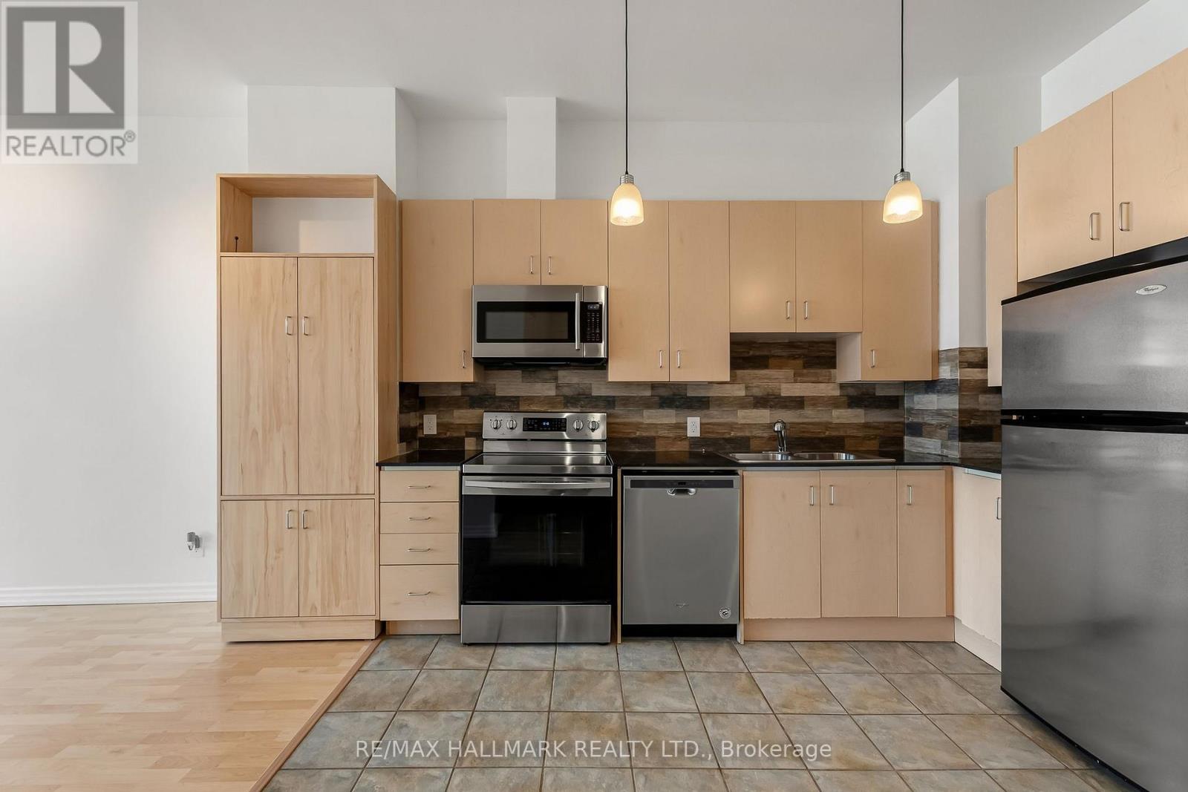
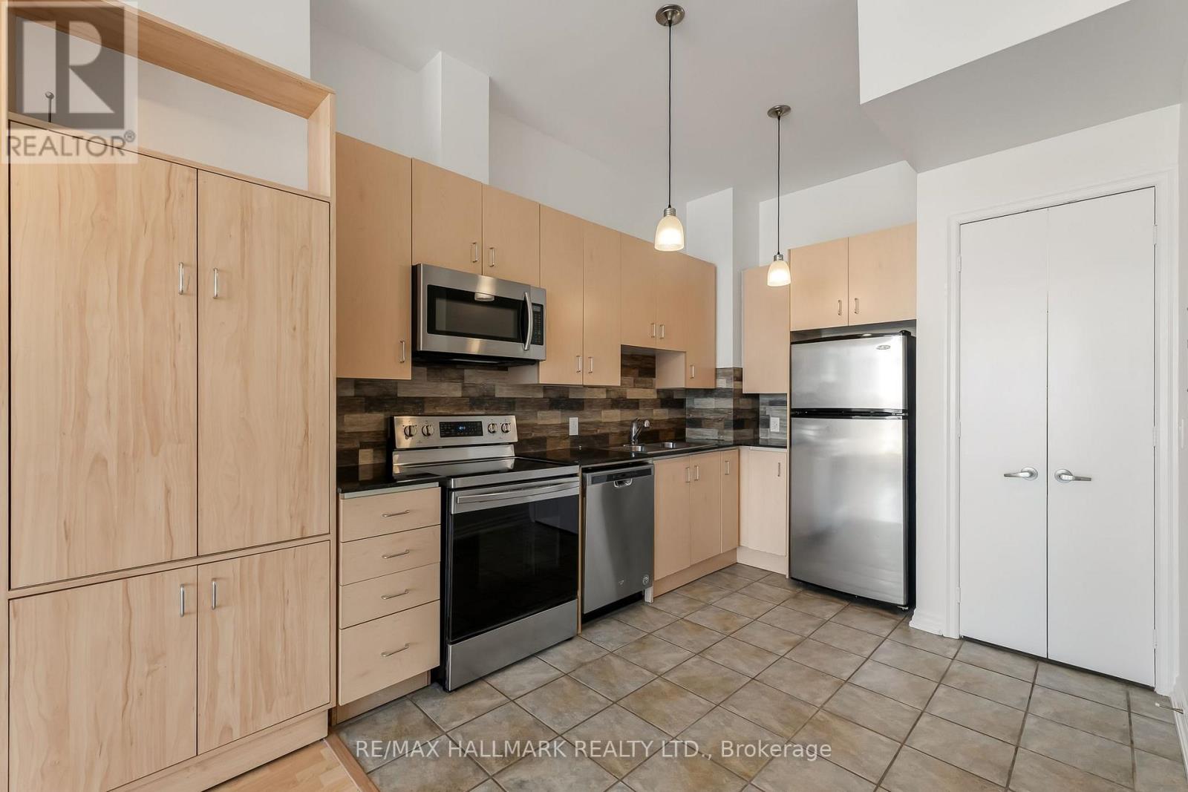
They don't make condos like this anymore. With 680 square feet of living space and soaring 10 foot ceilings, you won't feel this loft closing in on you the way newer suites often do. This suite features a Juliette balcony as well as an enclosed den/sunroom that makes the perfect work space or maybe even the perfect reading nook, it's up to you! The Tribeca Lofts at 797 Don Mills is the perfect mix of location, location, and location! At the future intersection of the future Ontario Line and the current Eglinton LRT, you can get anywhere you need to in a flash. The Don Valley Parkway is around the corner as well! Groceries are just across the street too! The building is modernizing and applying some upgrades to common elements over the coming weeks and months to serve owners and residents better than ever before. Value is the bottom-line here. You can't find a loft this size at this price everyday, so don't miss this one! Accompanied by a parking spot and locker.
Map data © OpenStreetMap contributors
No open houses are scheduled for this home.
Can't make it? Request a private viewing.
| Living room | Main level | 11.68 x 11.22 m |
| Dining room | Main level | 10.04 x 9.05 m |
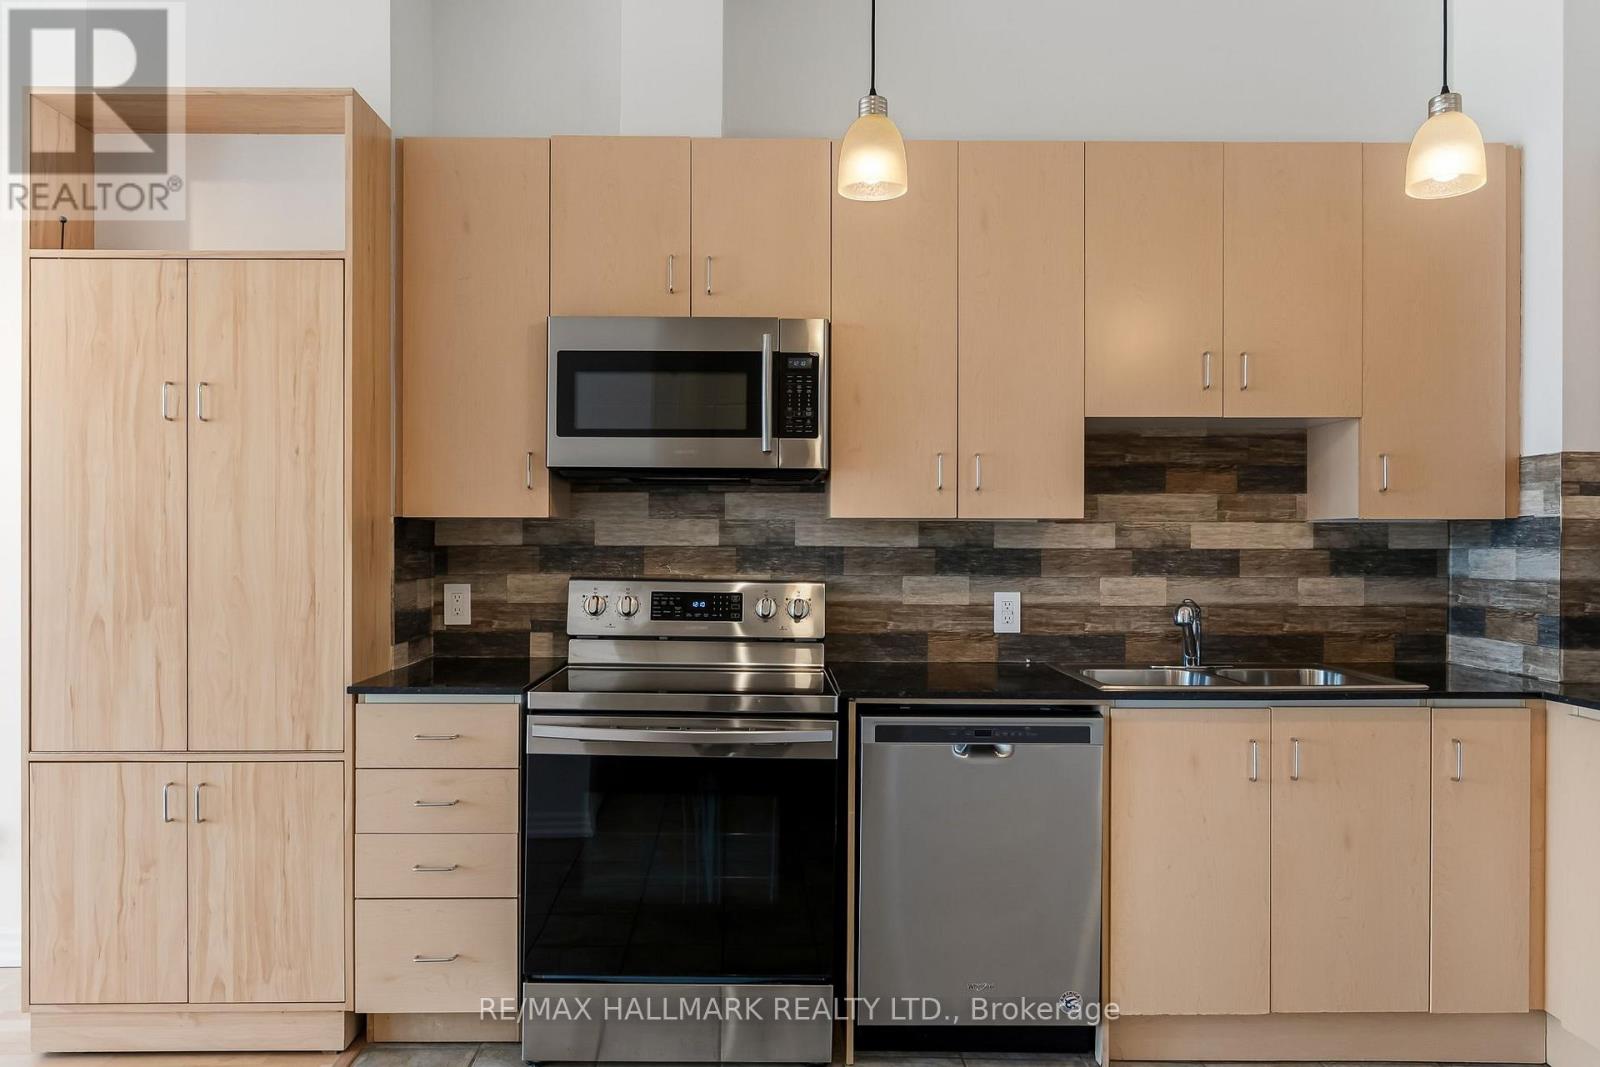
| Kitchen | Main level | 9.32 x 10.53 m |
| Primary Bedroom | Main level | 11.48 x 10.17 m |
| Den | Main level | 8.23 x 8.1 m |




