 For sale 50
$998,000
4+3 bed3 bath1,500–2,000 sq ft
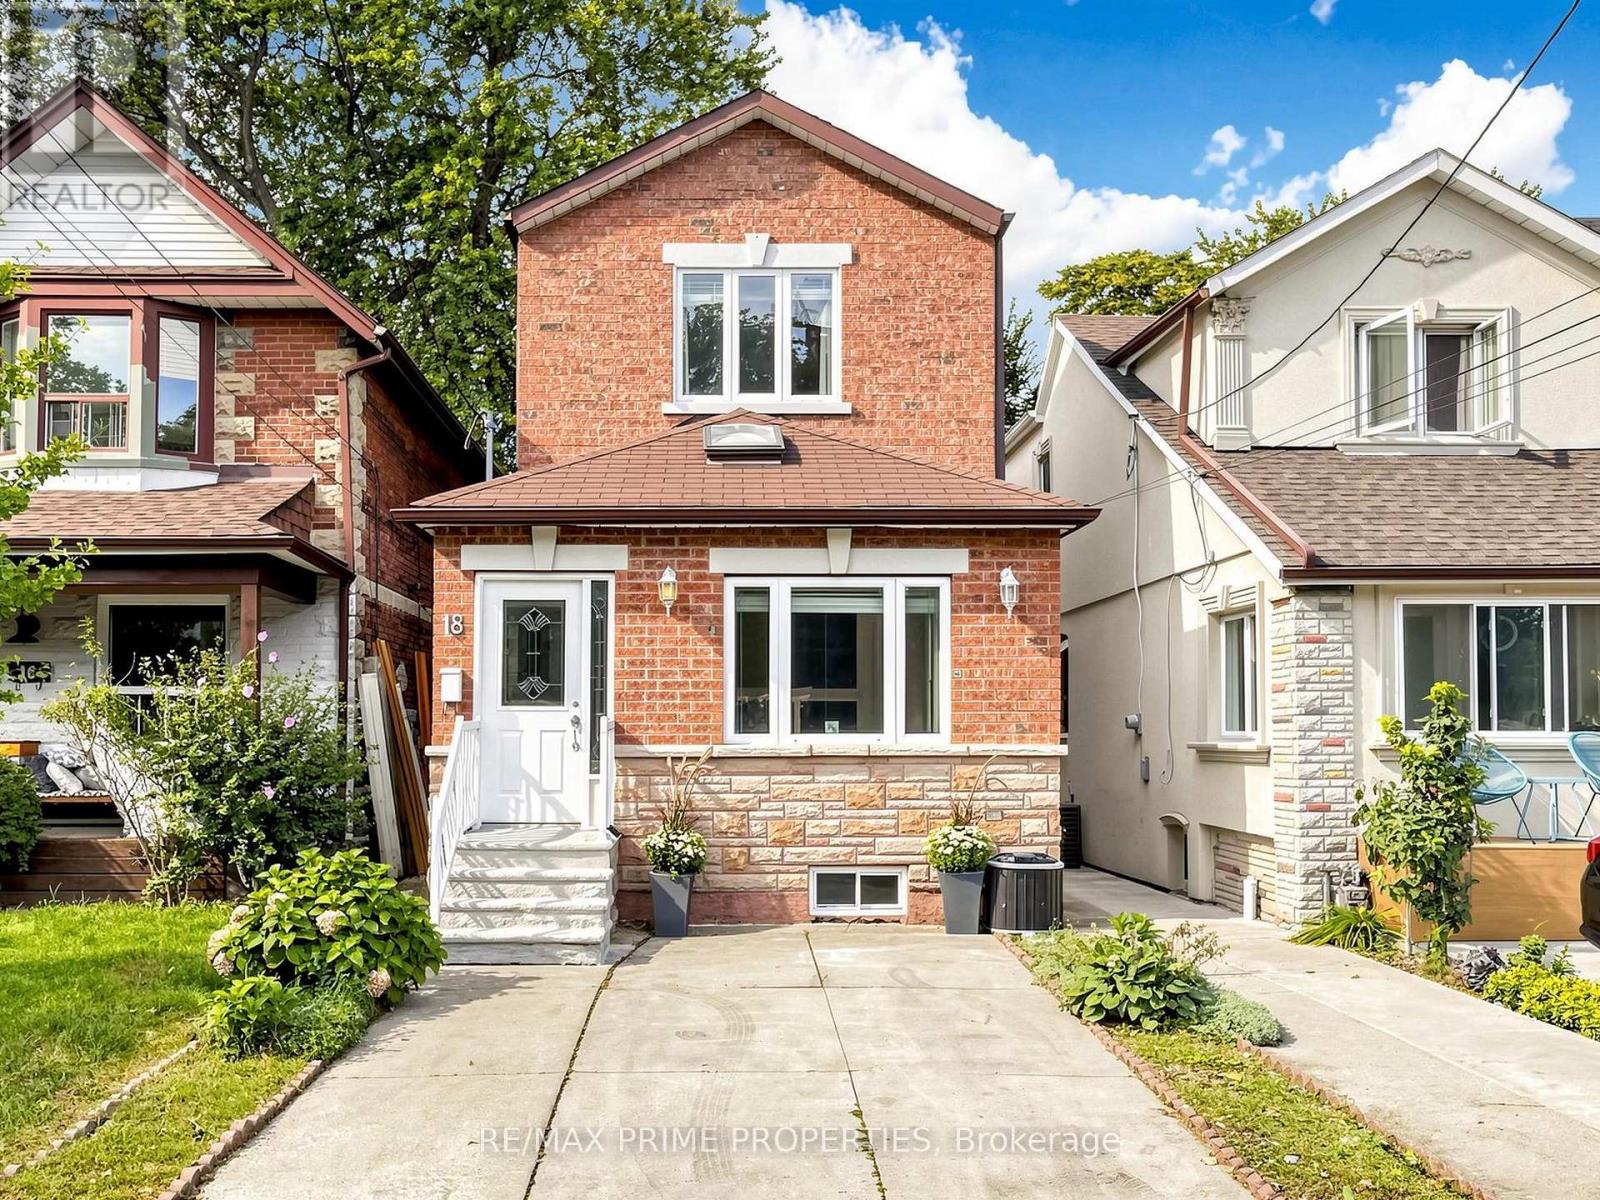
18 Dentonia Park Avenue South
Crescent Town, Toronto
28 days agoMLS® E13784296
RE/MAX PRIME PROPERTIES
8 Bellbury Crescent
Don Valley Village, Toronto, Ontario M2J2J7
For sale· Added
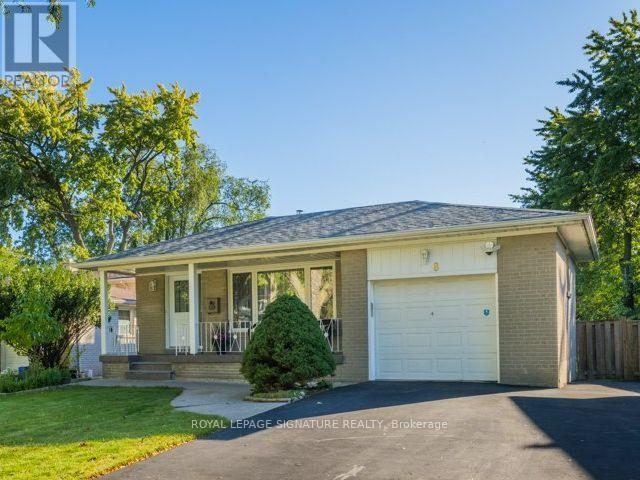
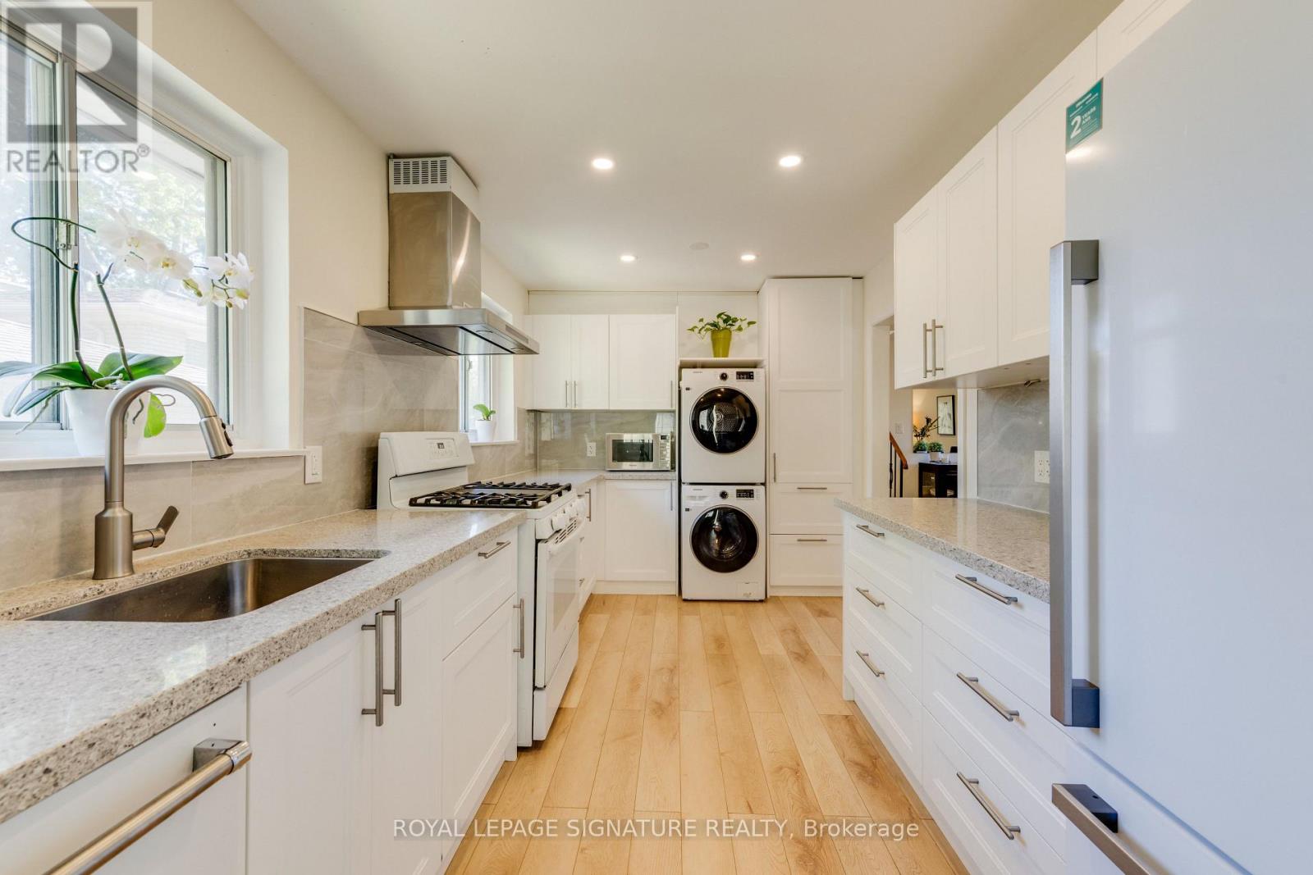
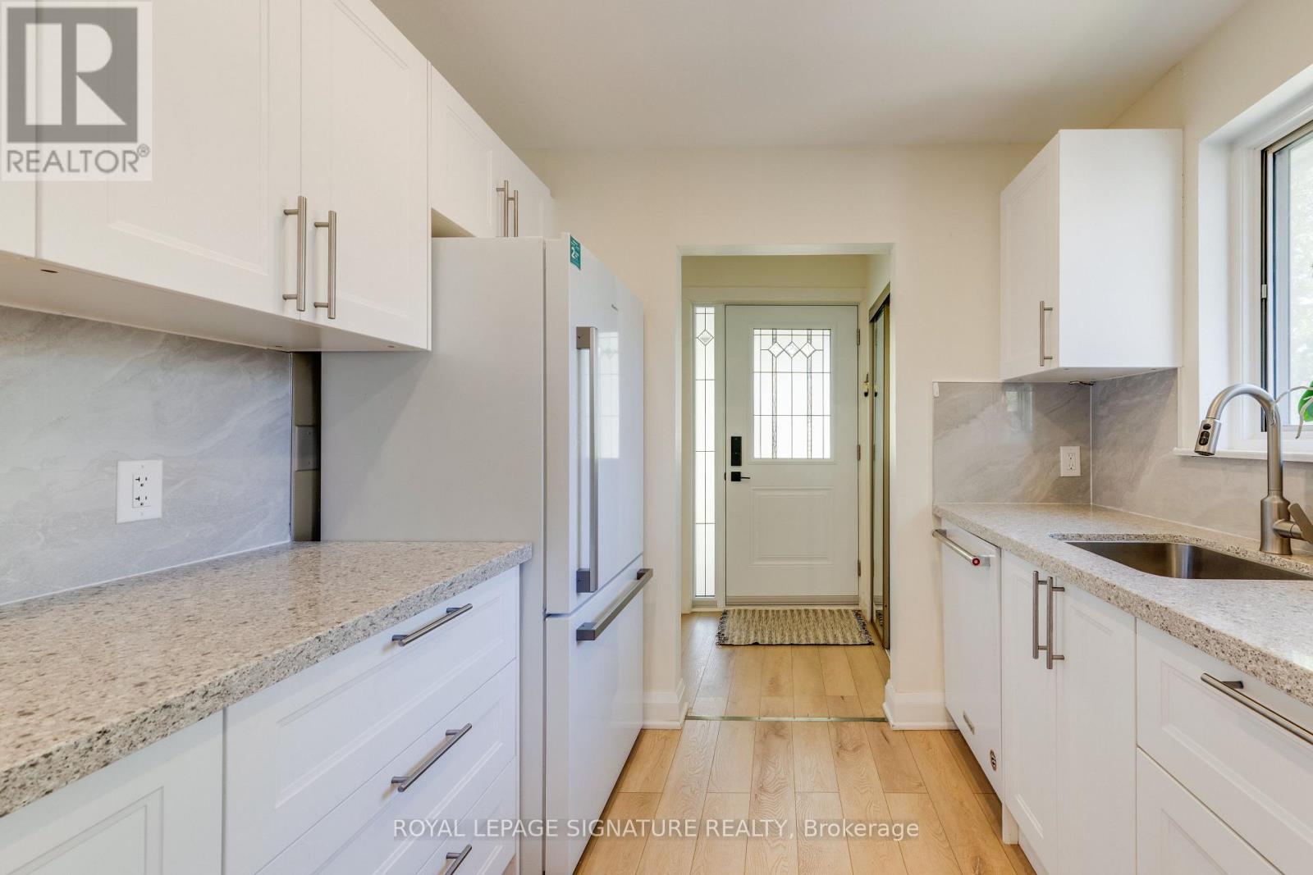
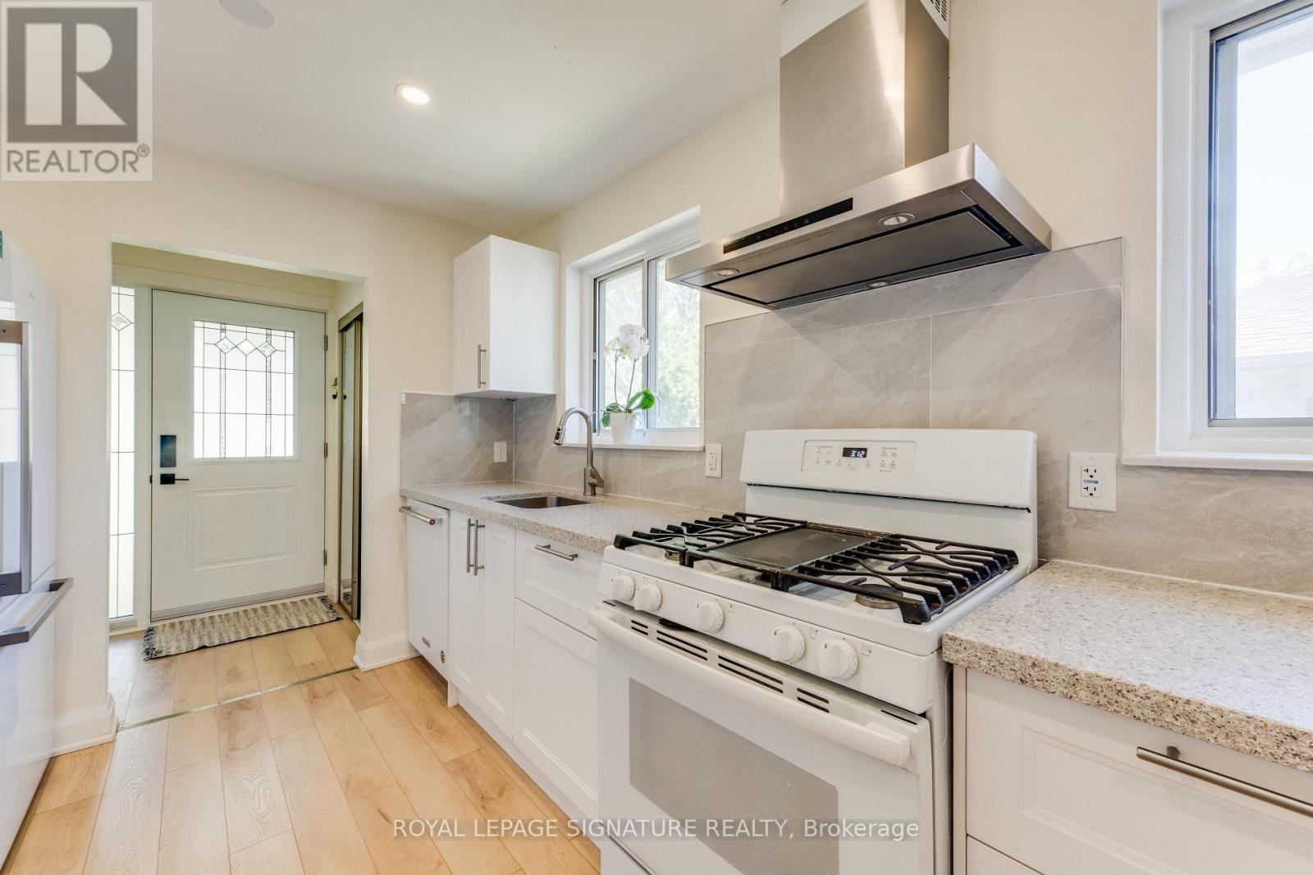
Spacious 4-level backsplit offering over 1,700 sq. ft. above grade plus 630 sf below grade (and a crawlspace too!) 4+1 bedrooms and two 4-piece bathrooms on an expansive lot of over 7,000 sq. ft.-larger than most in the area. Enjoy a welcoming front porch, a built-in garage and a generous double-wide driveway with ample parking. Two beautifully renovated living spaces showcase quality upgrades with no expense spared, including extra insulation between the units for added comfort and privacy or use it as one spacious family home with family room. The upper unit offers three bedrooms and a kitchen renovated just two years ago with quartz countertops and a gas stove. The lower-level in-law suite features two bedrooms, including a spacious primary bedroom, a kitchen with stainless steel appliances, a separate entrance and a walkout to back deck. Each unit has its own laundry facilities, providing flexibility for extended family or multigenerational living, plus income potential to live in one unit and rent out the other, subject to applicable requirements. Thoughtful upgrades include 200-amp electrical service accommodating both kitchens and ready for an EV charger, smart light fixtures, LED lighting, pot lights, a security camera system and digital smart locks. Three outdoor water taps add convenience for gardening and outdoor maintenance. Ideally situated near excellent daycares and schools, including French immersion, public schools, a newly built Catholic school and a high school offering the esteemed STEM+ program. Walk to Sheppard Subway, Oriole GO Station, ravine trails, parks, a water park, tennis courts, a community centre, Fairview Mall, T&T grocery store and so much more! Enjoy convenient access to the DVP and Highways 401, 404 and 407. Open house Saturday October 17th and Sunday, October 18th 2-4 p.m.
Map data © OpenStreetMap contributors
Eastern time. Can't make it? Request a private viewing.
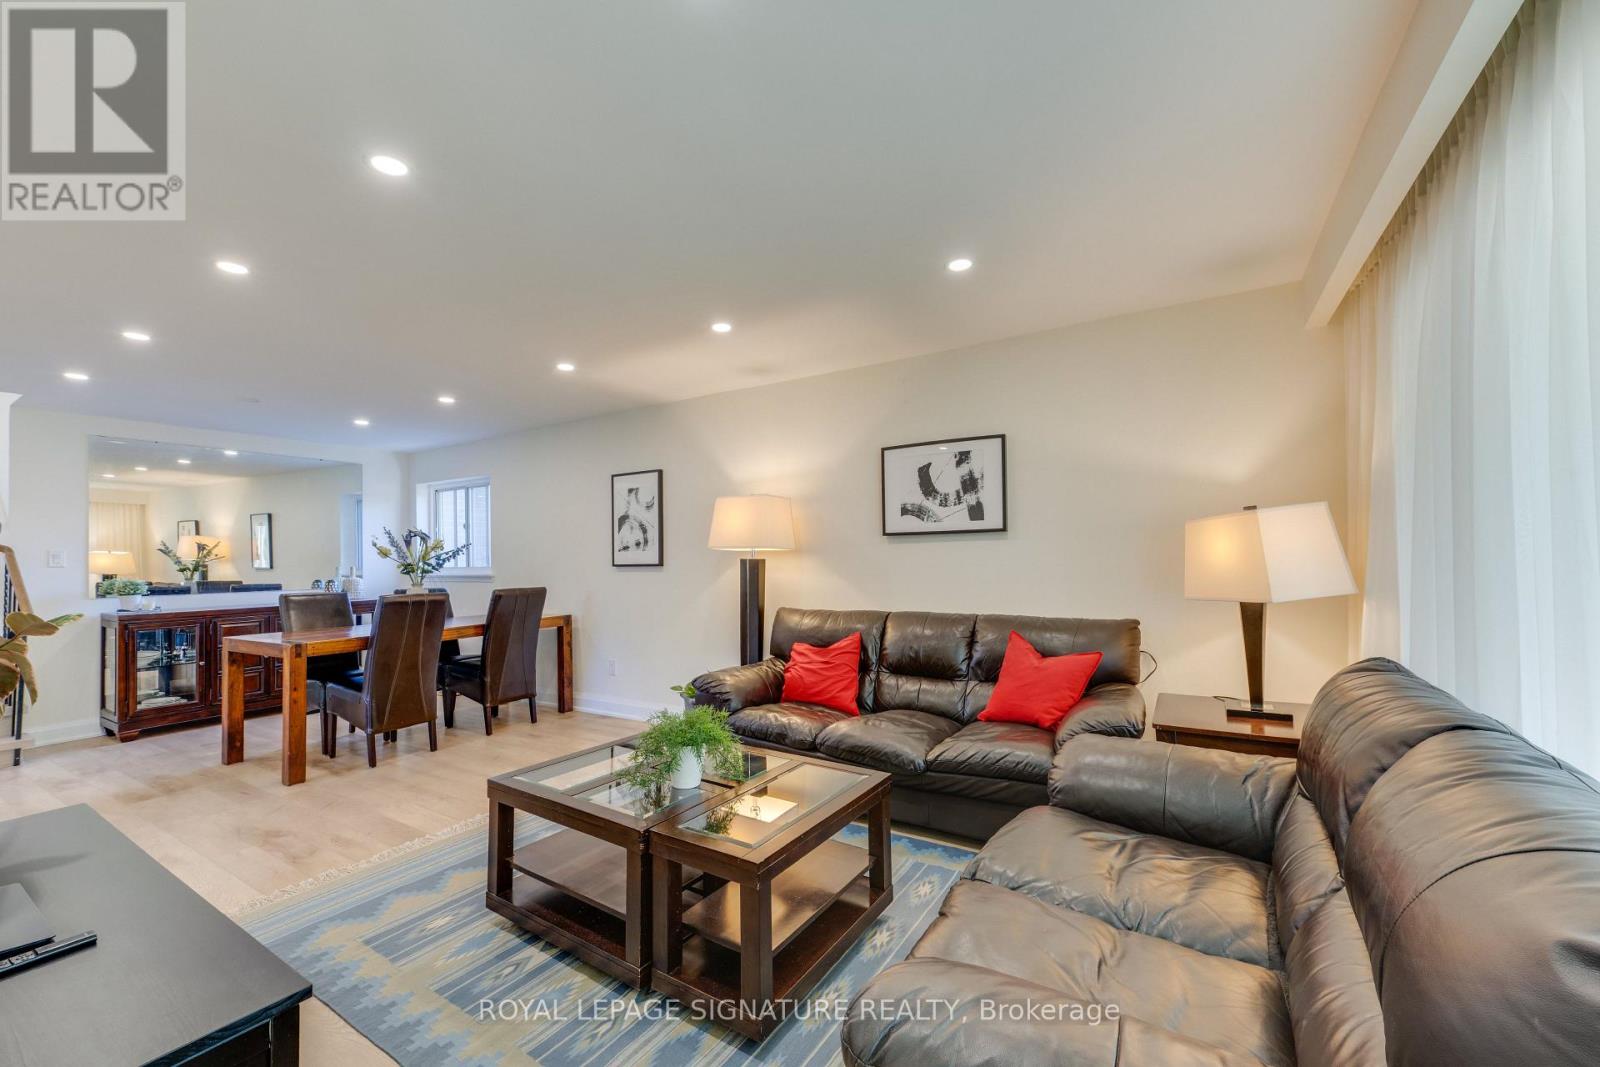
| Living room | Main level | 3.99 x 3.58 m |
| Bedroom 5 | Basement | 5.11 x 3.32 m |
| Office | Basement | 3.31 x 2.43 m |
| Laundry room | Basement | 7.84 x 2.93 m |
| Dining room | Main level | 3.79 x 3.58 m |
| Kitchen | Main level | 4.5 x 2.6 m |
| Primary Bedroom | Upper Level | 3.94 x 3.14 m |
| Bedroom 2 | Upper Level | 4.27 x 2.6 m |
| Bedroom 3 | Upper Level | 2.88 x 2.66 m |
| Kitchen | Lower level | 3.28 x 2.68 m |
| Family room | Lower level | 4.65 x 3.28 m |
| Dining room | Lower level | 4.65 x 3.28 m |
| Bedroom 4 | Lower level | 3.65 x 2.51 m |