
 For rent 50
$4,000/mo
4+1 bed4 bath2,000–2,500 sq ft
44 Bankview Circle
West Humber-Clairville, Toronto
1 month agoMLS® W13724672
ROYAL LEPAGE SIGNATURE REALTY
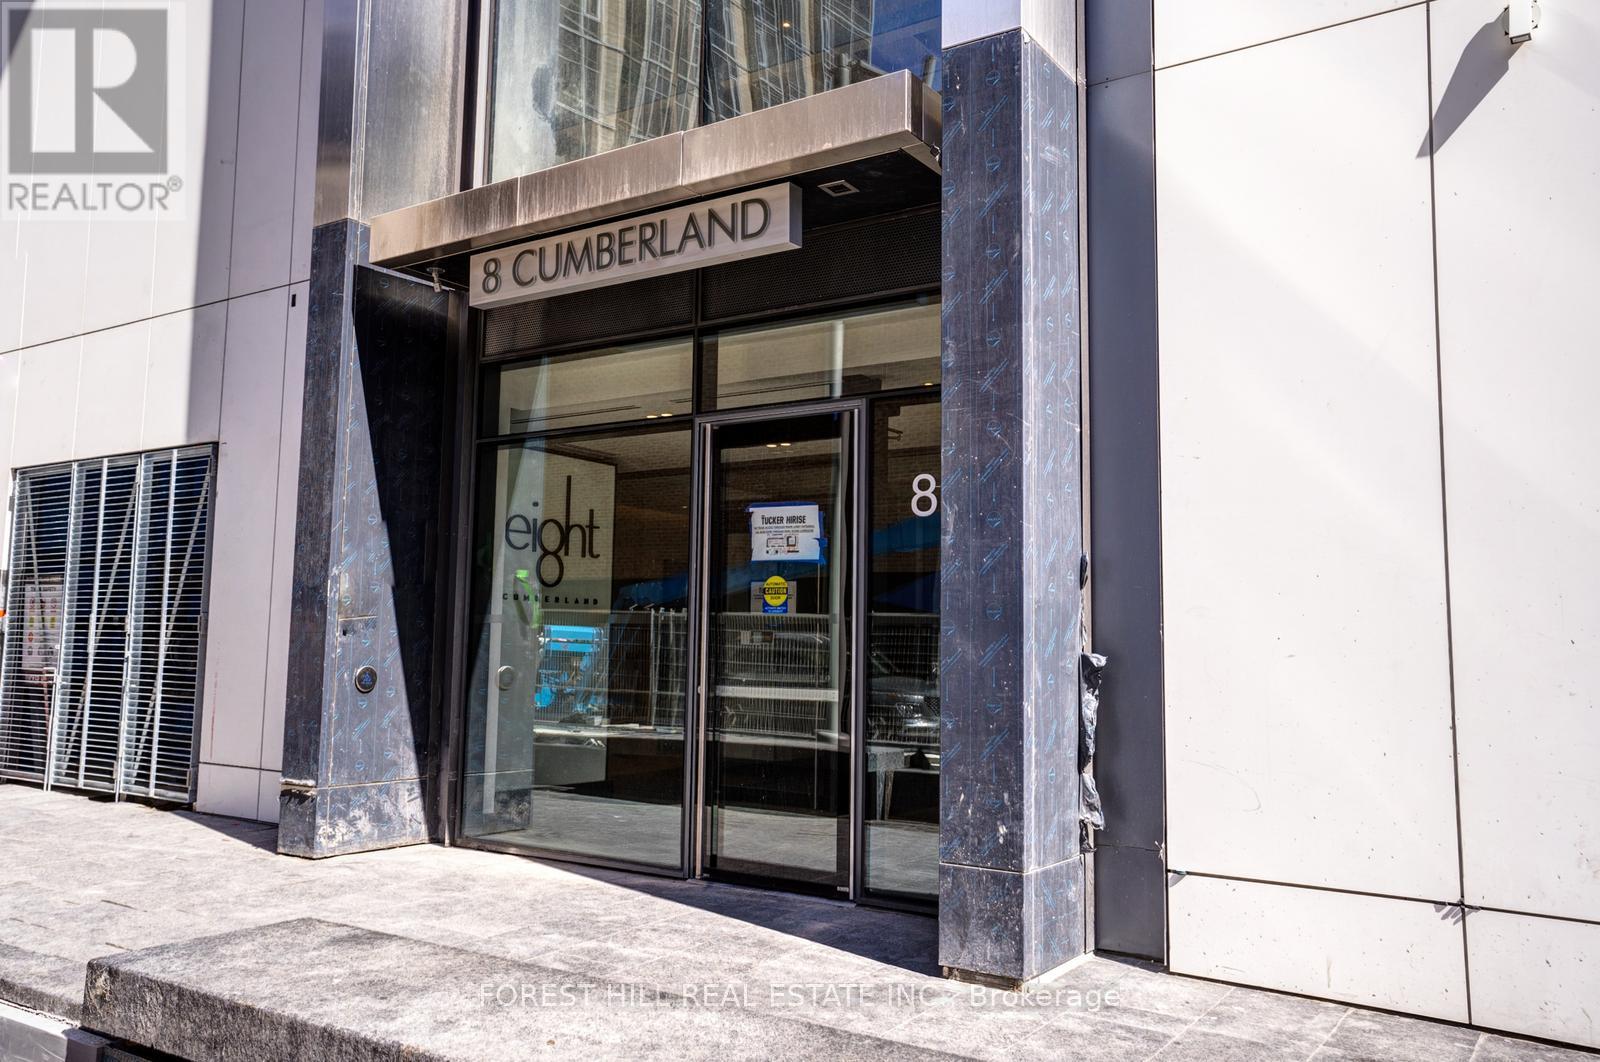
8 Cumberland Street #4002
Annex, Toronto, Ontario M4W0B6
For rent· Added
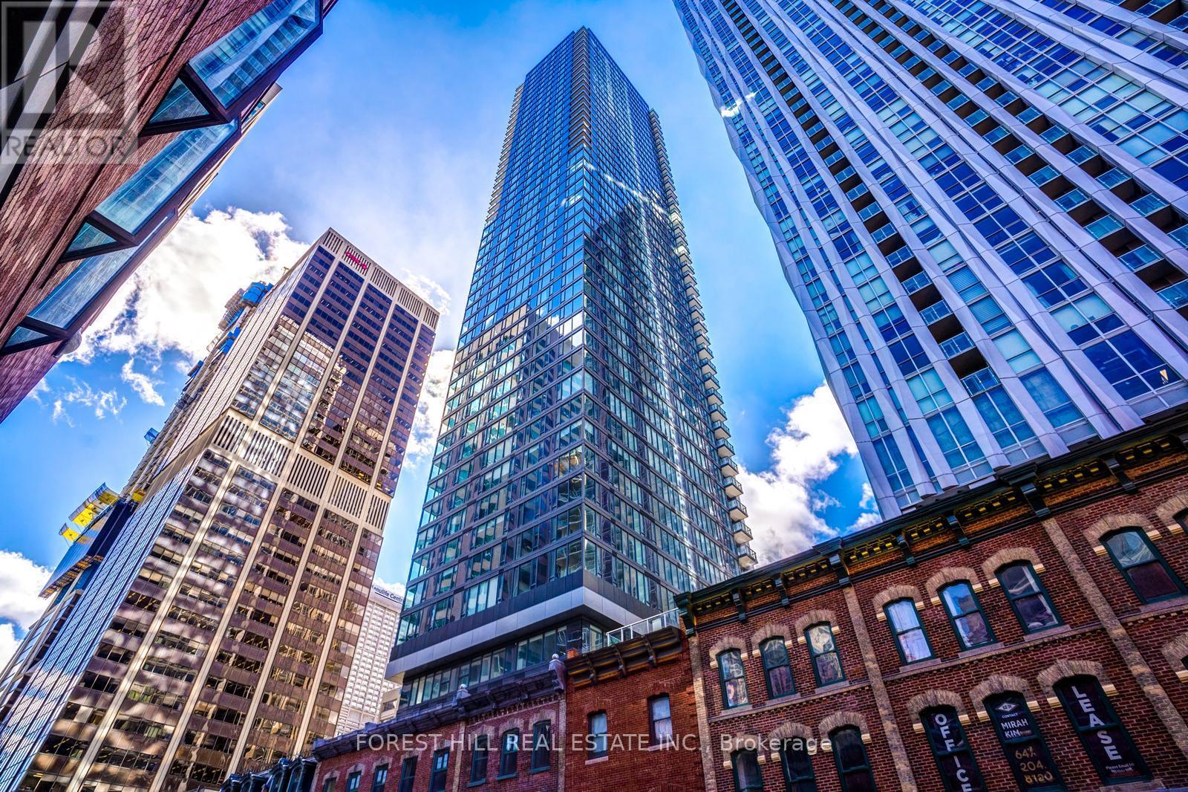
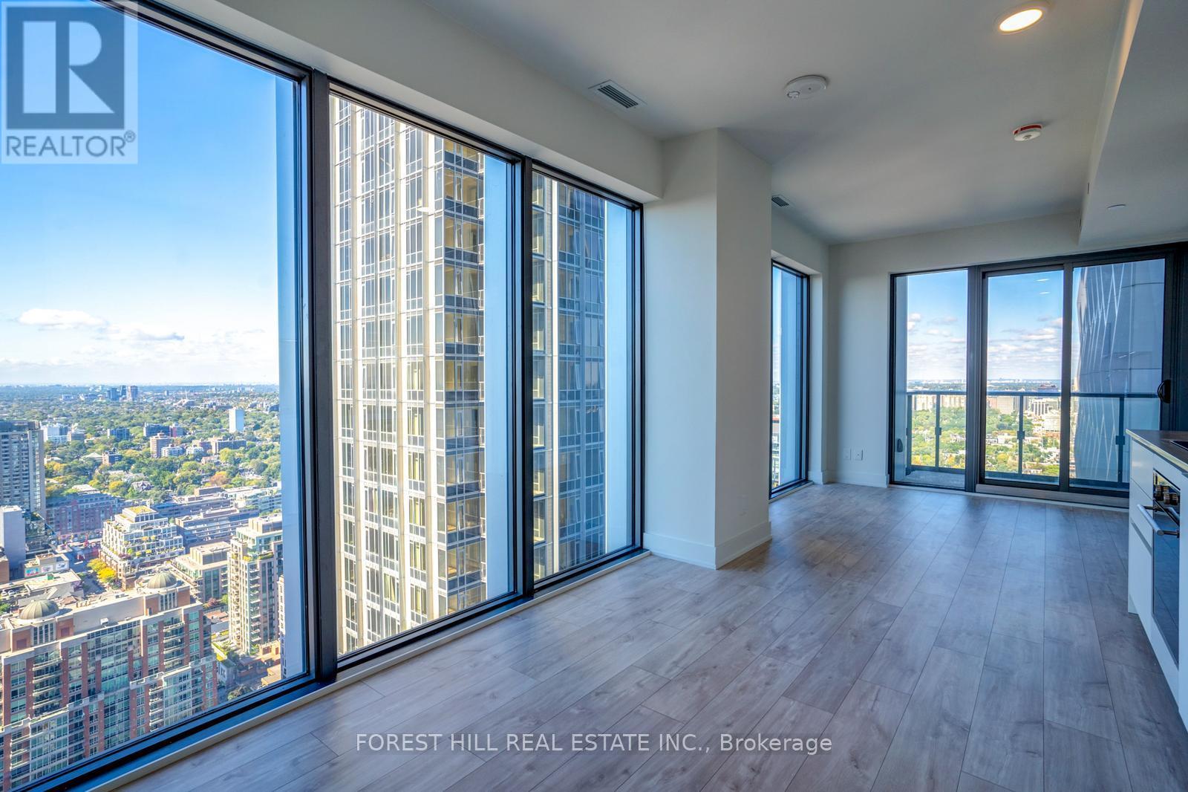
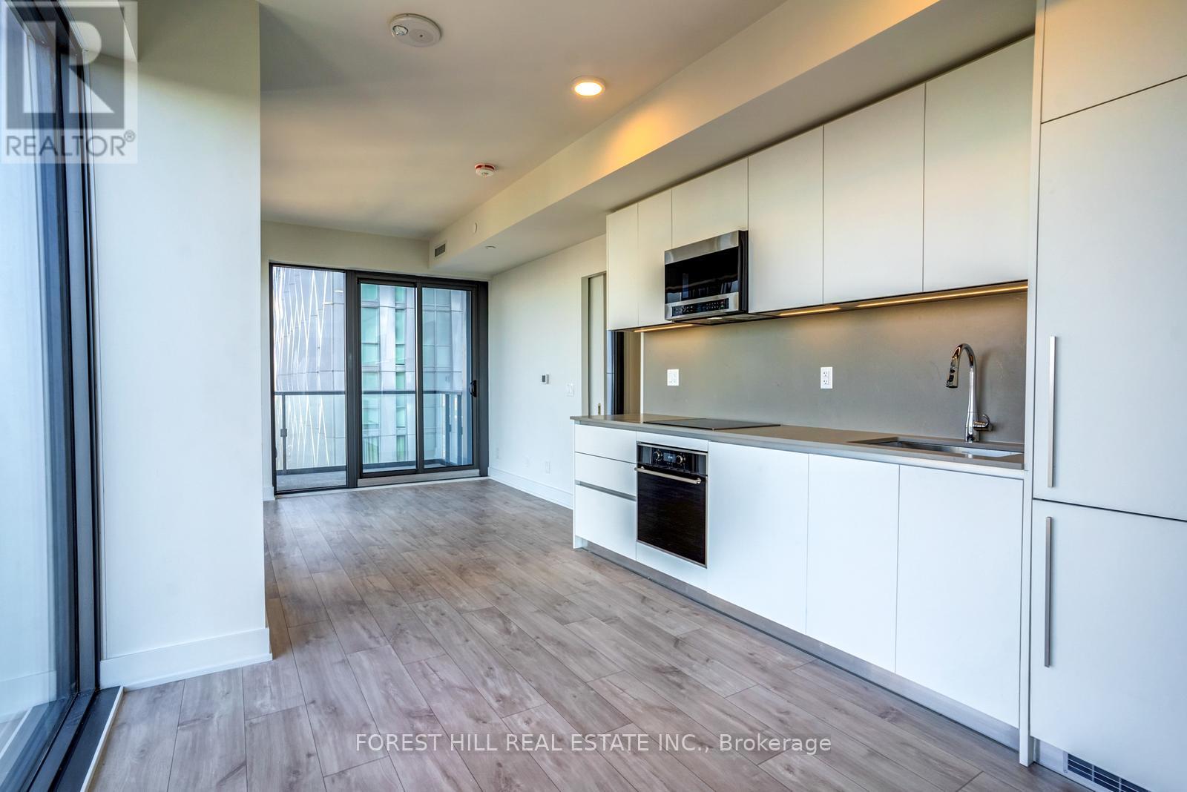
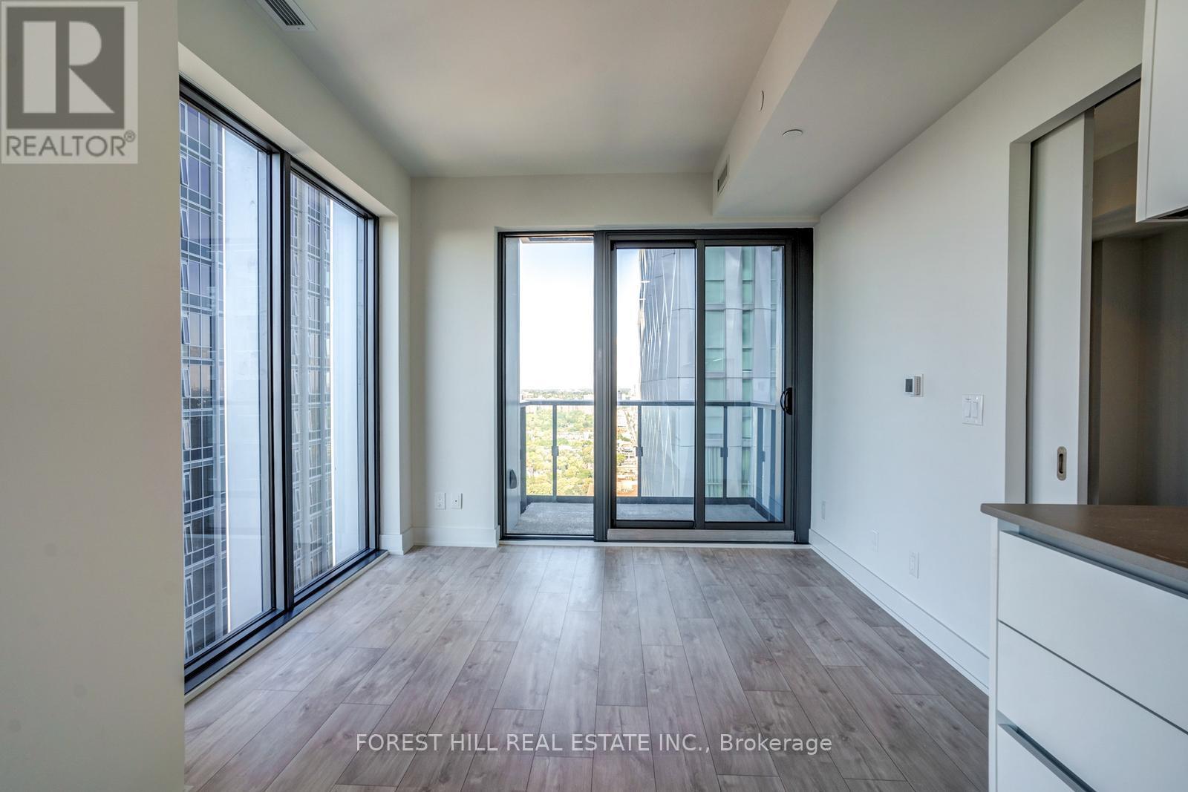
Stunning Rare and highly desirable Corner unit with two-bedroom, two-bathroom layout on the 40th floor! Tons of windows & natural light, floor to ceiling windows. One of the best floor plans in the building. A remarkable chance for assignment at 8 Cumberland in Yorkville by Great Gulf. With 10-foot smooth ceilings and breathtaking views, this unit is enriched with multiple builder upgrades worth thousands. Revel in the spectacular views from the 40th floor. Indulge in the ultimate luxury lifestyle Yorkville offers, just steps from the famed Mink Mile, high-end shopping, and gourmet dining. Perfectly situated for easy access to the Don Valley Parkway, Gardiner Expressway, and the401. Perfectly situated Steps to the Bloor and University subway lines and transit. Building amenities encompass a fitness centre, party room, outdoor garden, and more! This practical open-concept unit showcases two bedrooms, two bathrooms, and a balcony. Enjoy the captivating northwest exposure.
Map data © OpenStreetMap contributors
No open houses are scheduled for this home.
Can't make it? Request a private viewing.
| Living room | Main level | 7.11 x 3.14 m |
| Dining room | Main level | 7.11 x 3.14 m |
| Kitchen | Main level | 7.11 x 3.14 m |
| Primary Bedroom | Main level | 3.52 x 2.65 m |
| Bedroom 2 | Main level | 2.73 x 2.82 m |




