
 For sale 50
$408,000
1 bed1 bath0–499 sq ft
26 Gibbs Road #1033
Islington-City Centre West, Toronto
4 months agoMLS® W13435082
REALTY 7 LTD.
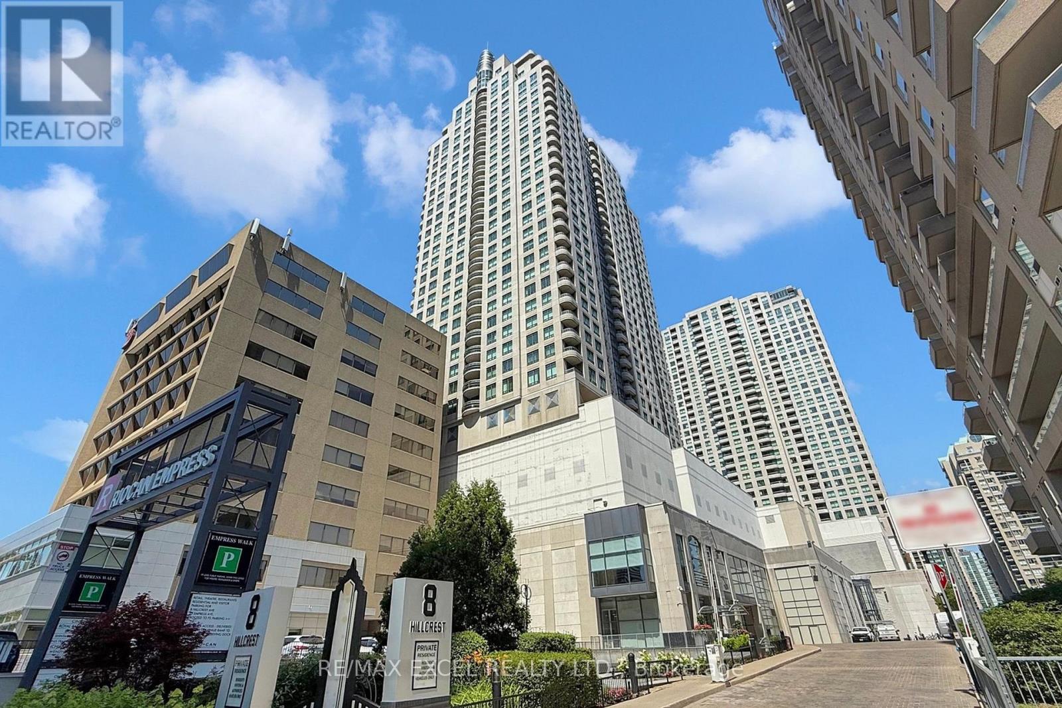
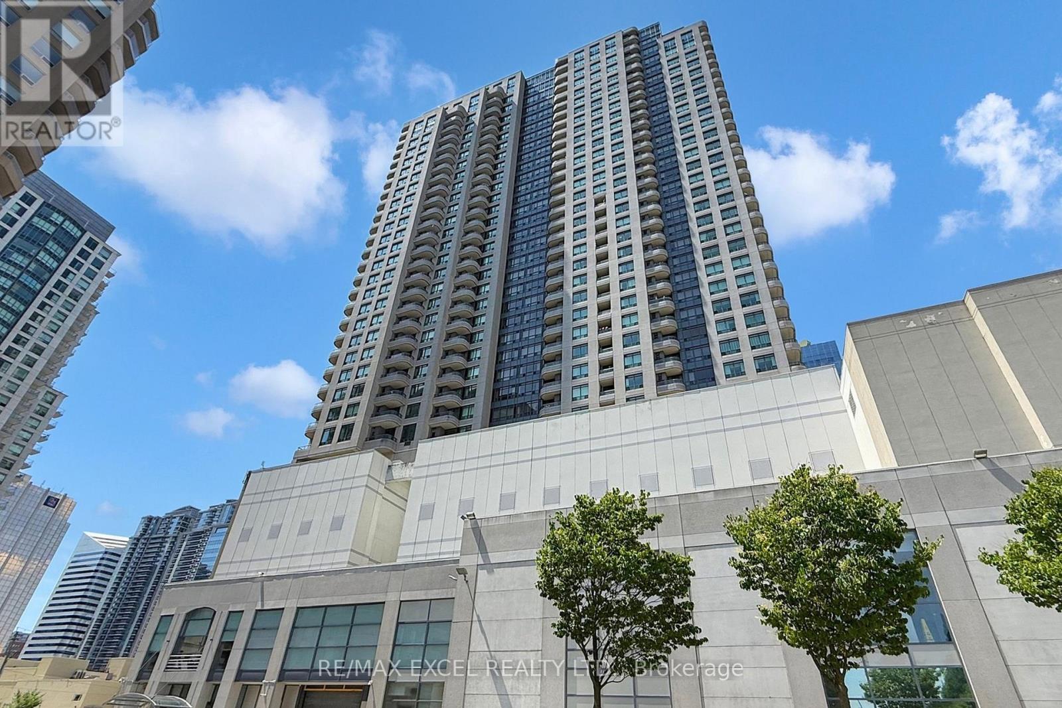
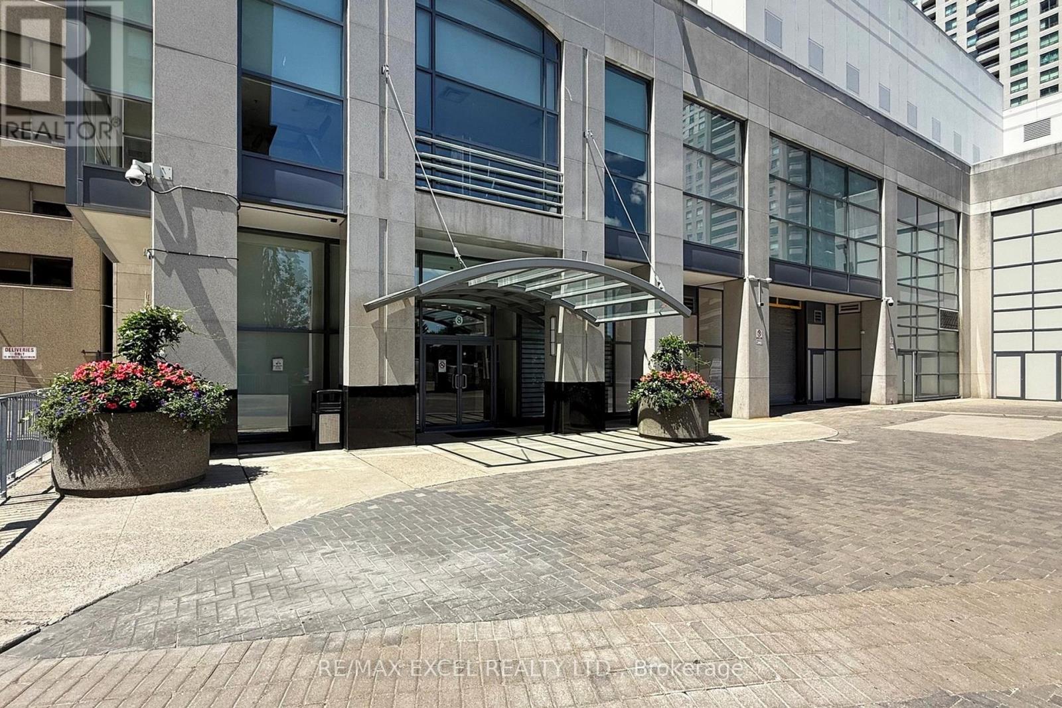
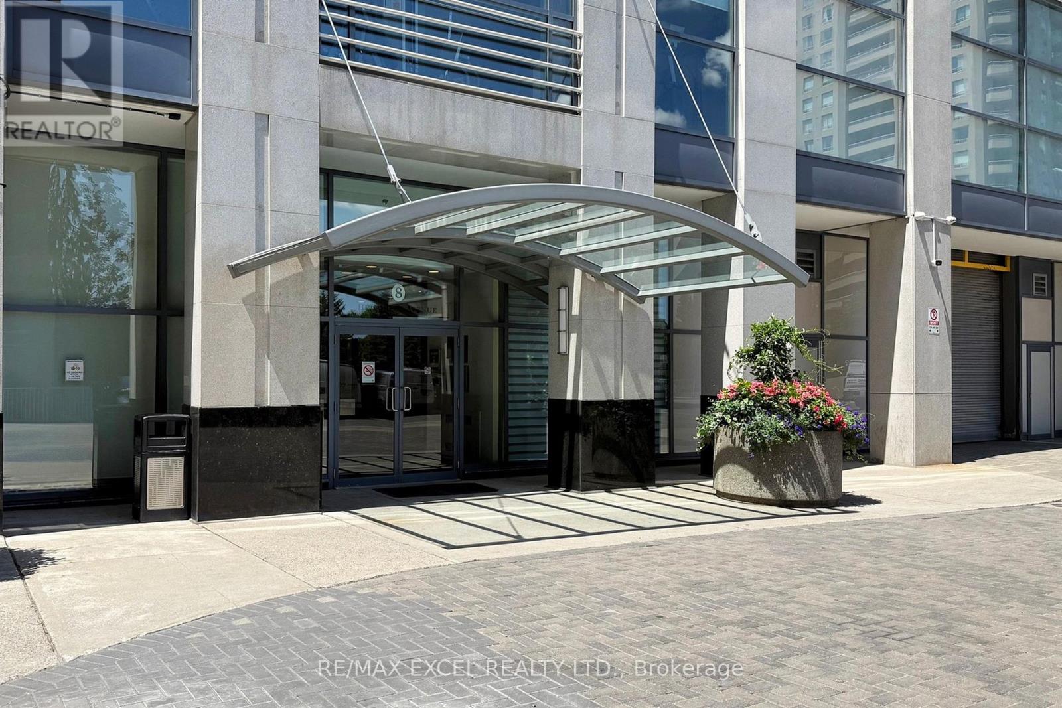
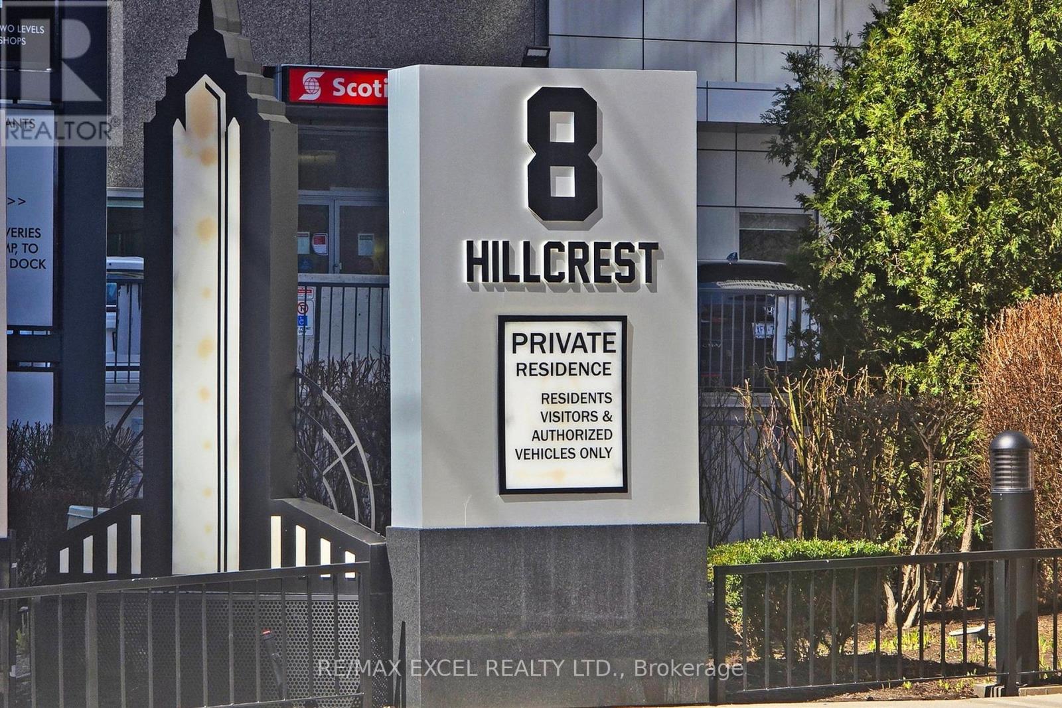
8 Hillcrest Avenue #2302
Willowdale East, Toronto, Ontario M2N3N5
For sale· Added
Spacious One-Bedroom Suite with Parking and Stunning Views This large one-bedroom suite has been freshly updated with brand-new laminate flooring, a modern kitchen countertop, and a stylish new bathroom vanity. Recently painted throughout, the space feels bright, clean, and move-in ready. Enjoy an unobstructed view overlooking Mel Lastman Square from the open-concept living and dining area with sleek wood finishes. Convenience is unmatched with direct indoor access to the mall, supermarket, and subway, plus steps to Yonge Street and TTC transit. Situated in a top school district - McKee Public School, Bayview Middle School, and Earl Haig Secondary School - this home combines comfort, location, and value.
Map data © OpenStreetMap contributors
No open houses are scheduled for this home.
Can't make it? Request a private viewing.
| Living room | Flat | 5.63 x 3 m |
| Dining room | Flat | 5.63 x 3 m |
| Kitchen | Flat | 2.35 x 2.72 m |
| Primary Bedroom | Flat | 4.39 x 2.72 m |




