
 For sale 50
$349,000
0 bed1 bath0–499 sq ft
19 Avondale Avenue #208
Willowdale East, Toronto
20 days agoMLS® C13820940
RE/MAX REALTY SERVICES INC.
8 Lee Centre Drive #1701
Woburn, Toronto, Ontario M1H3H8
For sale· Added
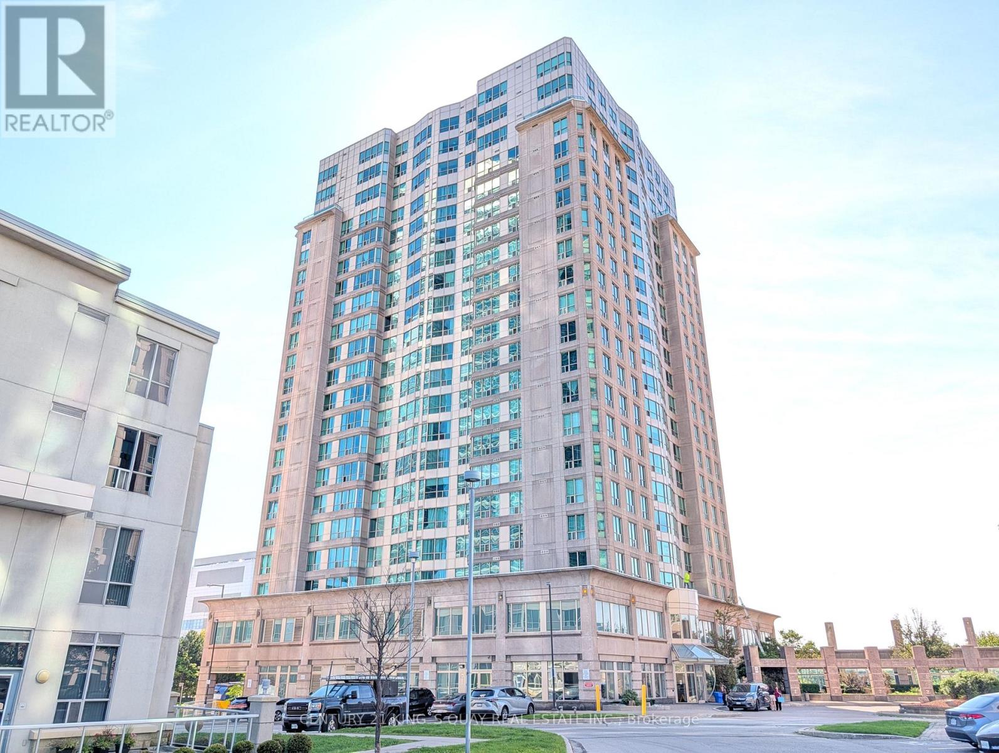
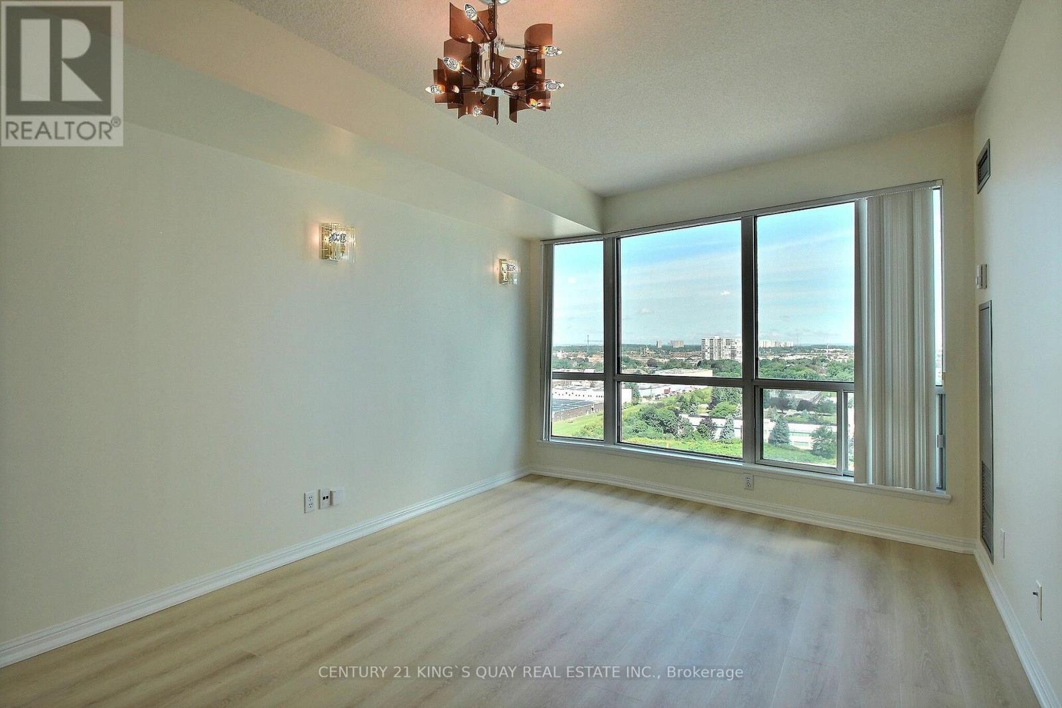
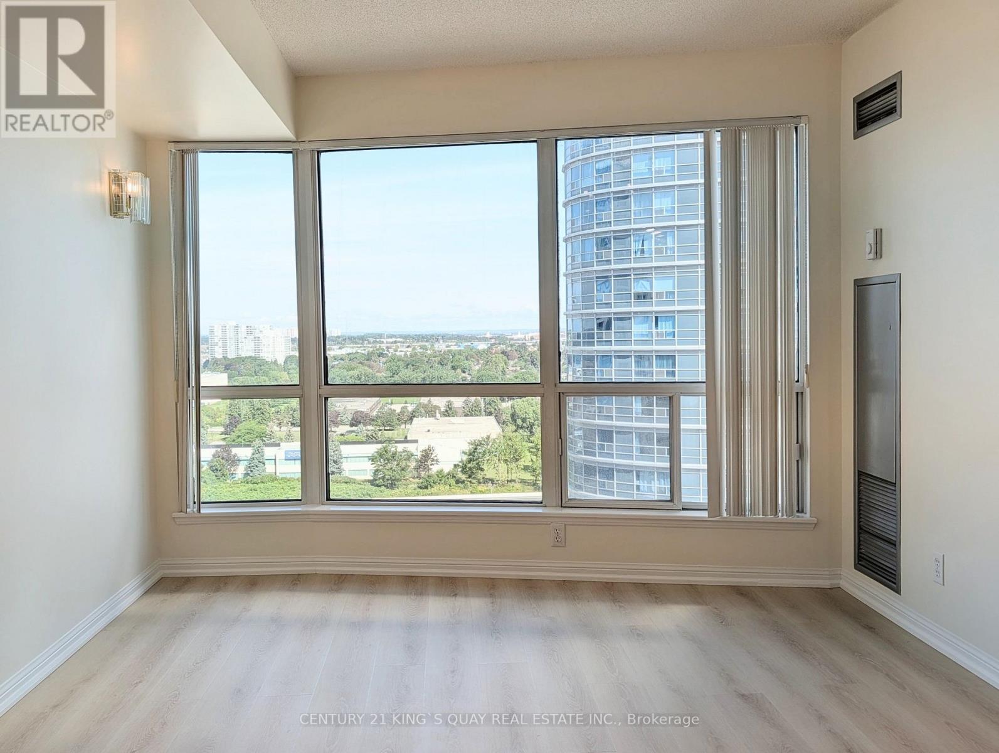
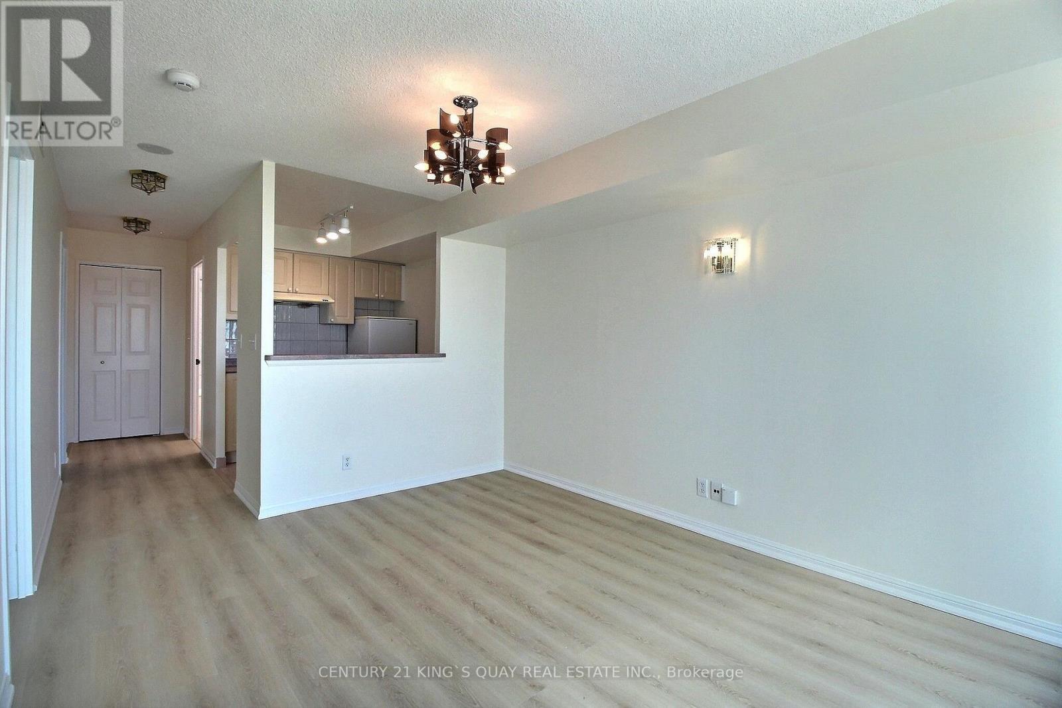
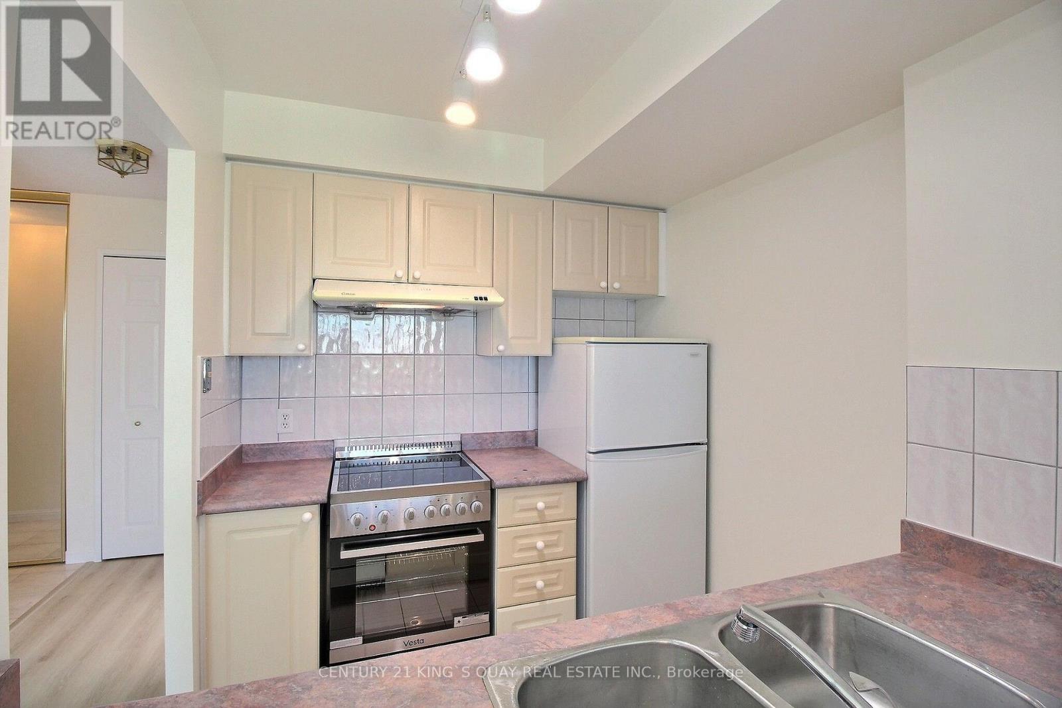
A newly renovated 2-bedroom unit, ready for immediate occupancy. The bright living area showcases expansive floor-to-ceiling windows that bathe the space in natural light. A kitchen fitted with appliances ensures a smooth move-in experience, while the spacious primary bedroom offers a large mirrored closet for generous storage. Residents enjoy exceptional amenities including a gym, party and games room, concierge service, and an indoor pool. Ideally situated just minutes from Hwy 401, Scarborough Town Centre, subway stations, and shopping this condo provides effortless access to all local conveniences.
Map data © OpenStreetMap contributors
No open houses are scheduled for this home.
Can't make it? Request a private viewing.
| Living room | Flat | 4.01 x 3.2 m |
| Dining room | Flat | 4.01 x 3.2 m |
| Kitchen | Flat | 2.3 x 2.1 m |
| Bedroom | Flat | 3.5 x 2.74 m |
| Bedroom 2 | Second level | 2.74 x 2.37 m |




