
 For sale 50
$749,000
4+1 bed2 bath1,100–1,500 sq ft
172 Hollyberry Trail
Hillcrest Village, Toronto
11 days agoMLS® C13857820
CENTURY 21 PEOPLE'S CHOICE REALTY INC.
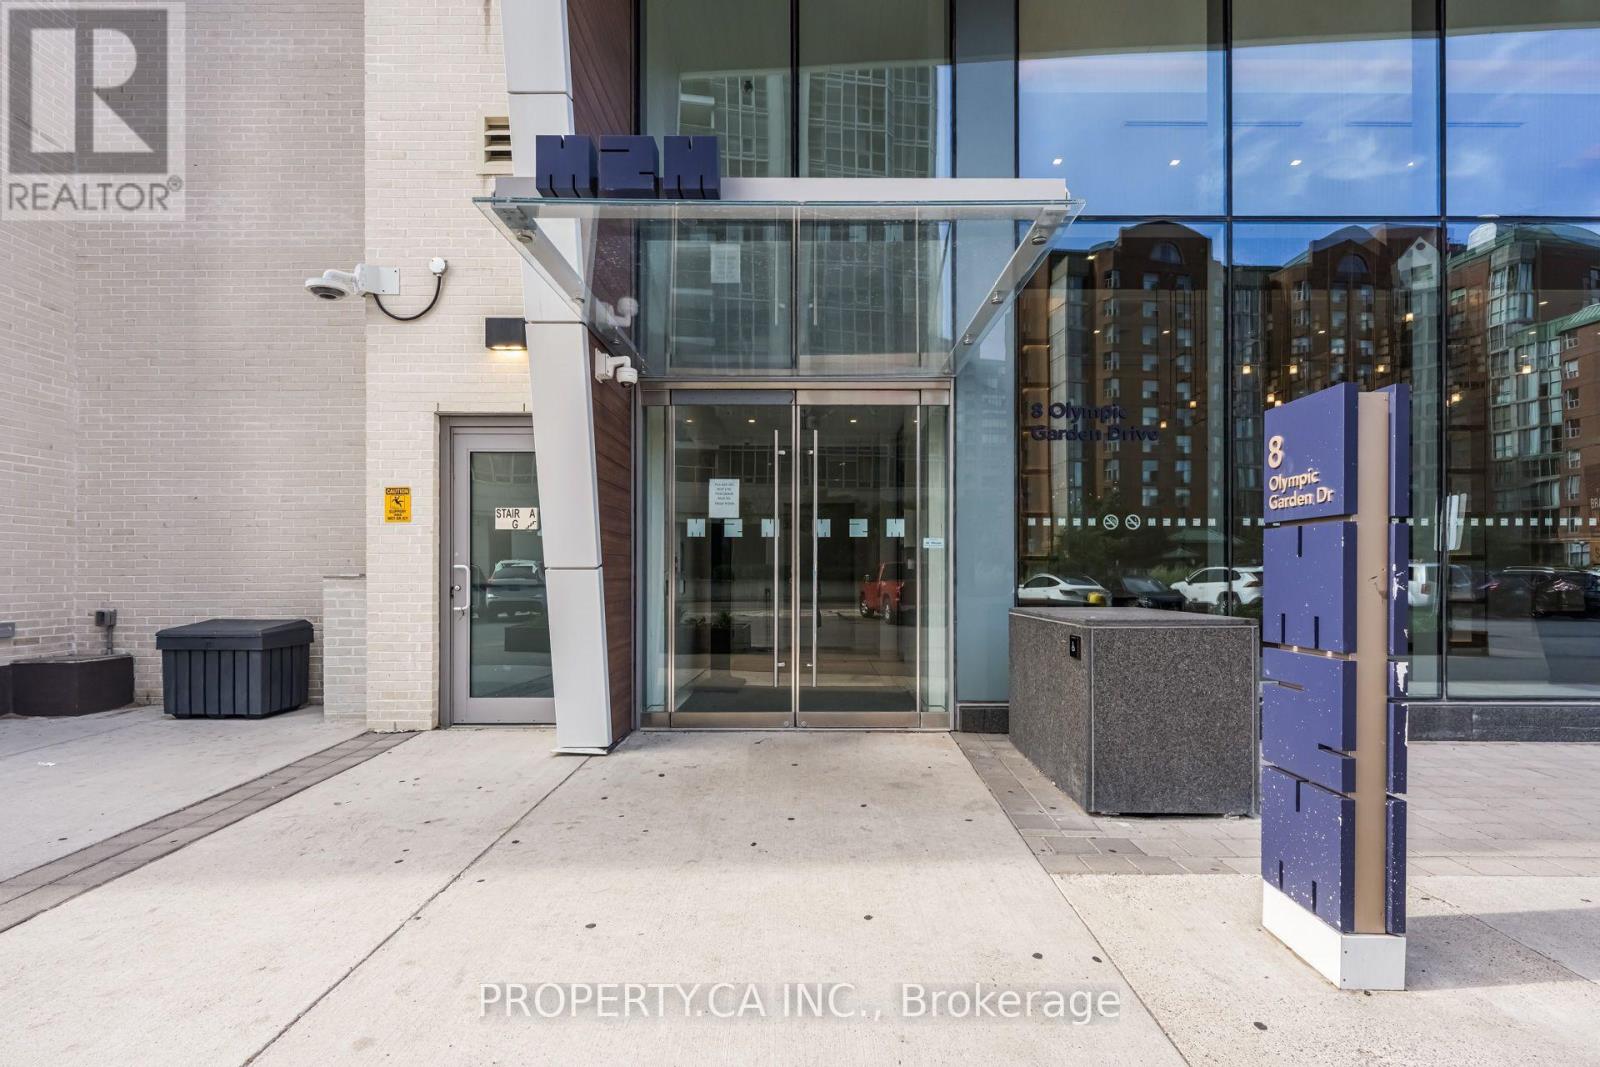
8 Olympic Garden Drive #2903
Newtonbrook East, Toronto, Ontario M2M0B9
For sale· Added
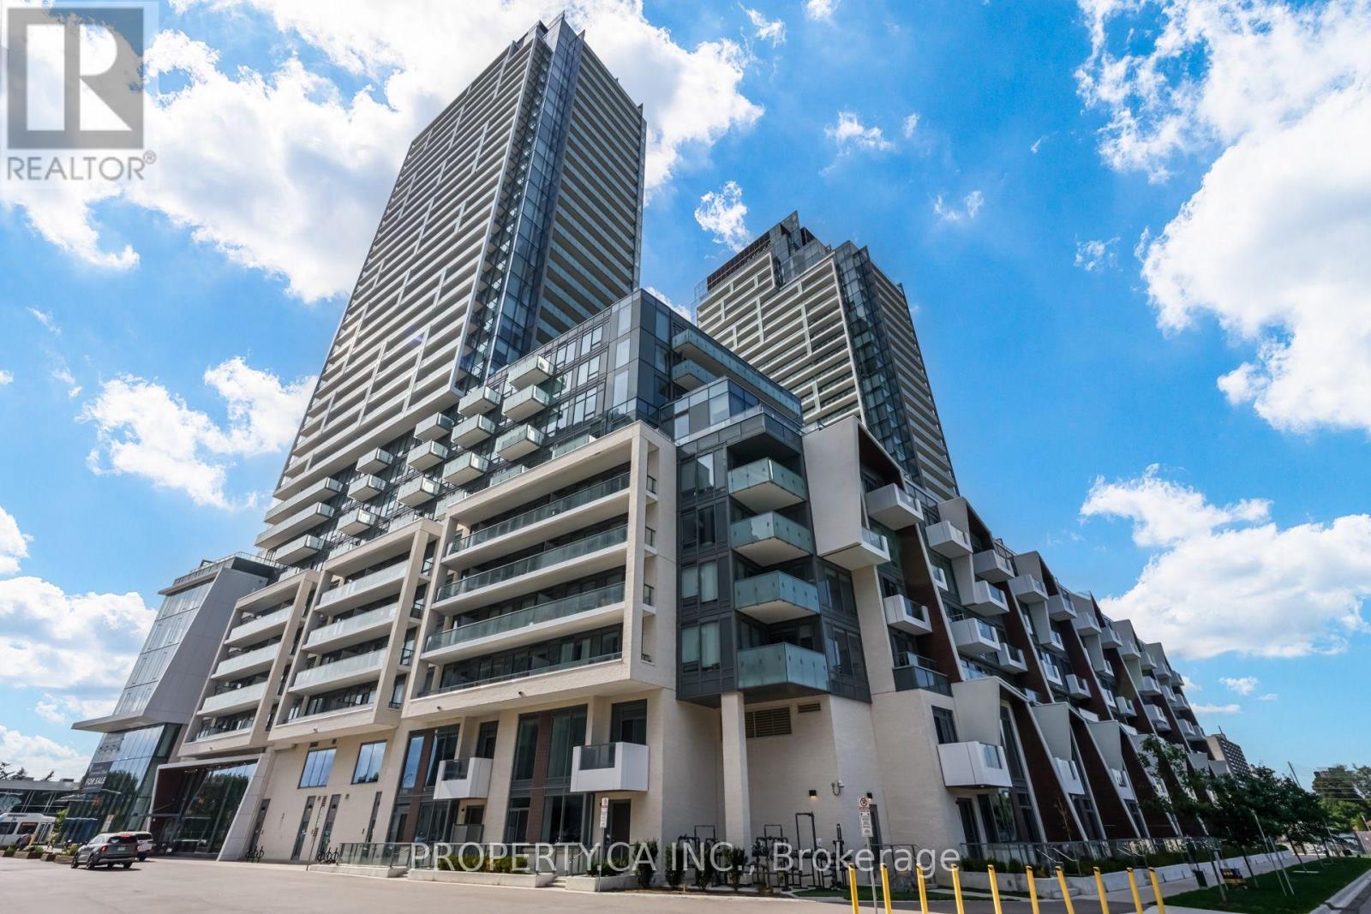
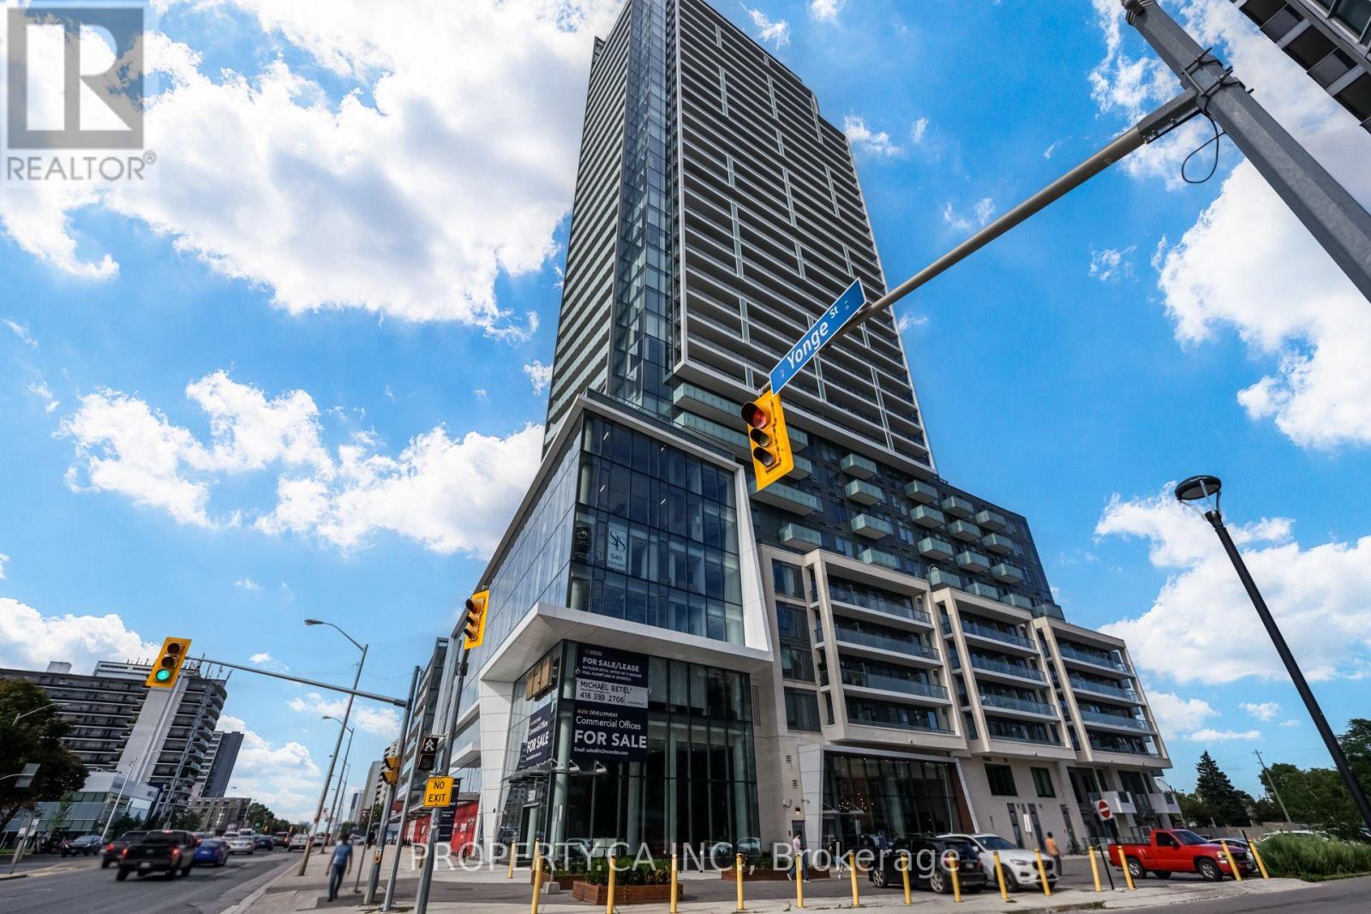
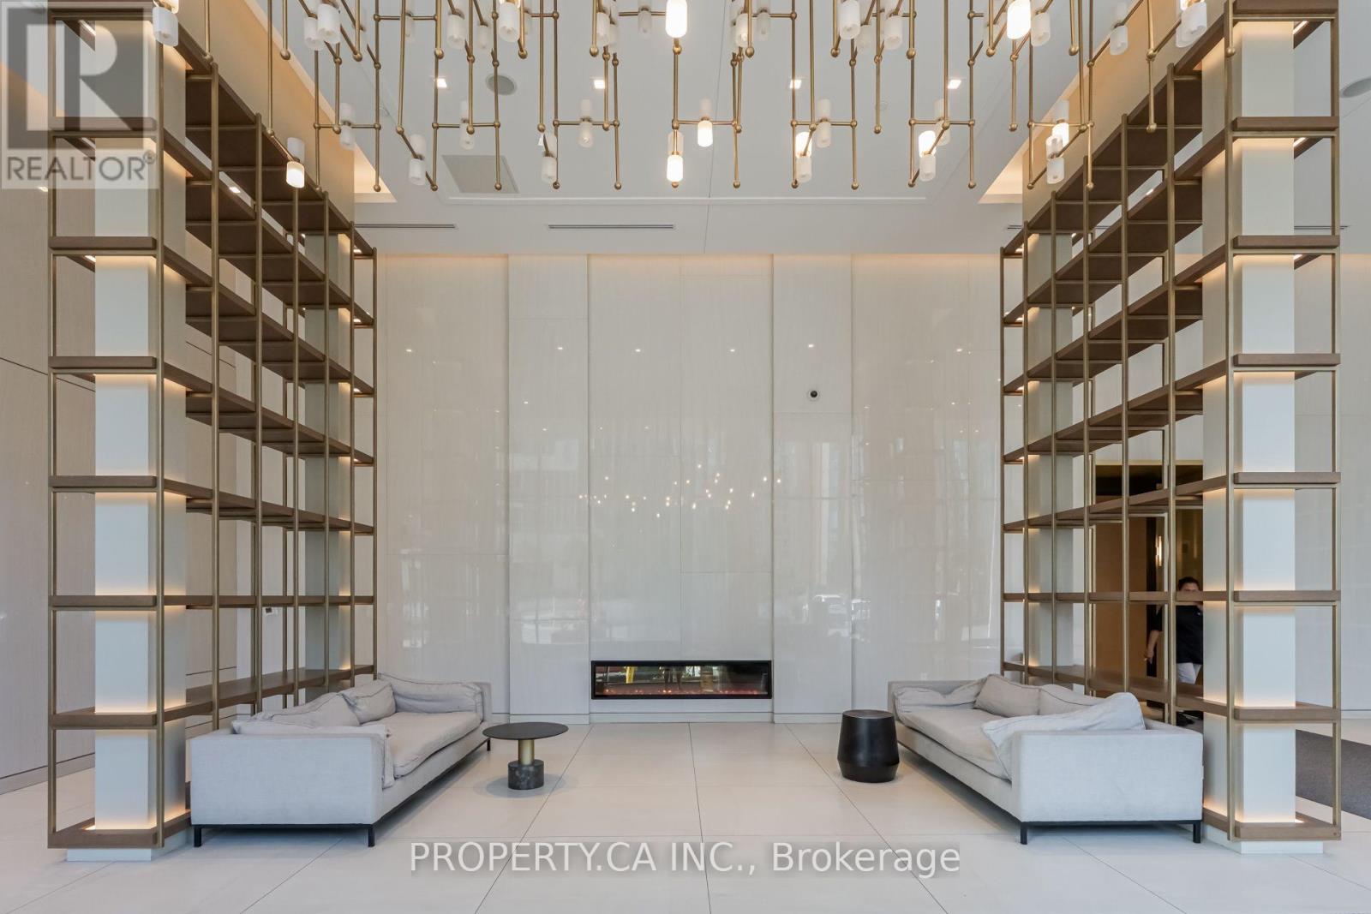
Stunning corner suite with unobstructed south and east views. This exceptional 3-bedroom corner residence offers 1,101 sq. ft. of thoughtfully designed living space, complemented by two spacious balconies with breathtaking panoramic city and skyline views. Floor-to-ceiling windows fill the home with natural light, creating a bright and inviting atmosphere throughout. The contemporary kitchen features a functional centre island, integrated appliances, and stylish cabinetry, seamlessly connecting to the open-concept living and dining areas. Perfect for everyday living and entertaining. All three bedrooms are generously sized with excellent natural light. The primary bedroom features a walk-in closet with custom organizers and a spa-inspired ensuite with double vanities. Includes one parking space and one locker. Ideally situated in the heart of North York, just steps to Yonge & Finch Subway Station, TTC, GO Transit, parks, restaurants, shopping, and everyday conveniences. H Mart is conveniently located on the ground floor of the building, making grocery shopping and daily errands incredibly convenient for residents. Building amenities include a fully equipped fitness centre, yoga studio, "outdoor" swimming pool, business centre, 24-hour concierge, guest suites, and outdoor spaces.
Map data © OpenStreetMap contributors
No open houses are scheduled for this home.
Can't make it? Request a private viewing.
| Foyer | Flat | 2.08 x 1.55 m |
| Living room | Flat | 3.54 x 3.46 m |
| Dining room | Flat | 4.93 x 1.64 m |
| Kitchen | Flat | 4.93 x 2.53 m |
| Primary Bedroom | Flat | 4.93 x 3.15 m |
| Bedroom 2 | Flat | 3.42 x 2.67 m |
| Bedroom 3 | Flat | 3.77 x 2.67 m |
| Laundry room | Flat | 1.34 x 1.15 m |




