
 For sale 50
$349,000
0 bed1 bath0–499 sq ft
19 Avondale Avenue #208
Willowdale East, Toronto
20 days agoMLS® C13820940
RE/MAX REALTY SERVICES INC.
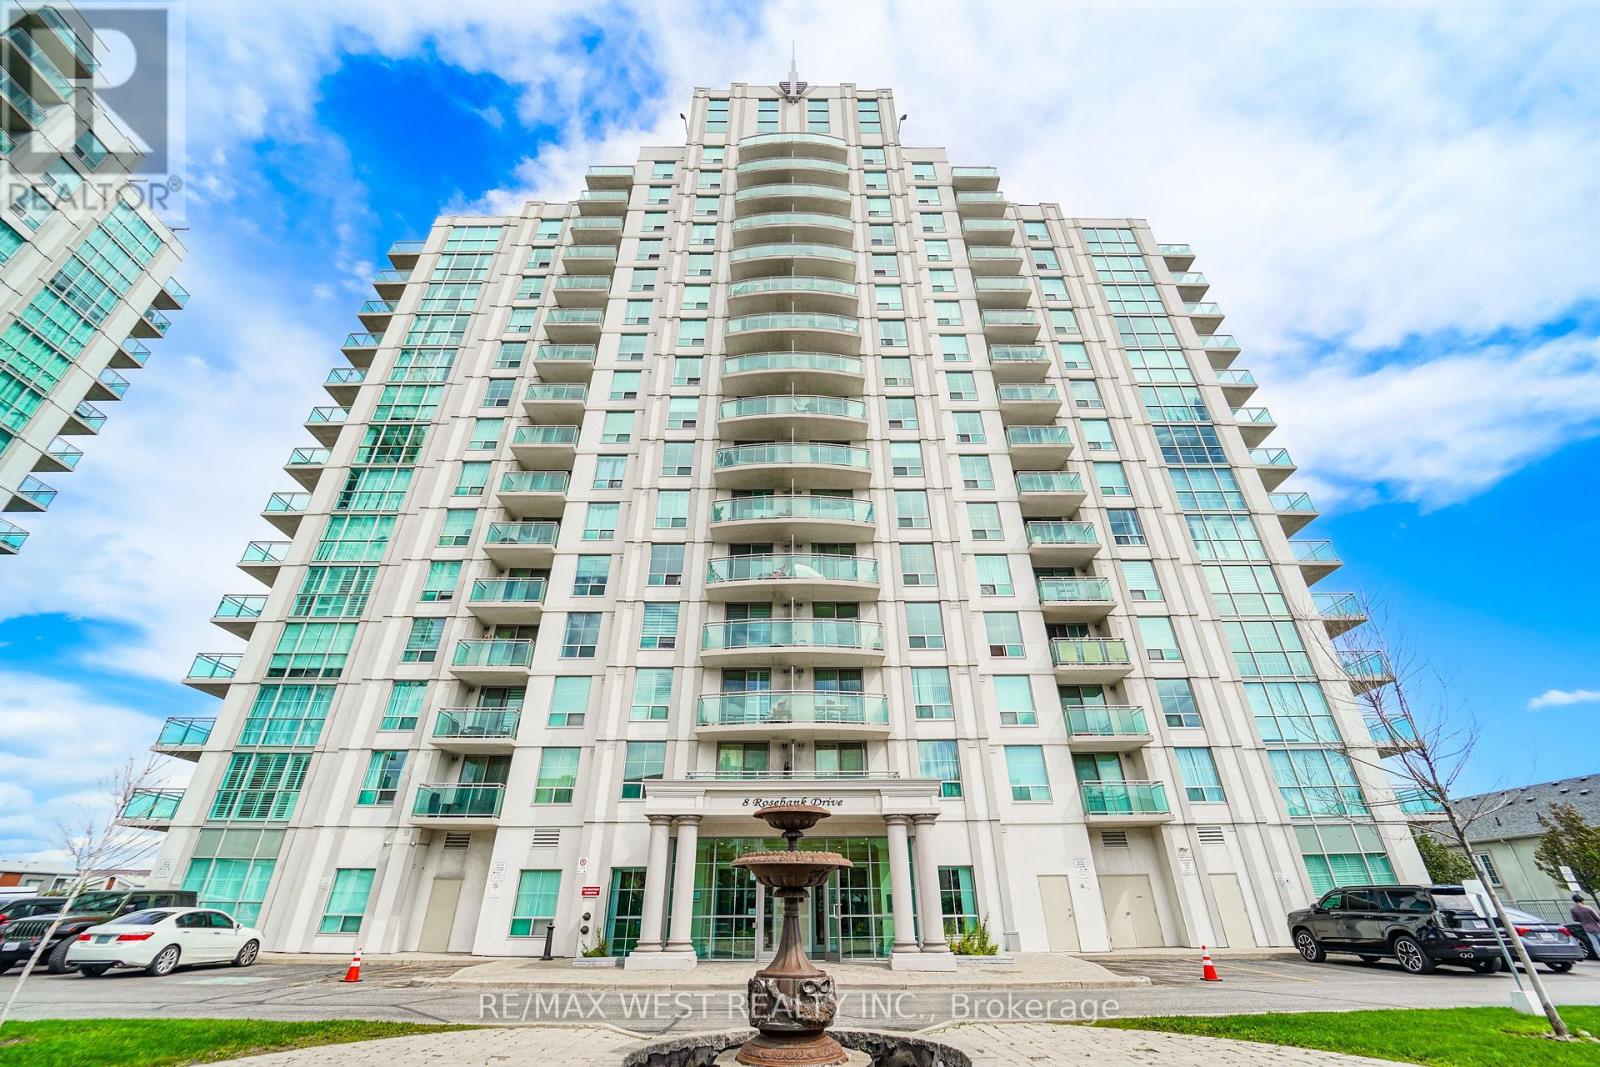
8 Rosebank Drive #15G
Malvern, Toronto, Ontario M1B5Z3
For sale· Added
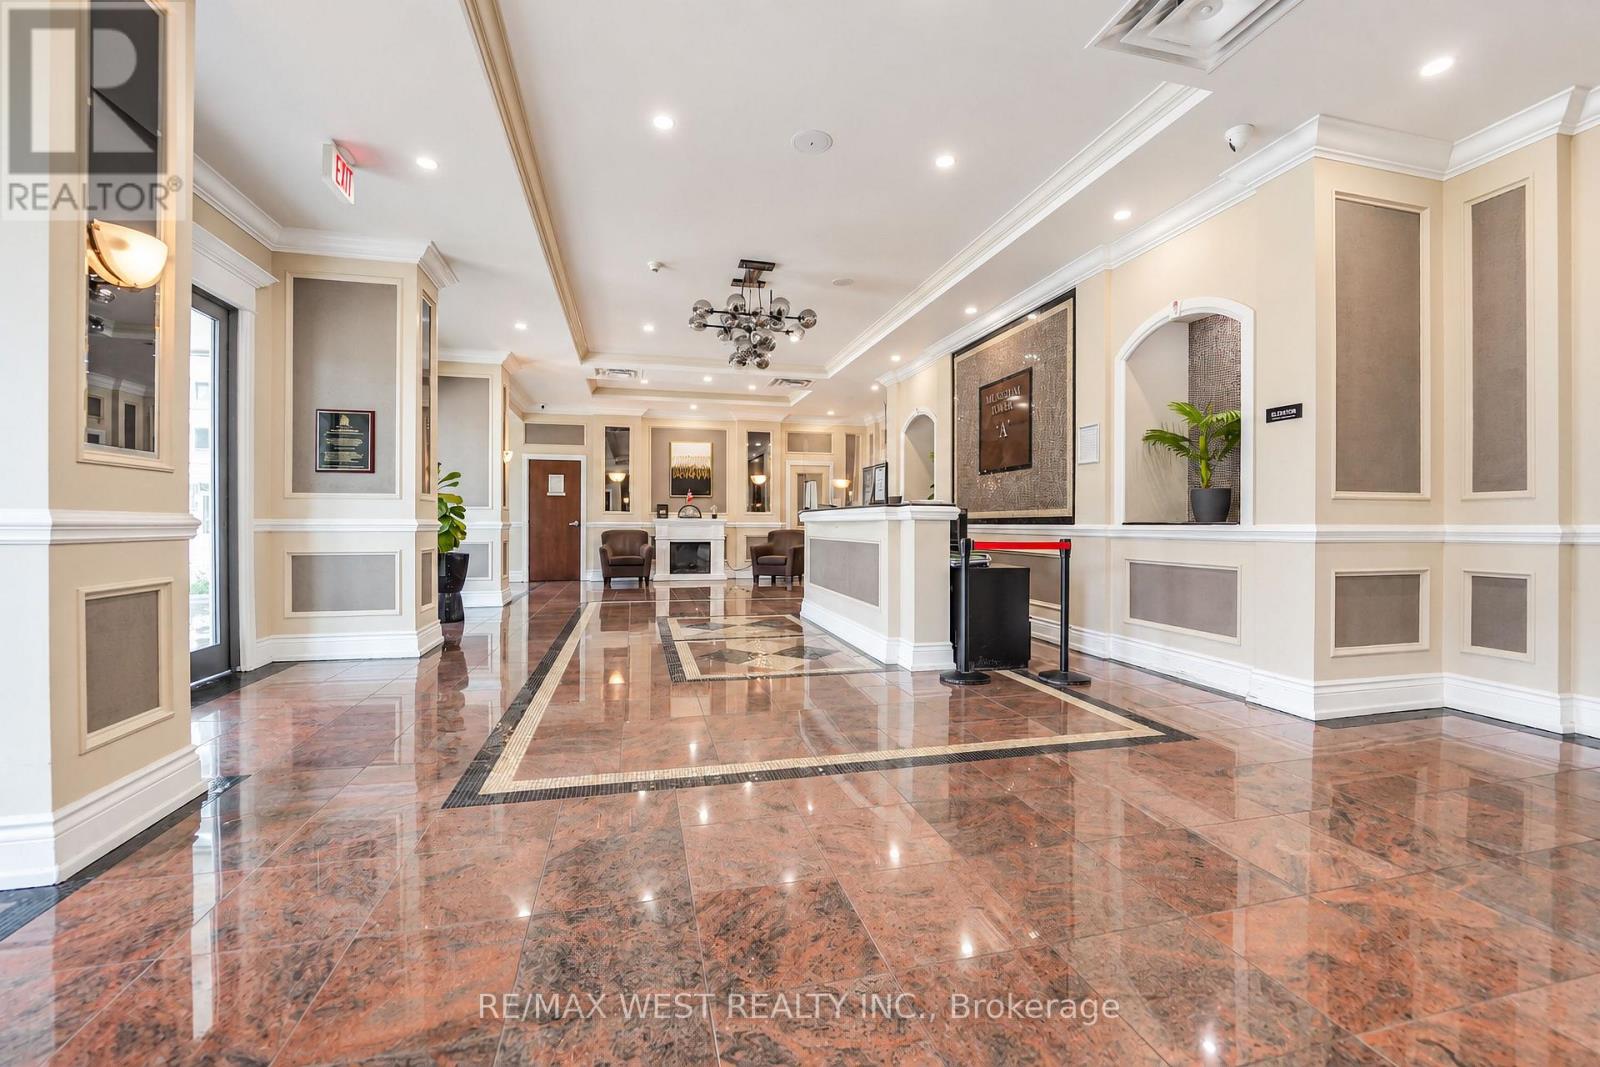
Welcome to 8 Rosebank Drive, Unit 15G, a fantastic opportunity in a highly sought after Scarborough neighbourhood! This well located home offers the perfect blend of comfort, convenience, and lifestyle, situated just minutes from Highway 401, Scarborough Town Centre, TTC, shopping, dining, schools, parks, and everyday amenities. Set in a great, well maintained building, this is an ideal choice for first time buyers, downsizers, investors, or anyone looking for a connected and convenient place to call home. Enjoy easy access to major highways and transit while being surrounded by everything you need. A prime location, desirable neighbourhood, and great building make this a must see opportunity!
Map data © OpenStreetMap contributors
No open houses are scheduled for this home.
Can't make it? Request a private viewing.
| Oct 6, 2026 | $400,000 | ▼ $50,000 |
| Sep 11, 2026 | $450,000 | First recorded price |
Price changes since Sep 11, 2026.
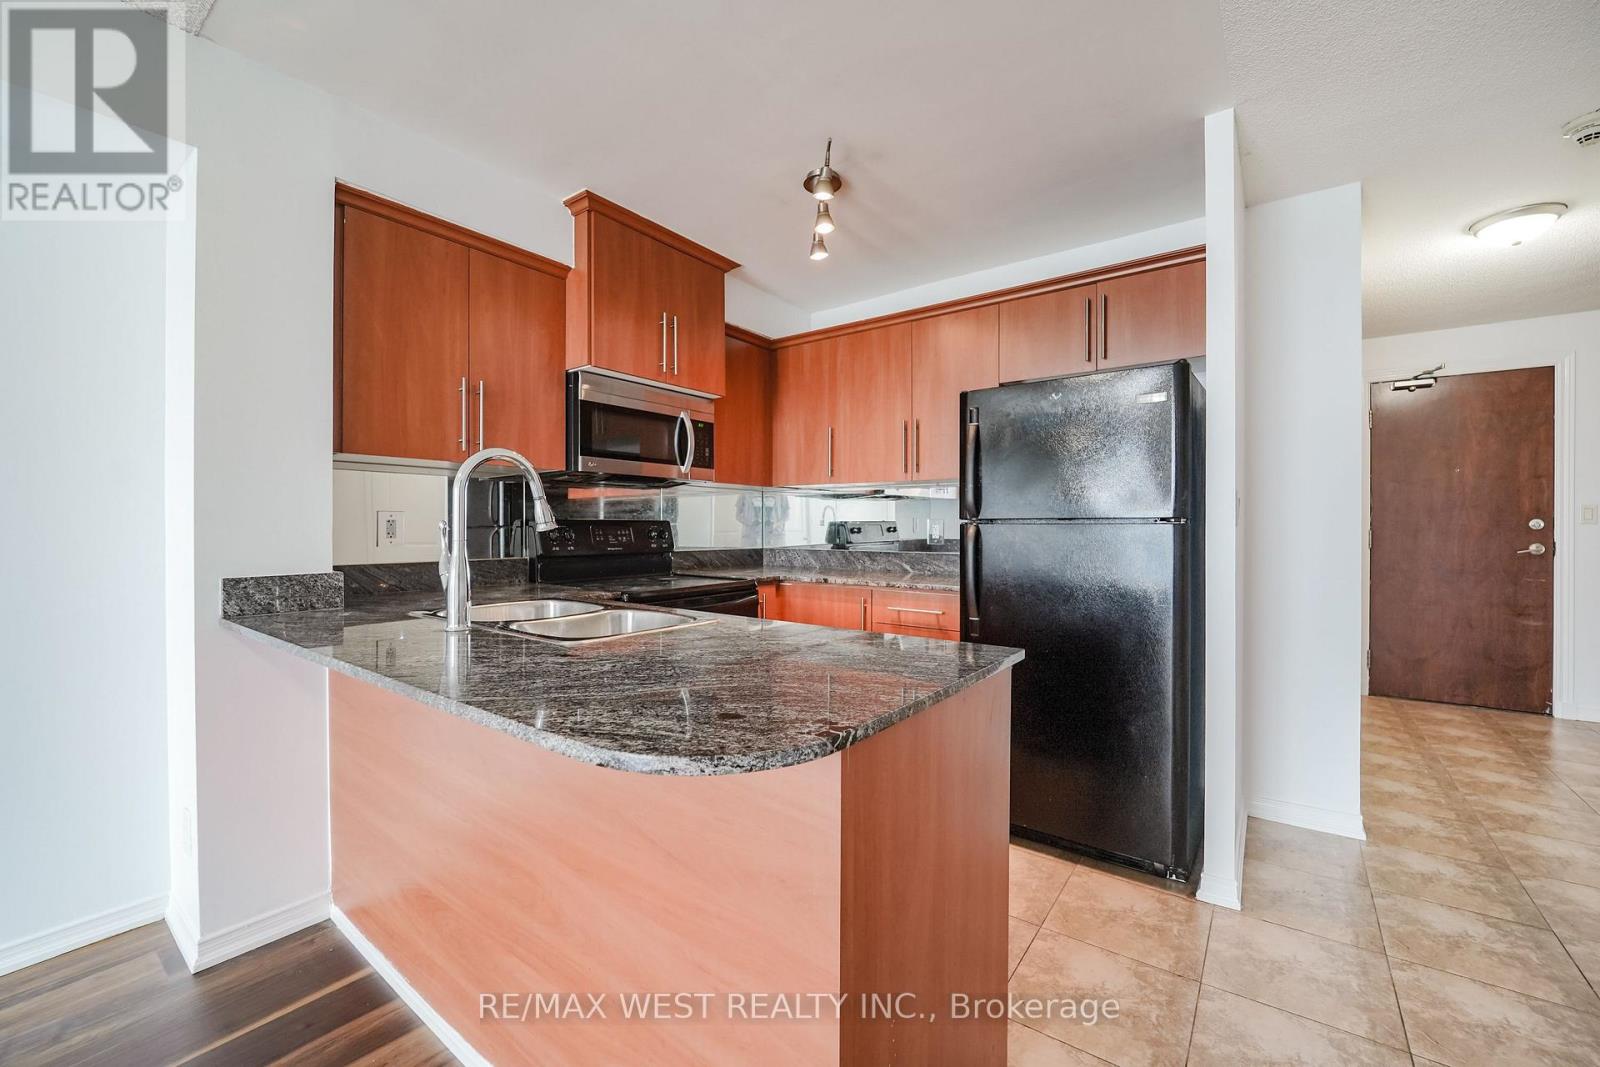
| Kitchen | Ground level | 3.05 x 2.74 m |
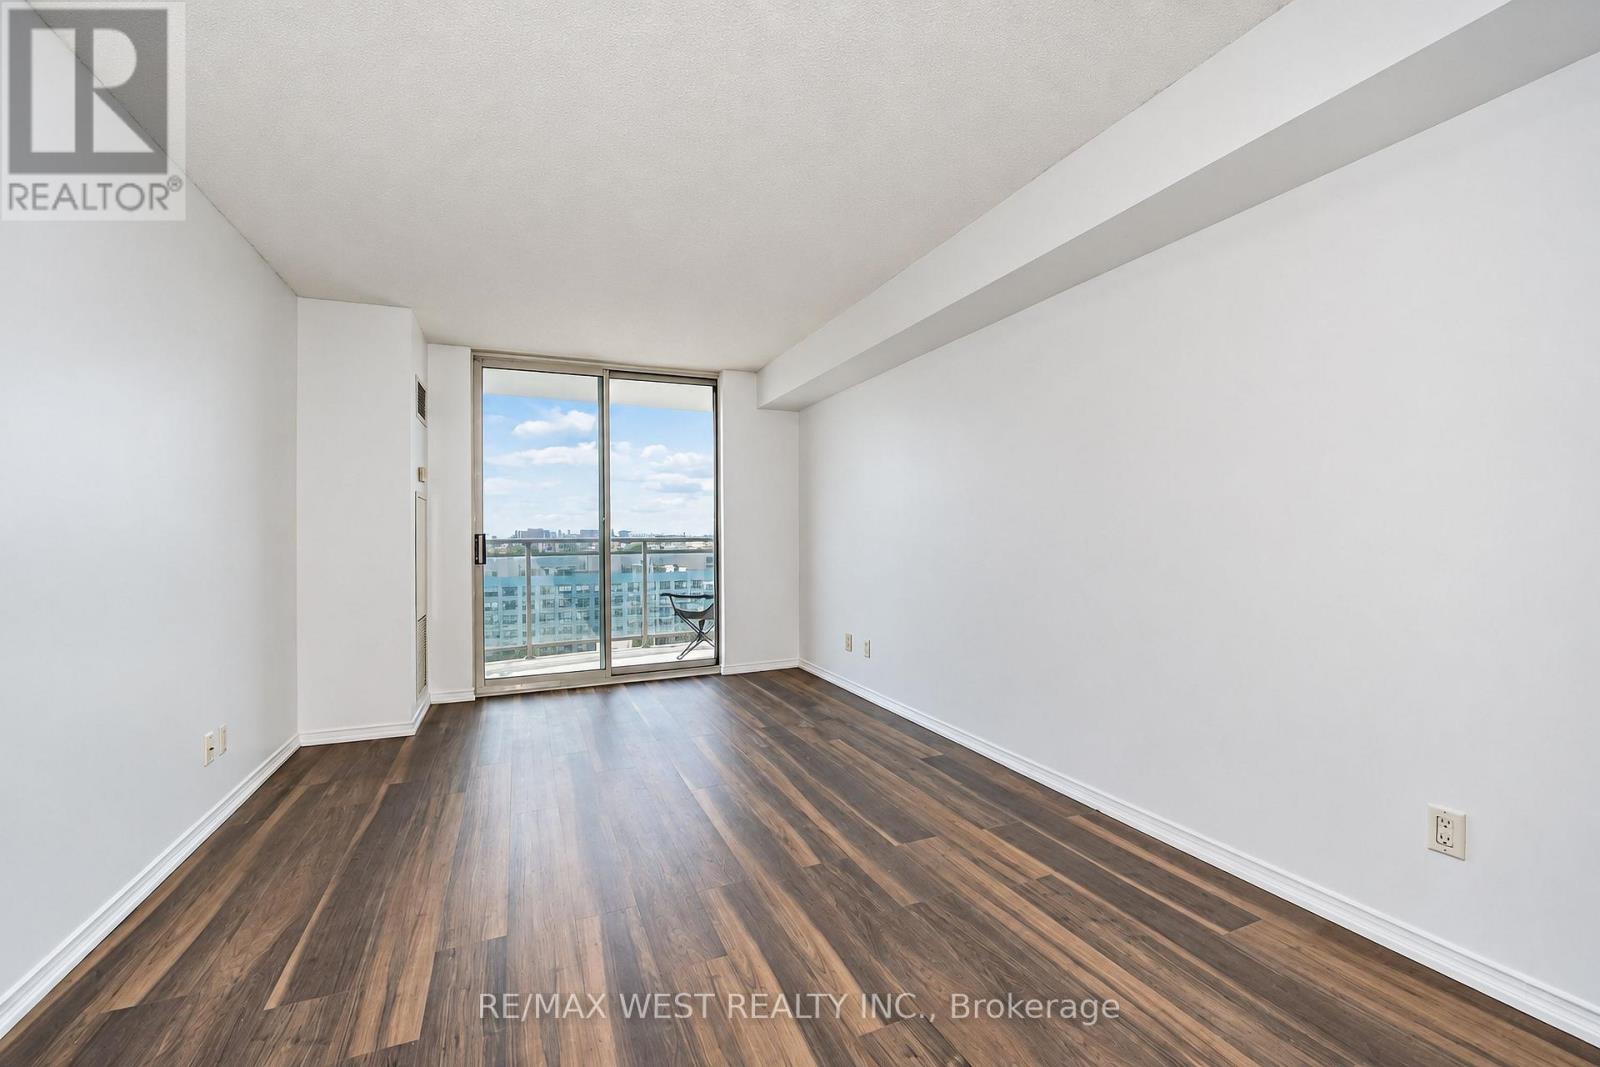
| Living room | Ground level | 3.5 x 3.45 m |
| Dining room | Ground level | 3.28 x 2.3 m |
| Primary Bedroom | Ground level | 3.7 x 3.03 m |




