
 For sale 50
$349,000
2 bed1 bath700–799 sq ft
100 Dundalk Drive #817
Dorset Park, Toronto
12 days agoMLS® E13849418
RE/MAX CROSSROADS REALTY INC.
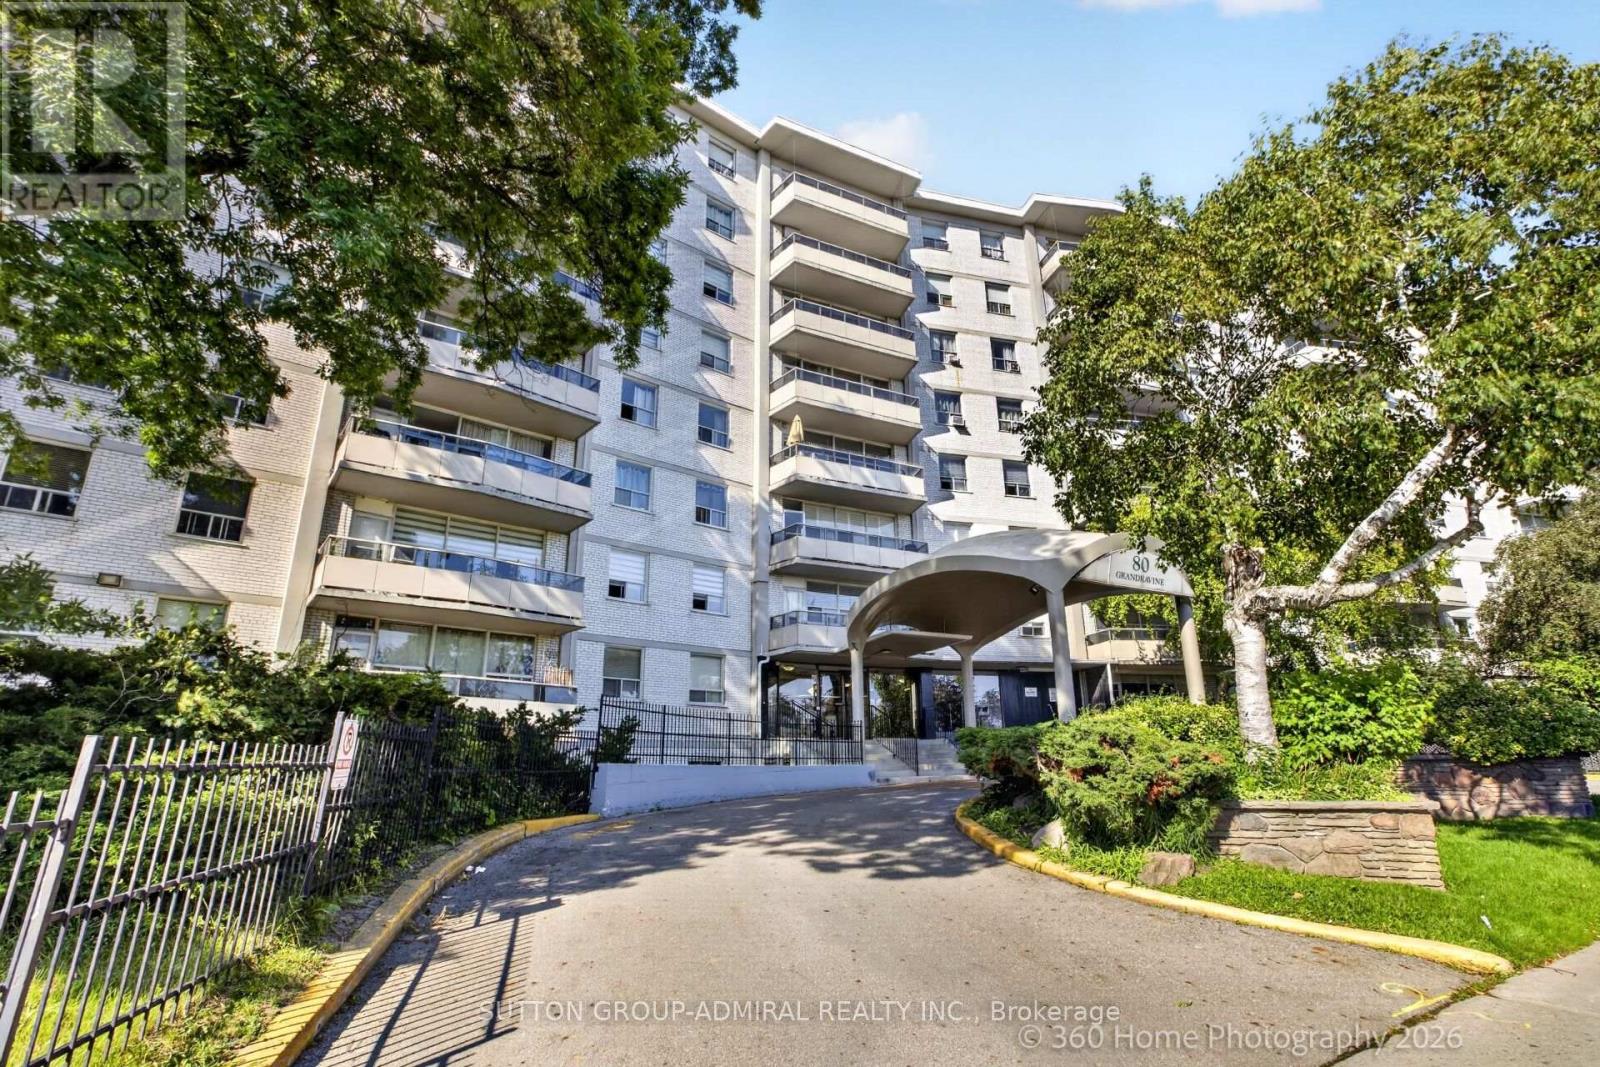
80 Grandravine Drive #202
York University Heights, Toronto, Ontario M3J1B2
For sale· Added
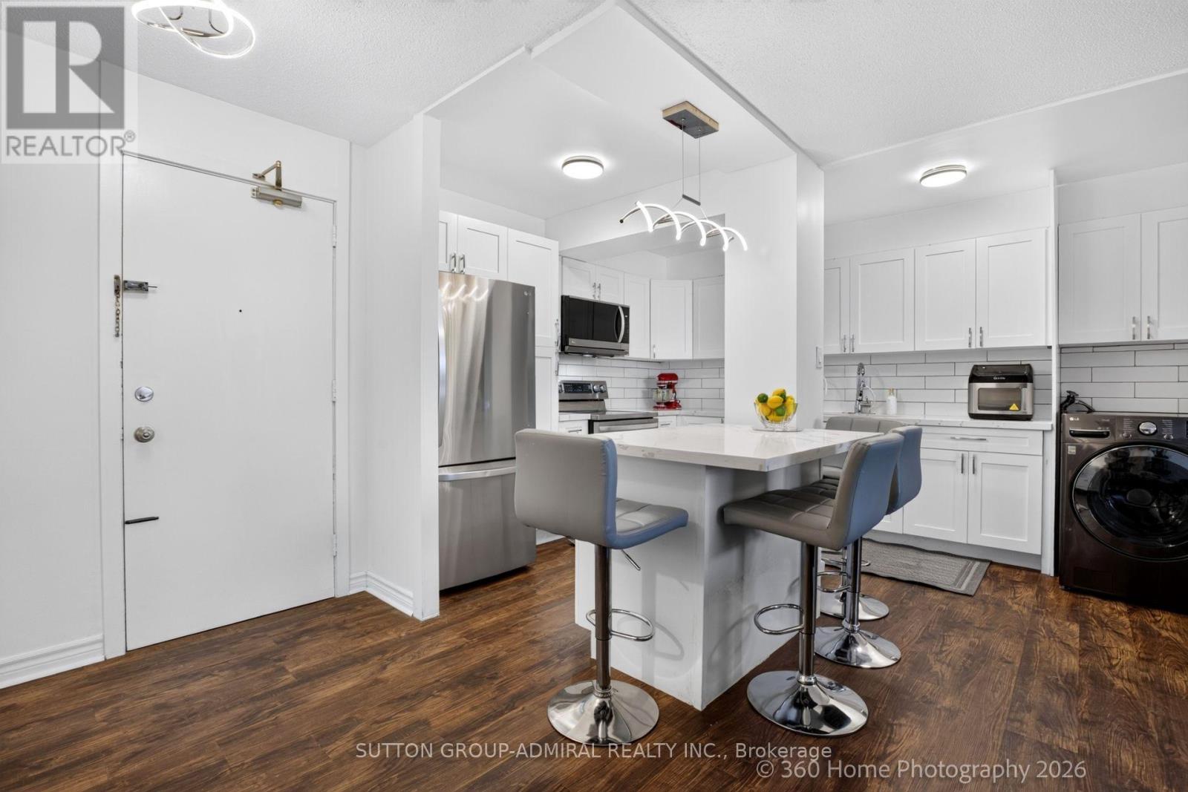
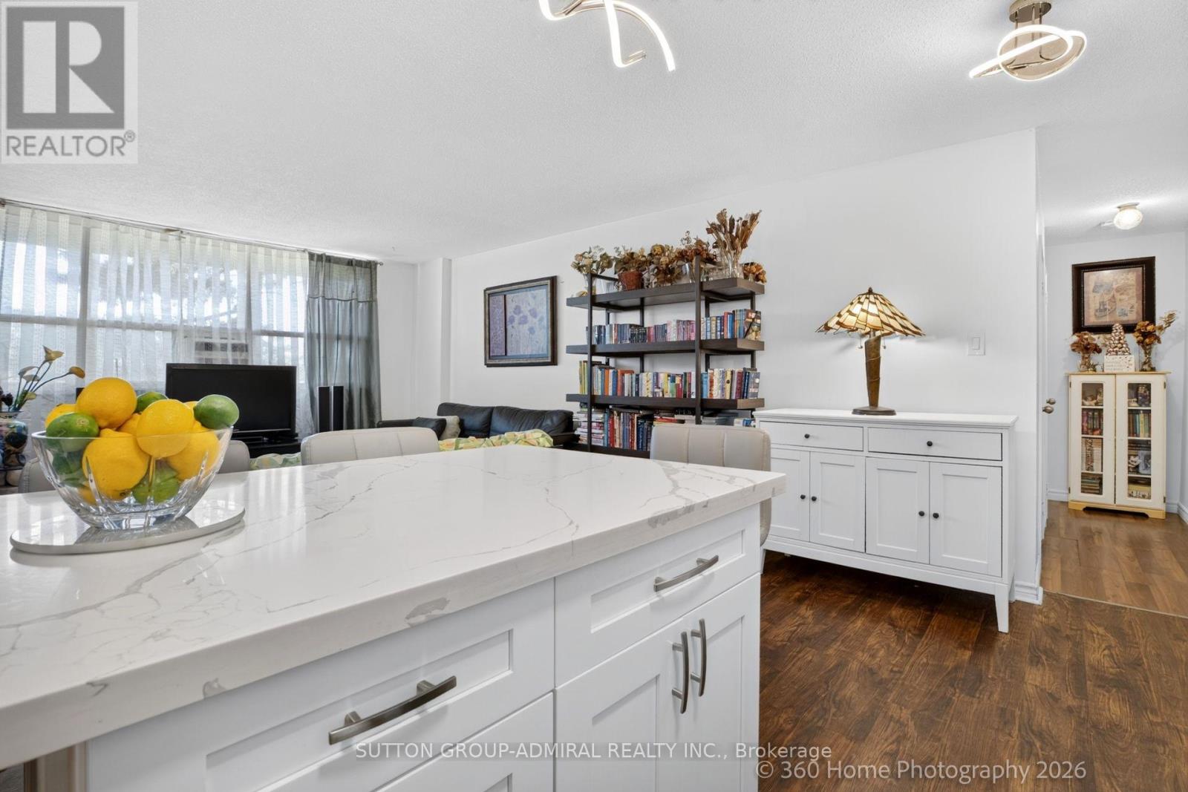
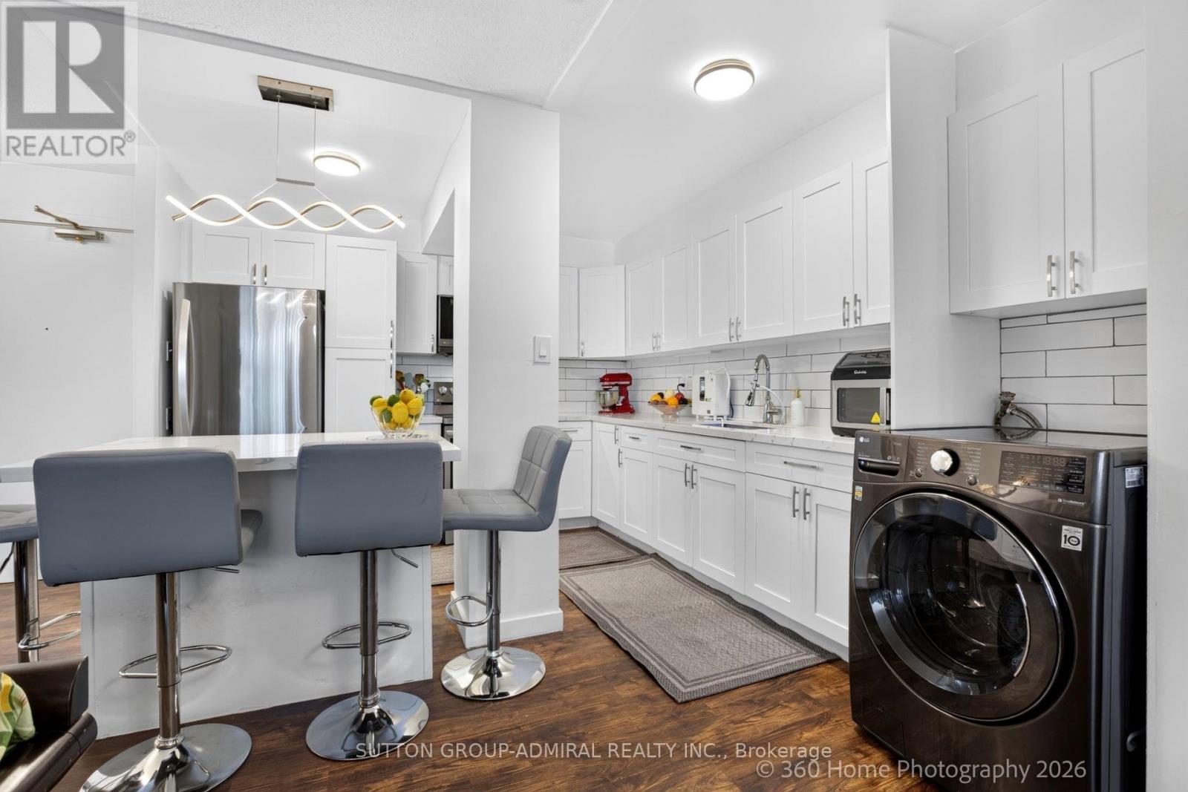
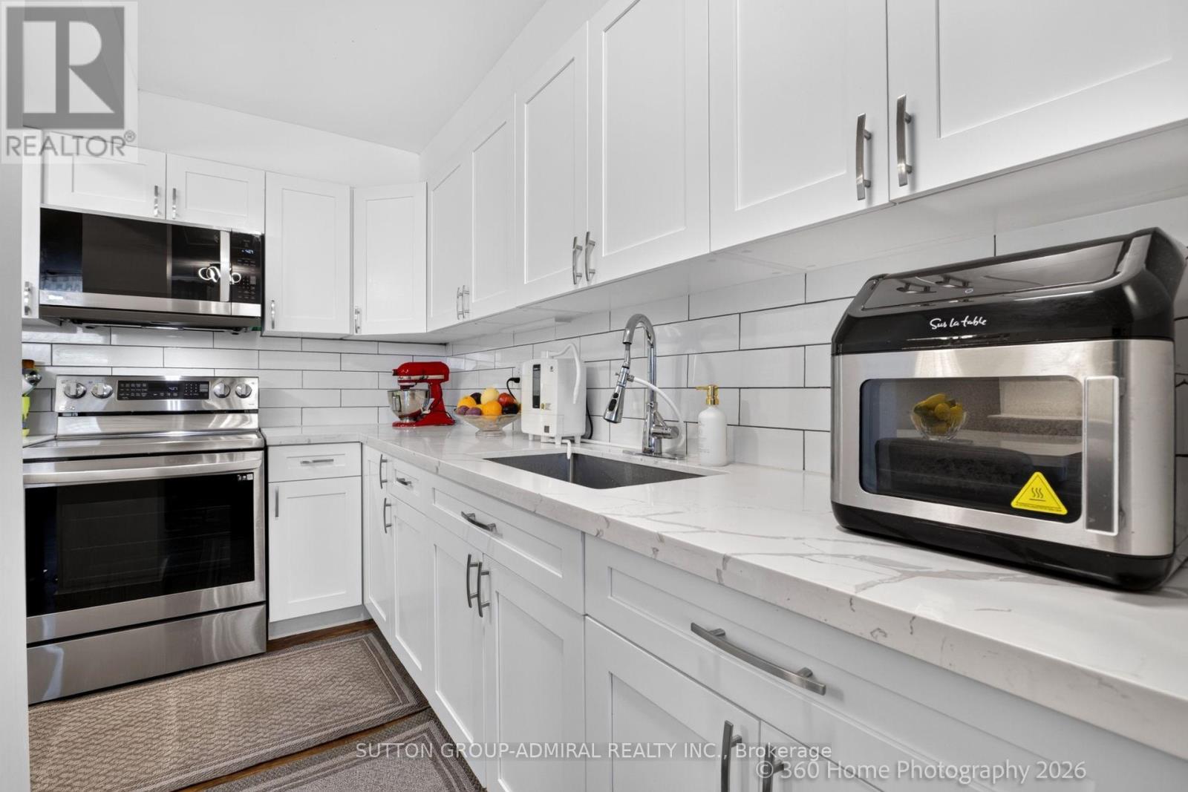
Bright & Spacious 3-Bedroom Condo in Prime Location! Enjoy this beautifully updated, open-concept unit featuring a modern kitchen with quartz countertops, Centre island, and stainless steel appliances. Bright south-facing exposure fills the home with natural light, while the large private balcony offers excellent outdoor space. This spacious 3-bedroom unit includes 1 parking space and 1 locker. Conveniently located just minutes from Finch West Subway Station, York University, Walmart, TTC, schools, parks, restaurants, and shopping. TTC bus stop conveniently located at your doorstep. Enjoy fantastic nearby recreational amenities, including a community Centre with indoor ice rink, tennis courts, and outdoor pool. Maintenance fees include cable TV and internet. A great opportunity for families, first-time buyers, or investors seeking space, convenience, and excellent amenities.
Map data © OpenStreetMap contributors
No open houses are scheduled for this home.
Can't make it? Request a private viewing.
| Living room | Main level | 5.75 x 4.45 m |
| Dining room | Main level | 5.75 x 4.45 m |
| Kitchen | Main level | 3.4 x 2.85 m |
| Primary Bedroom | Main level | 4.55 x 3.3 m |
| Bedroom | Main level | 4.55 x 2.77 m |
| Bedroom | Main level | 4.36 x 2.75 m |
| Bathroom | Main level | 2.26 x 1.52 m |




