
 For sale 50
$349,000
2 bed1 bath700–799 sq ft
100 Dundalk Drive #817
Dorset Park, Toronto
12 days agoMLS® E13849418
RE/MAX CROSSROADS REALTY INC.
80 Grandravine Drive #614
York University Heights, Toronto, Ontario M3J1B2
For sale· Added
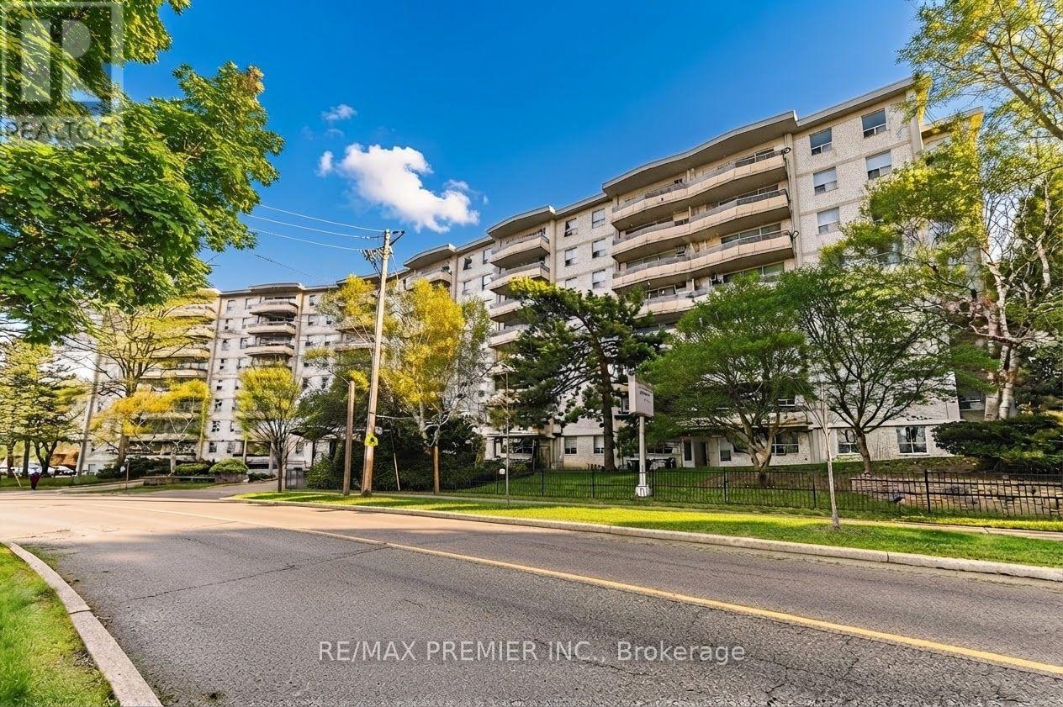
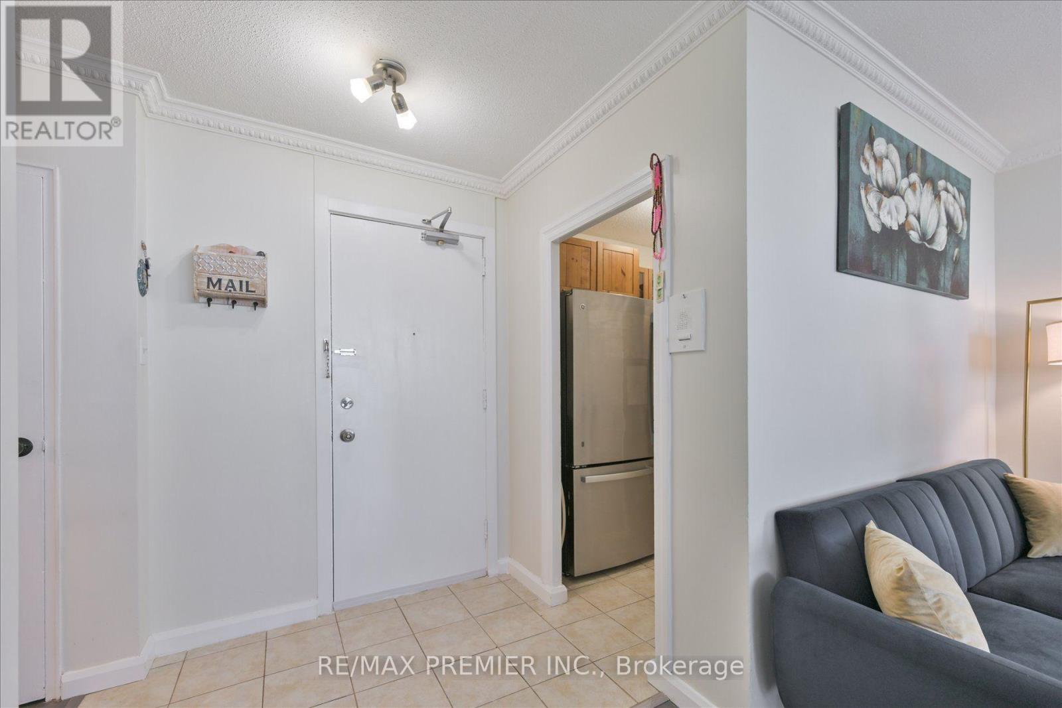
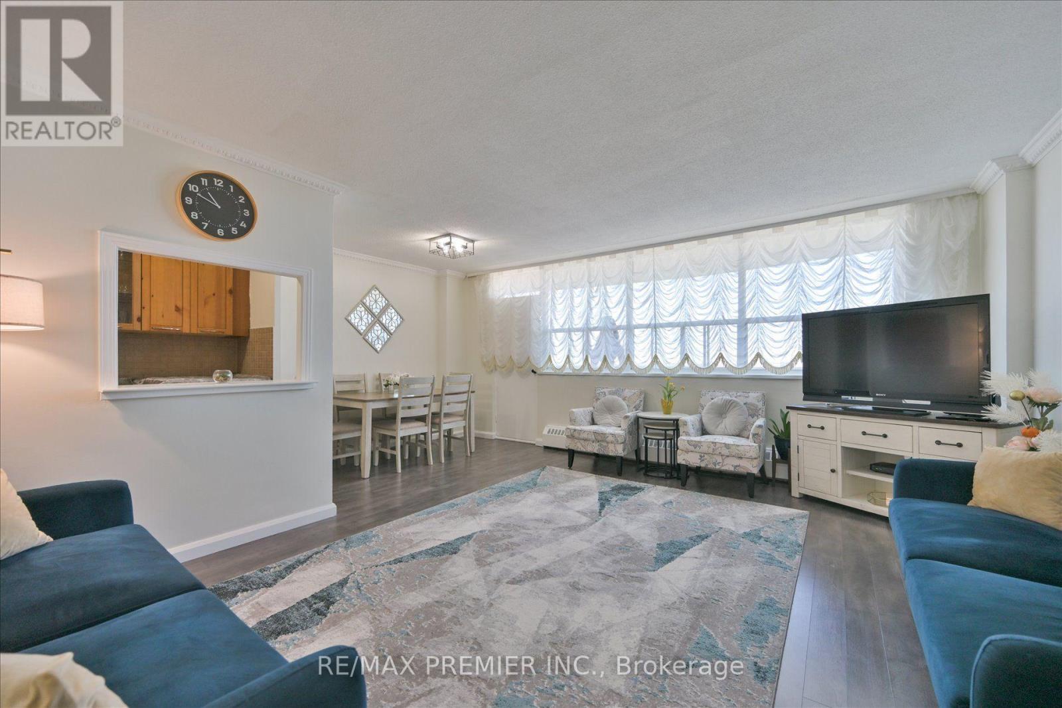
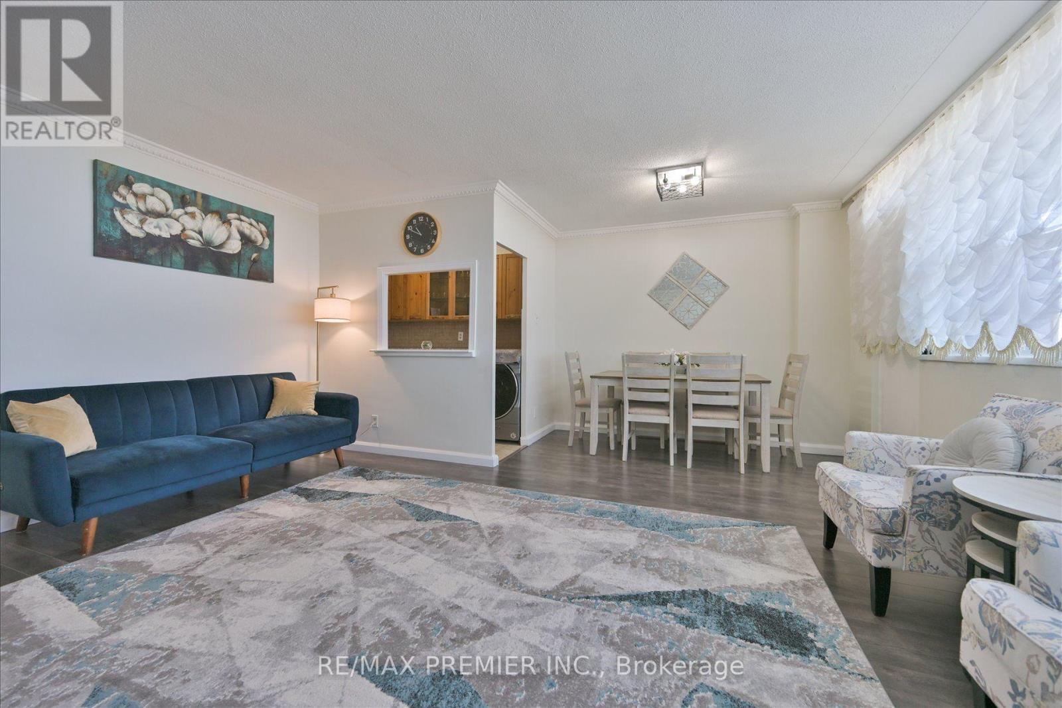
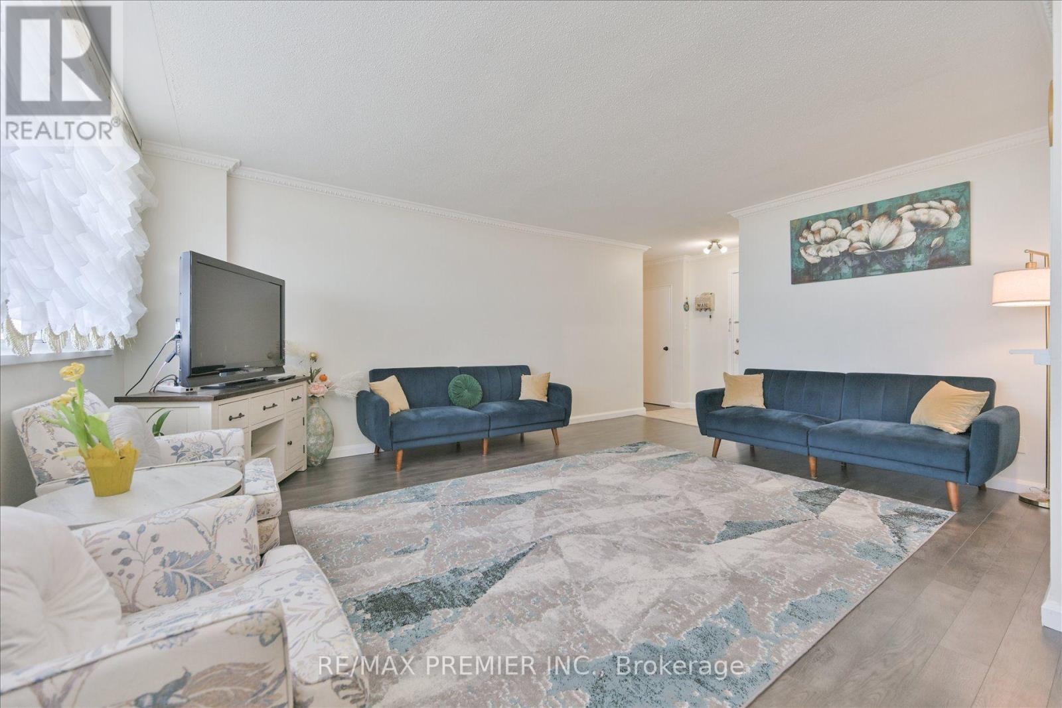
Gorgeous, Bright 2-Bedroom Condo With Unobstructed South Views! Spacious And Beautifully Maintained Unit In A Highly Sought-After Building. Minutes To Finch West Subway Station With Easy Access To Hwy 400/401. Features Upgraded Flooring, A Large Eat-In Kitchen, Oversized Bedrooms, Plenty Of Closet Space, And A Huge Balcony Overlooking The Park With Clear South Views. Located Steps From TTC, Grandravine Community Recreation Centre, Humber River Hospital, No Frills, Walmart, Shopping, Parks, And Schools. Open-Concept Living With Large Windows Offering Natural Light Throughout. Perfect For First-Time Homebuyers Or Investors Looking For Strong Value And A Prime Location. Move-In Ready - Must See!
Map data © OpenStreetMap contributors
No open houses are scheduled for this home.
Can't make it? Request a private viewing.
| Living room | Main level | 4.95 x 3.9 m |
| Dining room | Main level | 3.1 x 2 m |
| Kitchen | Main level | 4.1 x 1.5 m |
| Eating area | Main level | 2.37 x 2.2 m |
| Primary Bedroom | Main level | 2.27 x 2.2 m |
| Bedroom 2 | Main level | 2.8 x 4.4 m |
| Bathroom | Main level | 2 x 2 m |




